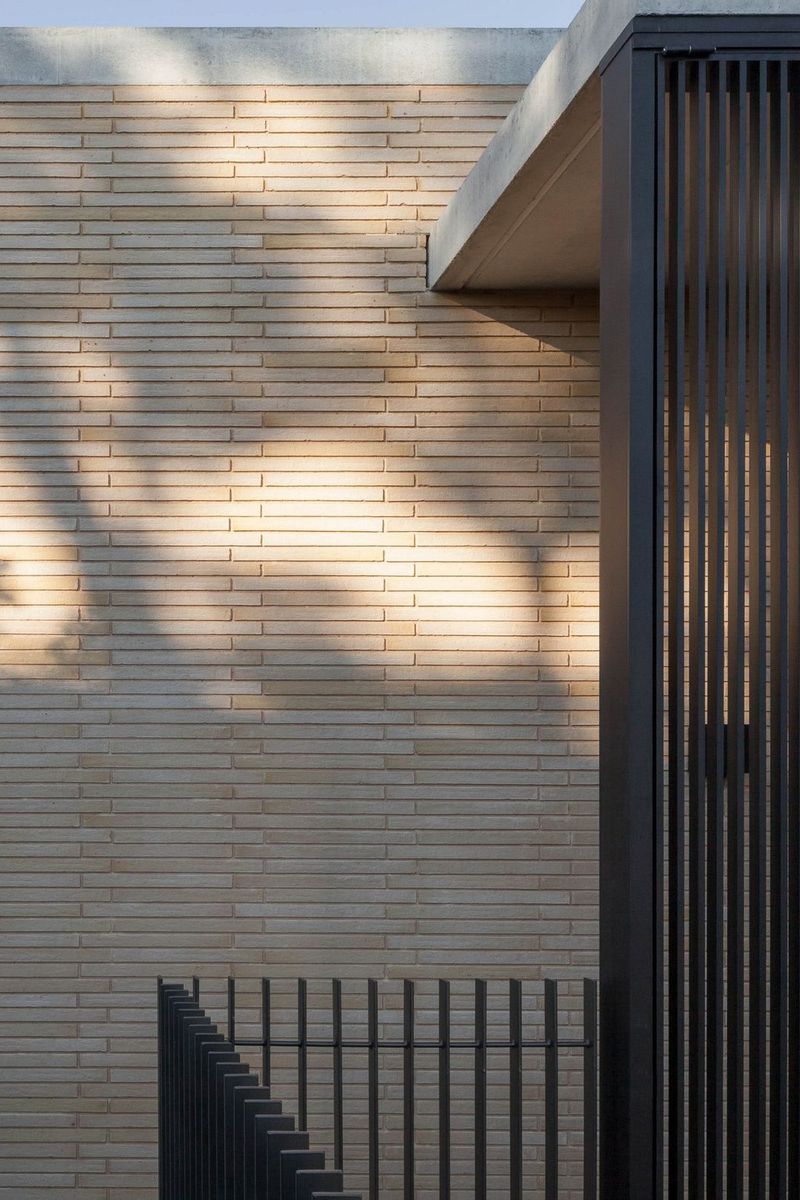
Balmoral House, Balmoral
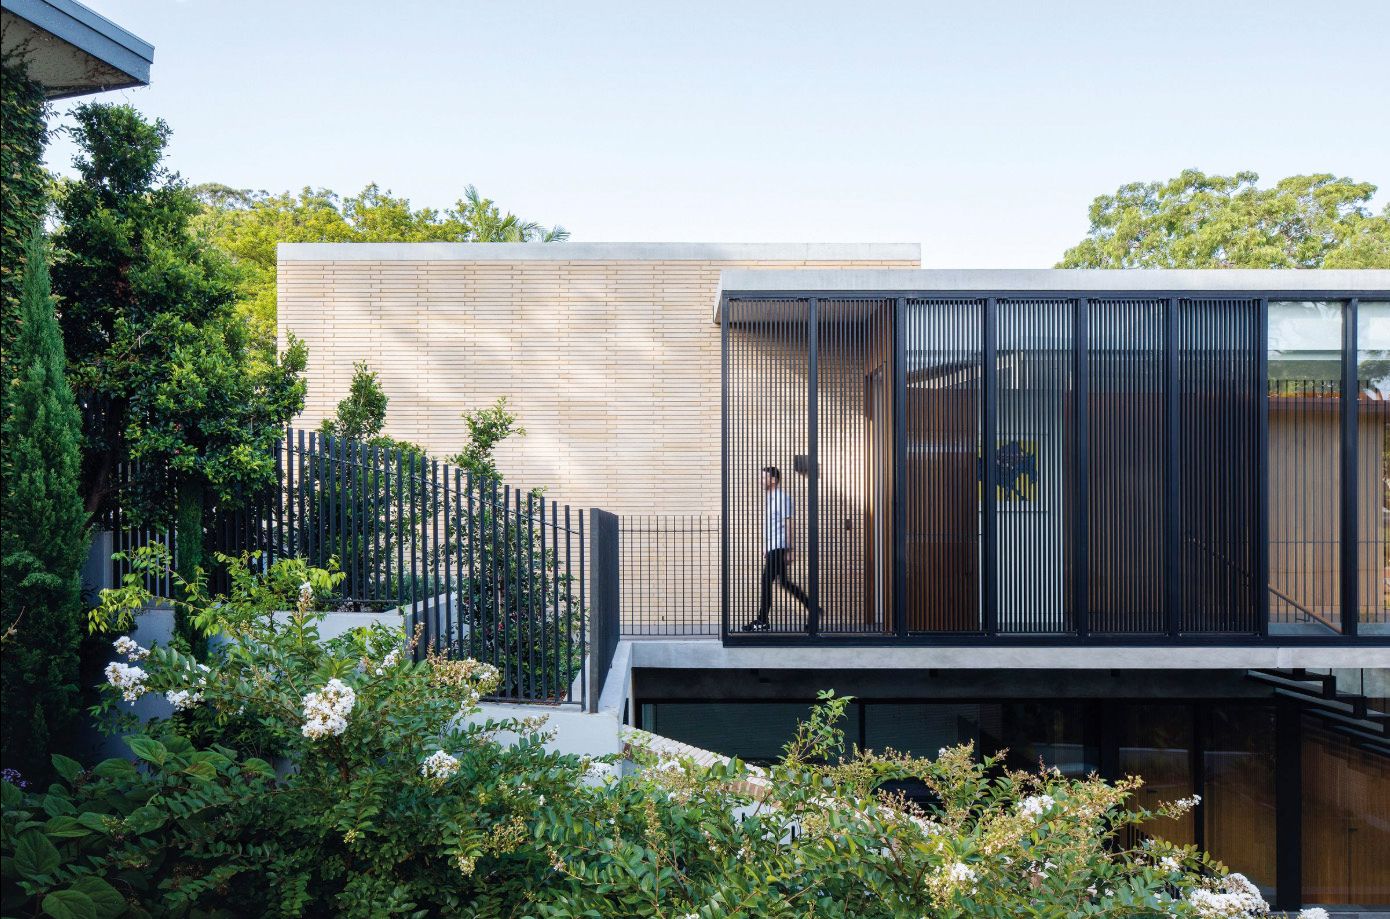
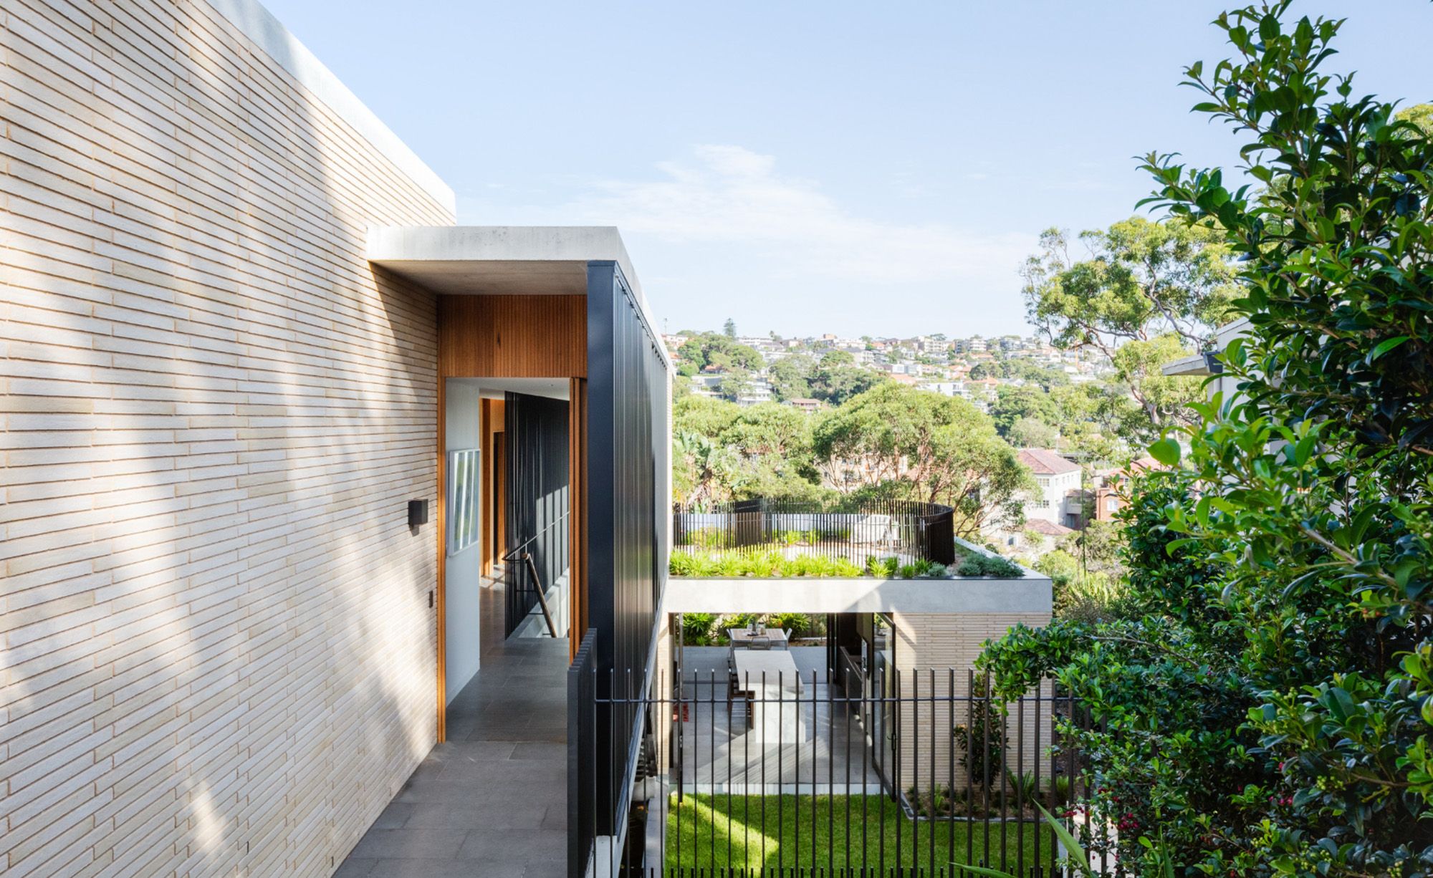
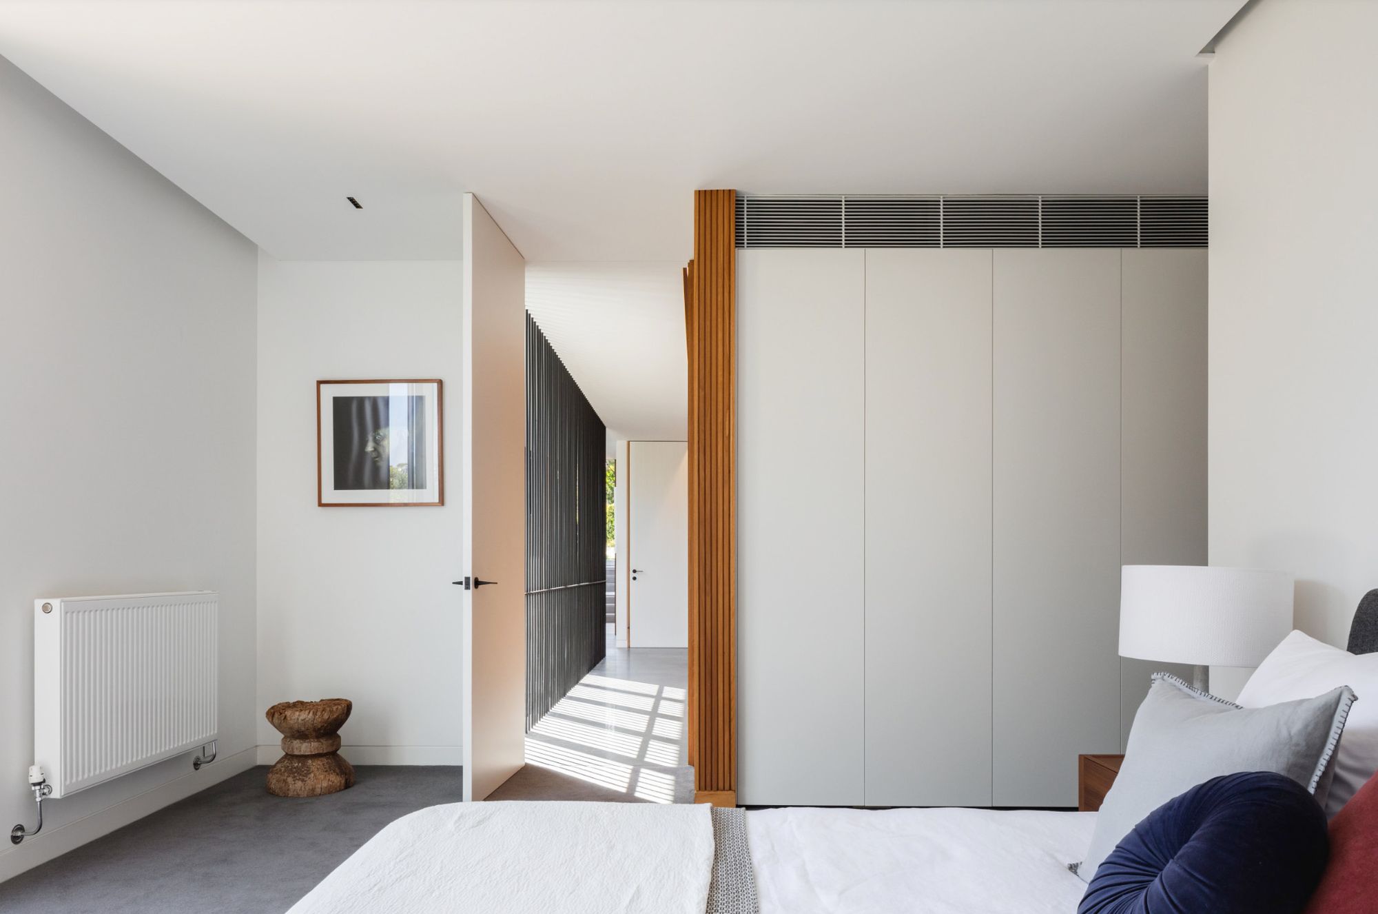
Balmoral House sits on a difficult site: wedge-shaped, on the low side of the street, hemmed in by two substantial neighbouring houses, and with barely half the land area of those around it.
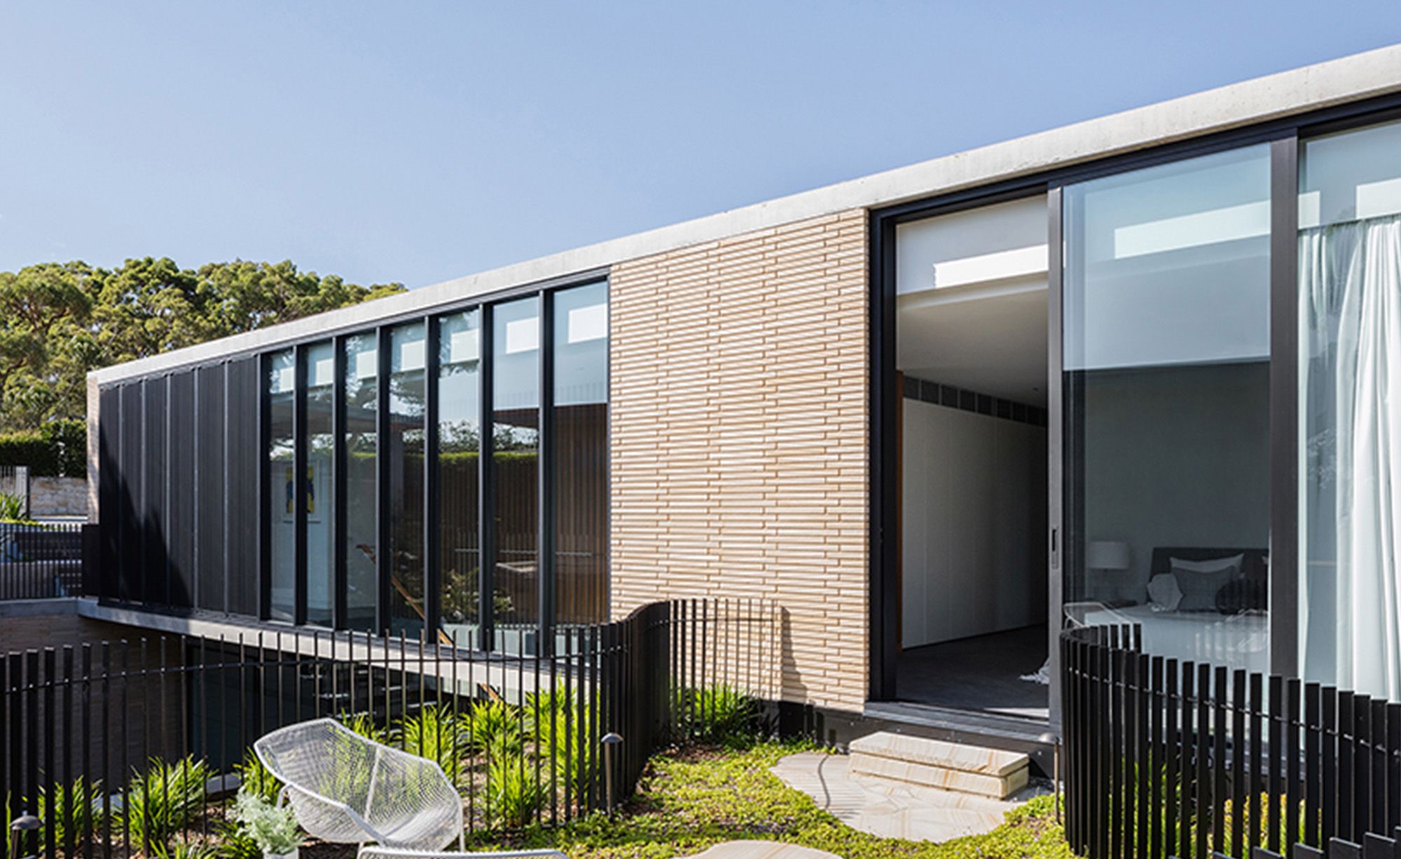
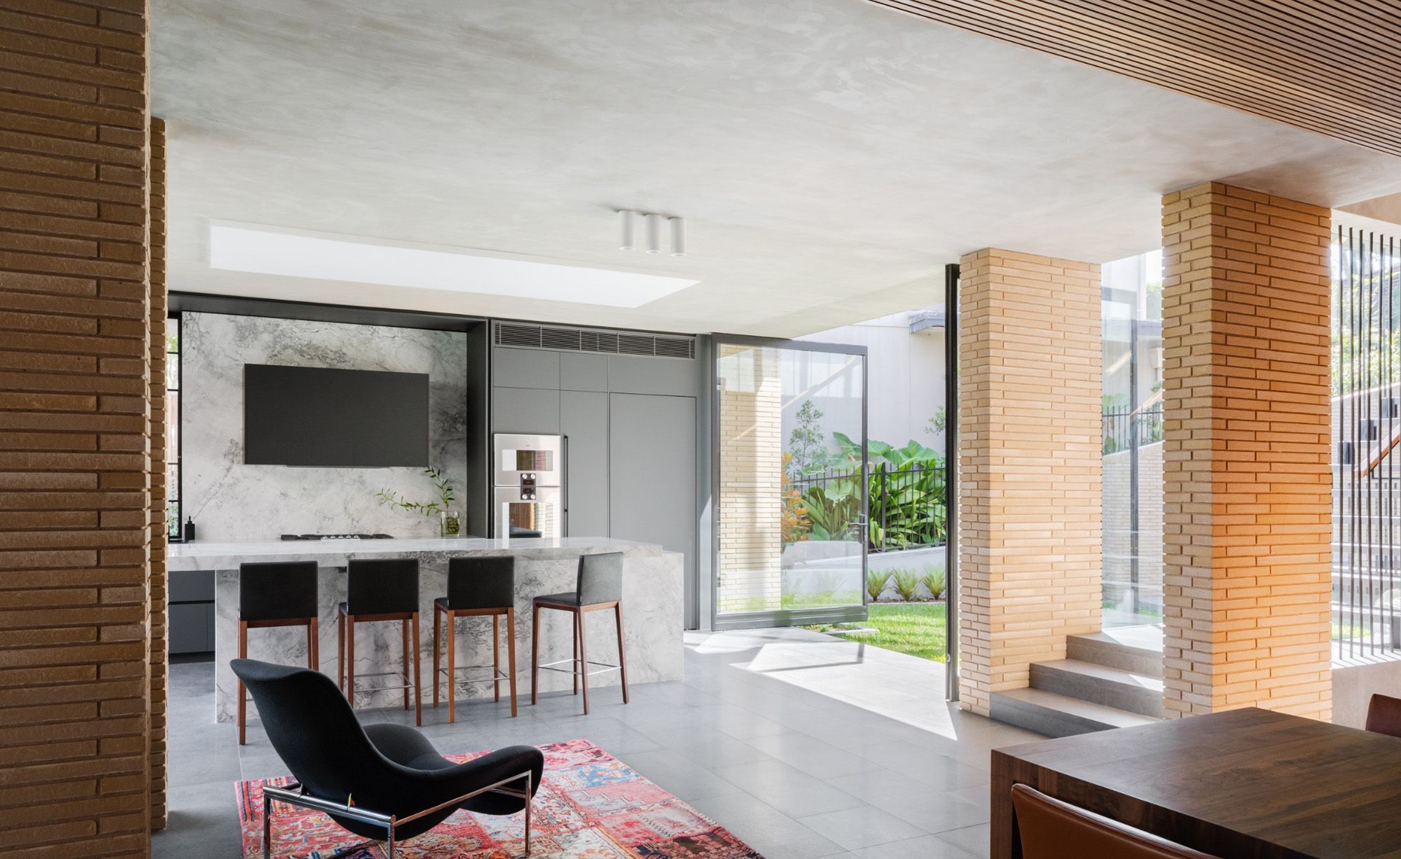
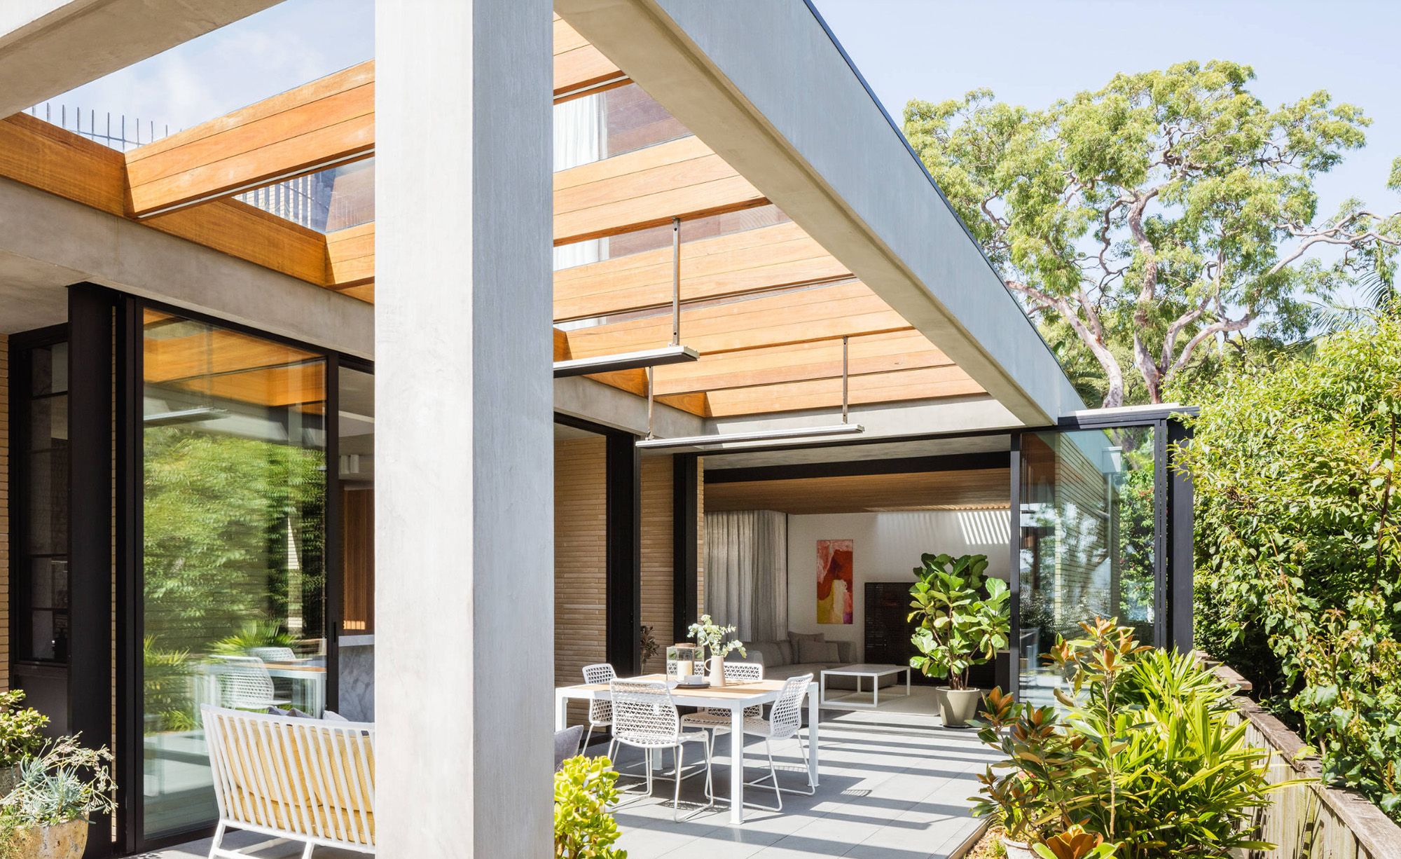
For architects Chrofi, the answer was to push the living areas down to lower ground level, where the view to Middle Harbour opens up beneath the tree canopy, then build the whole home as a series of stacked, interconnected volumes that manoeuvre down the site towards a secluded courtyard.
- Site Area SQM
- 495
- Built Area
- 300
- Year Completed
- 2019
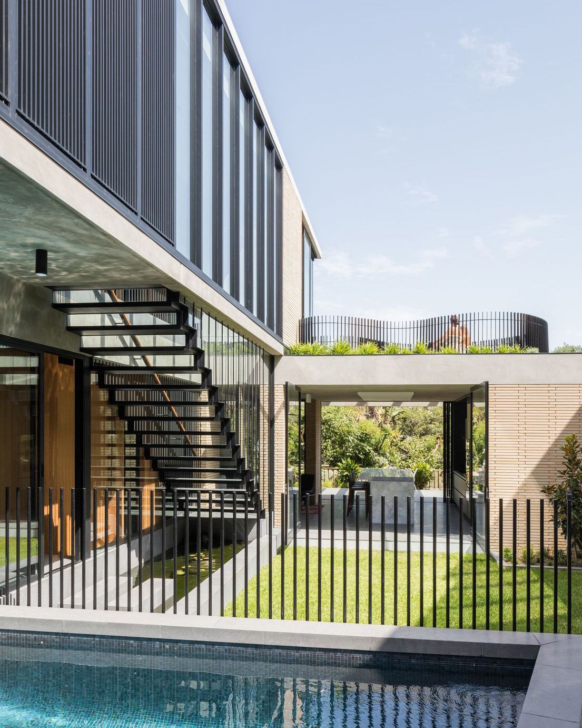
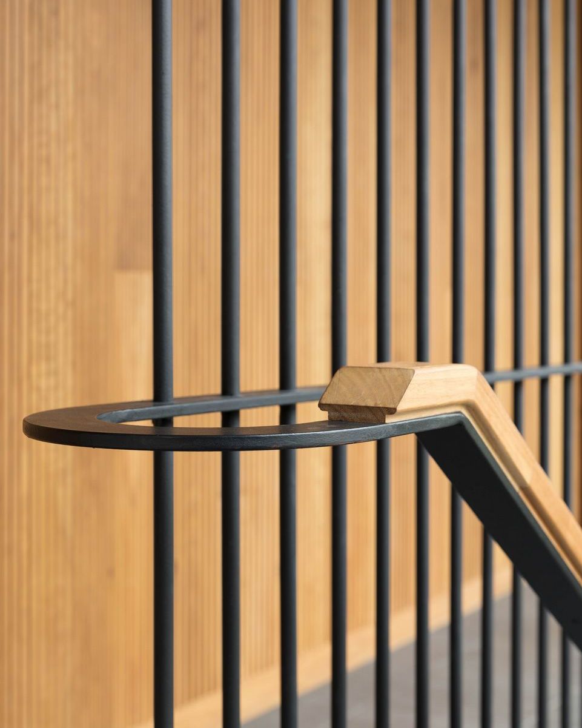
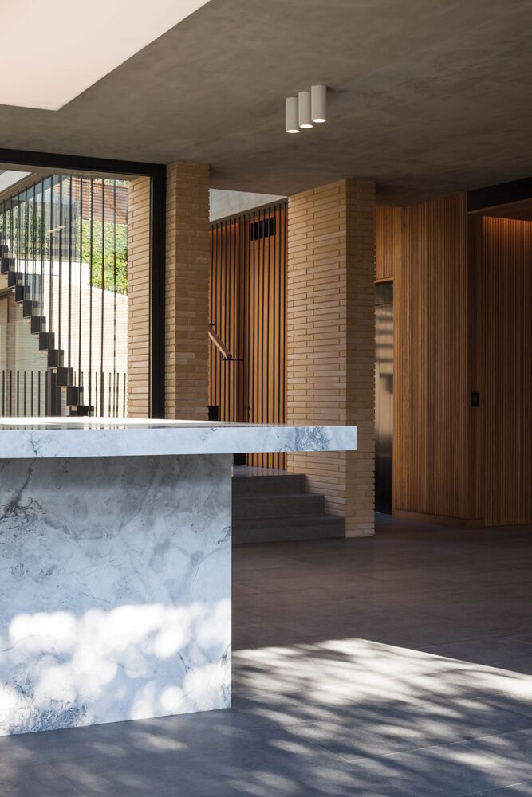
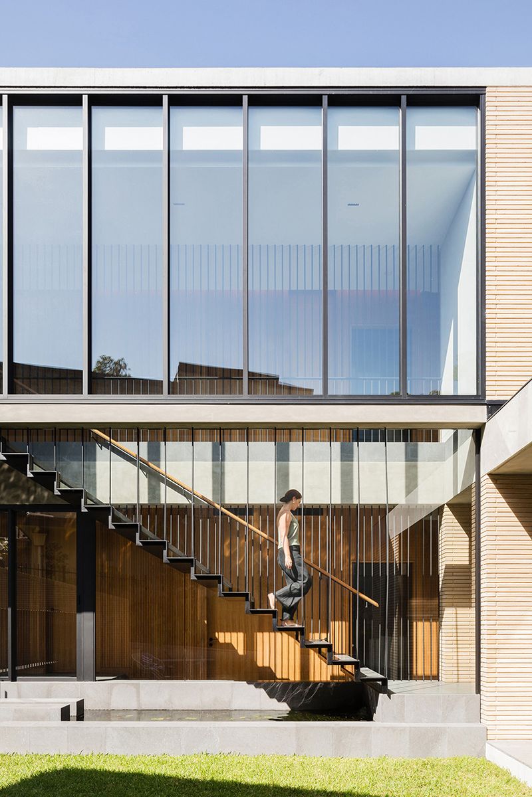
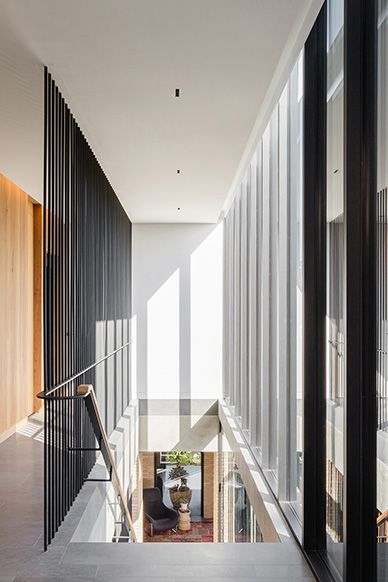
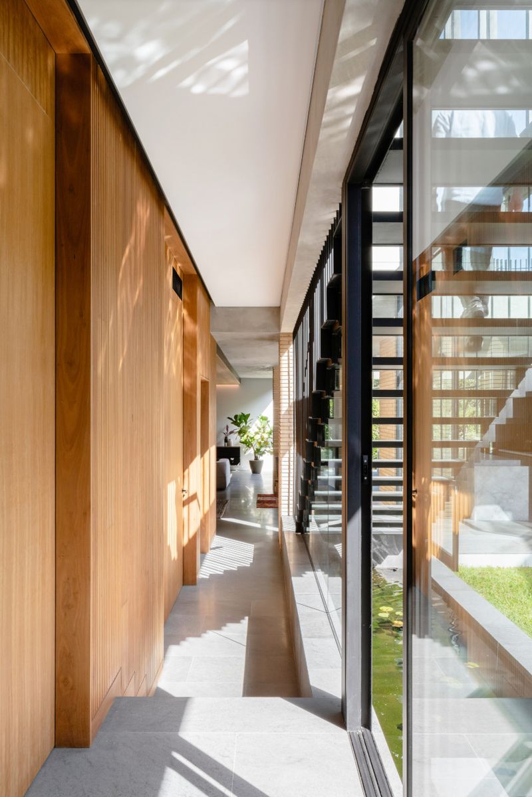
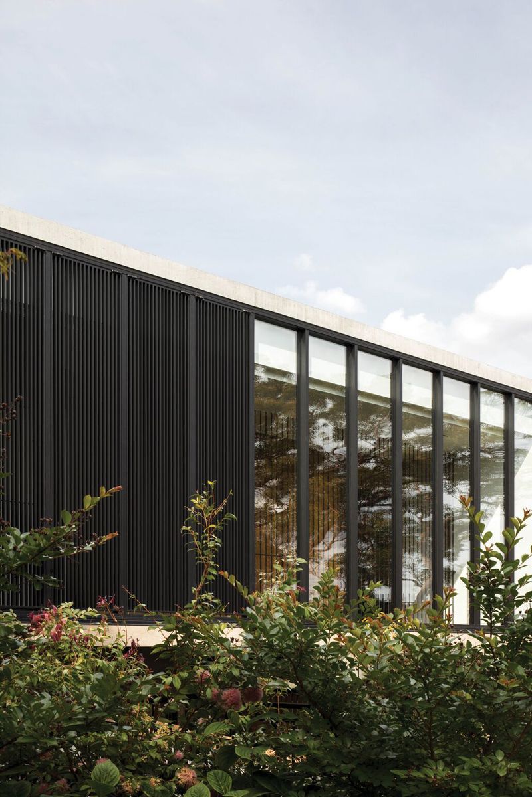
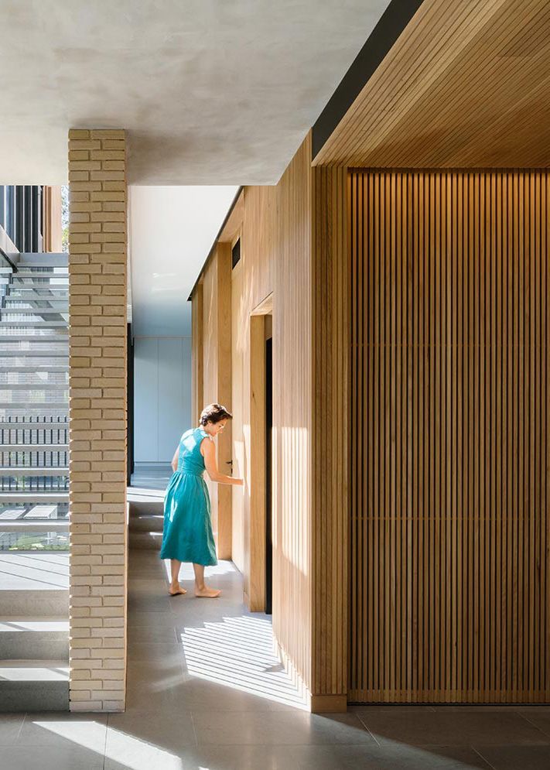
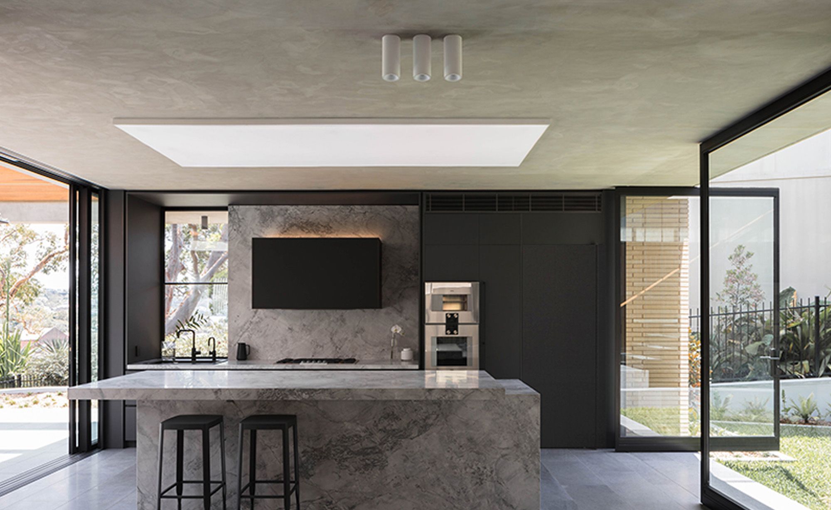
FS Hough's task was to build that stacked, minimalist-modern vision with total precision. Using off-form concrete throughout the home required our painstaking precision to ensure the fine lines and patterns lined up consistently across the entire site, no small feat across so many staggered levels. We built floor-to-ceiling glazing and oversized pivot and stacking doors to draw the garden inside, anchored by a central glazed staircase that floats above a reflecting pond and swimming pool below. This was hung from rods rather than supported from underneath, its glass risers helping light travel into heart of the home.
Delivered in close collaboration with Chrofi, the result is minimalist modern at its most demanding, and FS Hough at its most precise.
- Architecture and Interior Design by CHROFI
- Landscaping by Sprout Landscape Architecture
- Lighting by Lo-Fi
- Photography by Clinton Weaver and Katherine Lu
- Highly Commended Think Brick Horbury Hunt Residential Award2019