Bay House, Longueville
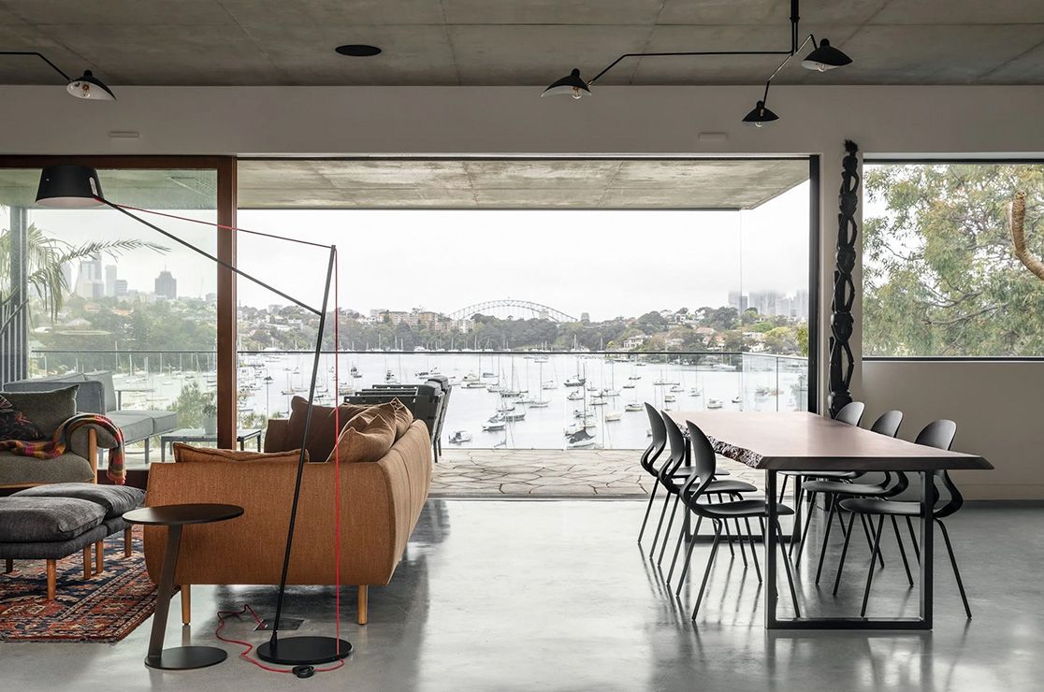
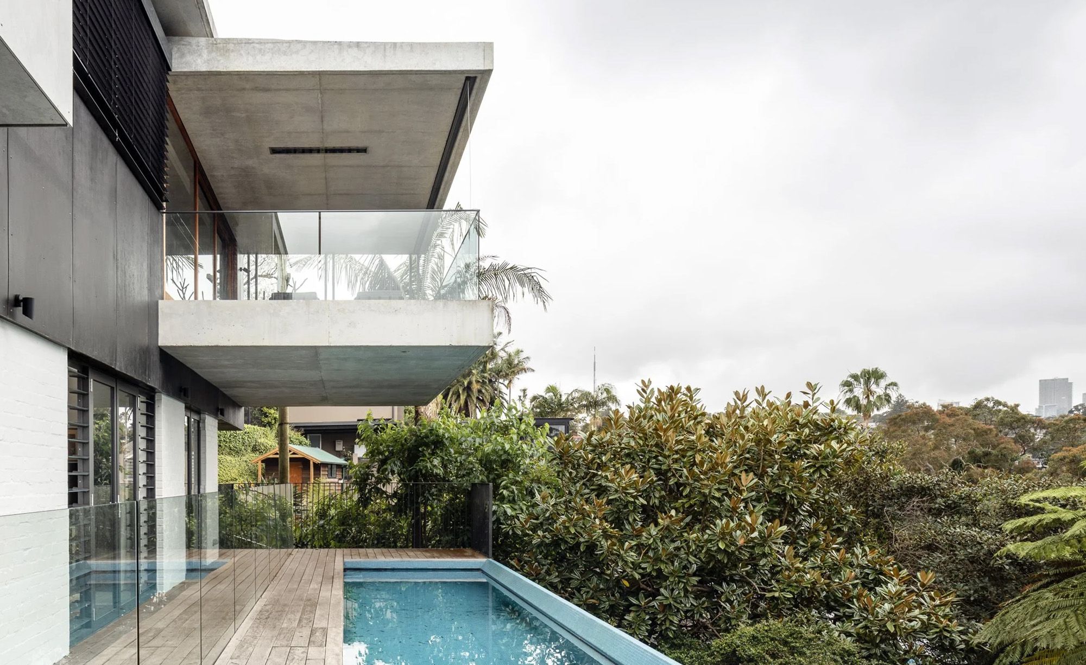
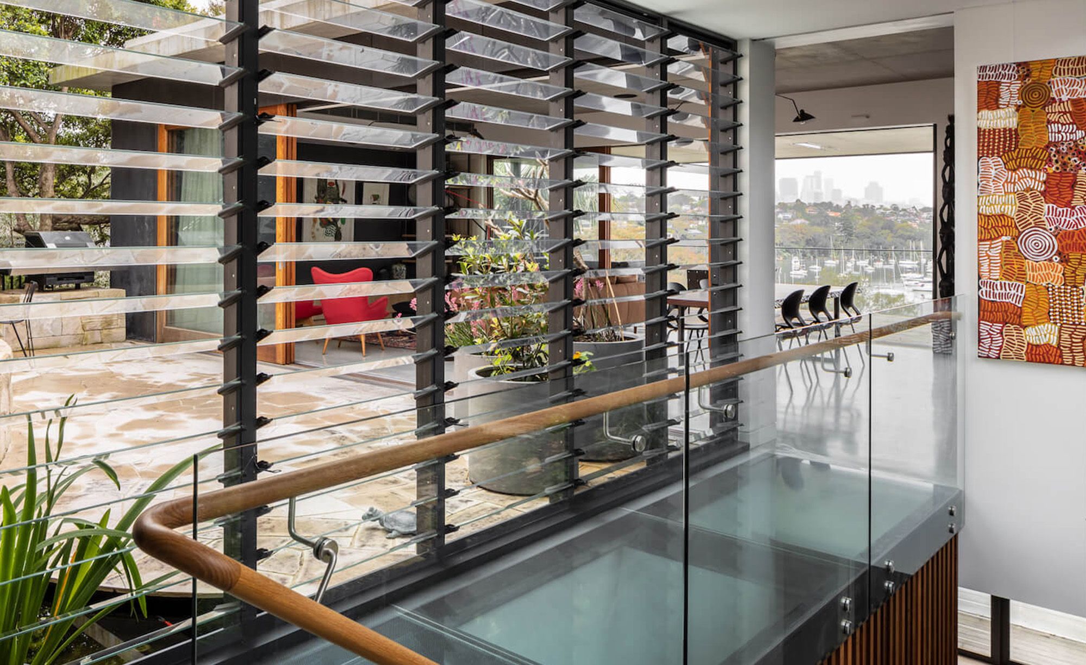
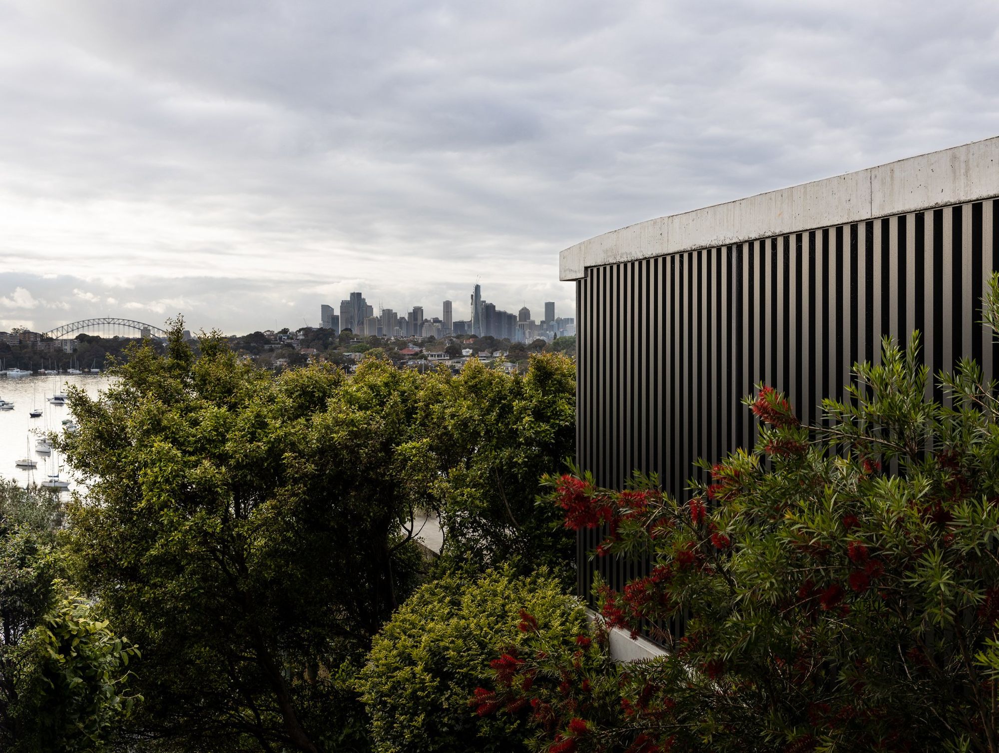
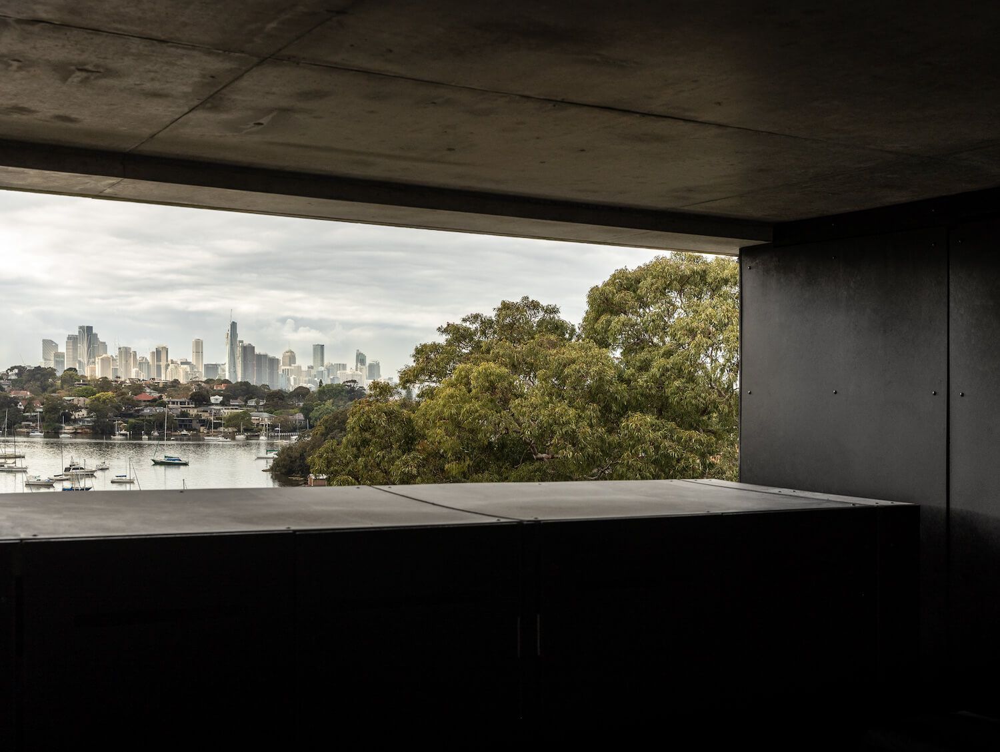
Bay House is located at the end of a narrow lane in Longueville, with stand-out views across the city skyline and Sydney Harbour Bridge. The original, poorly connected residence made little use of these.
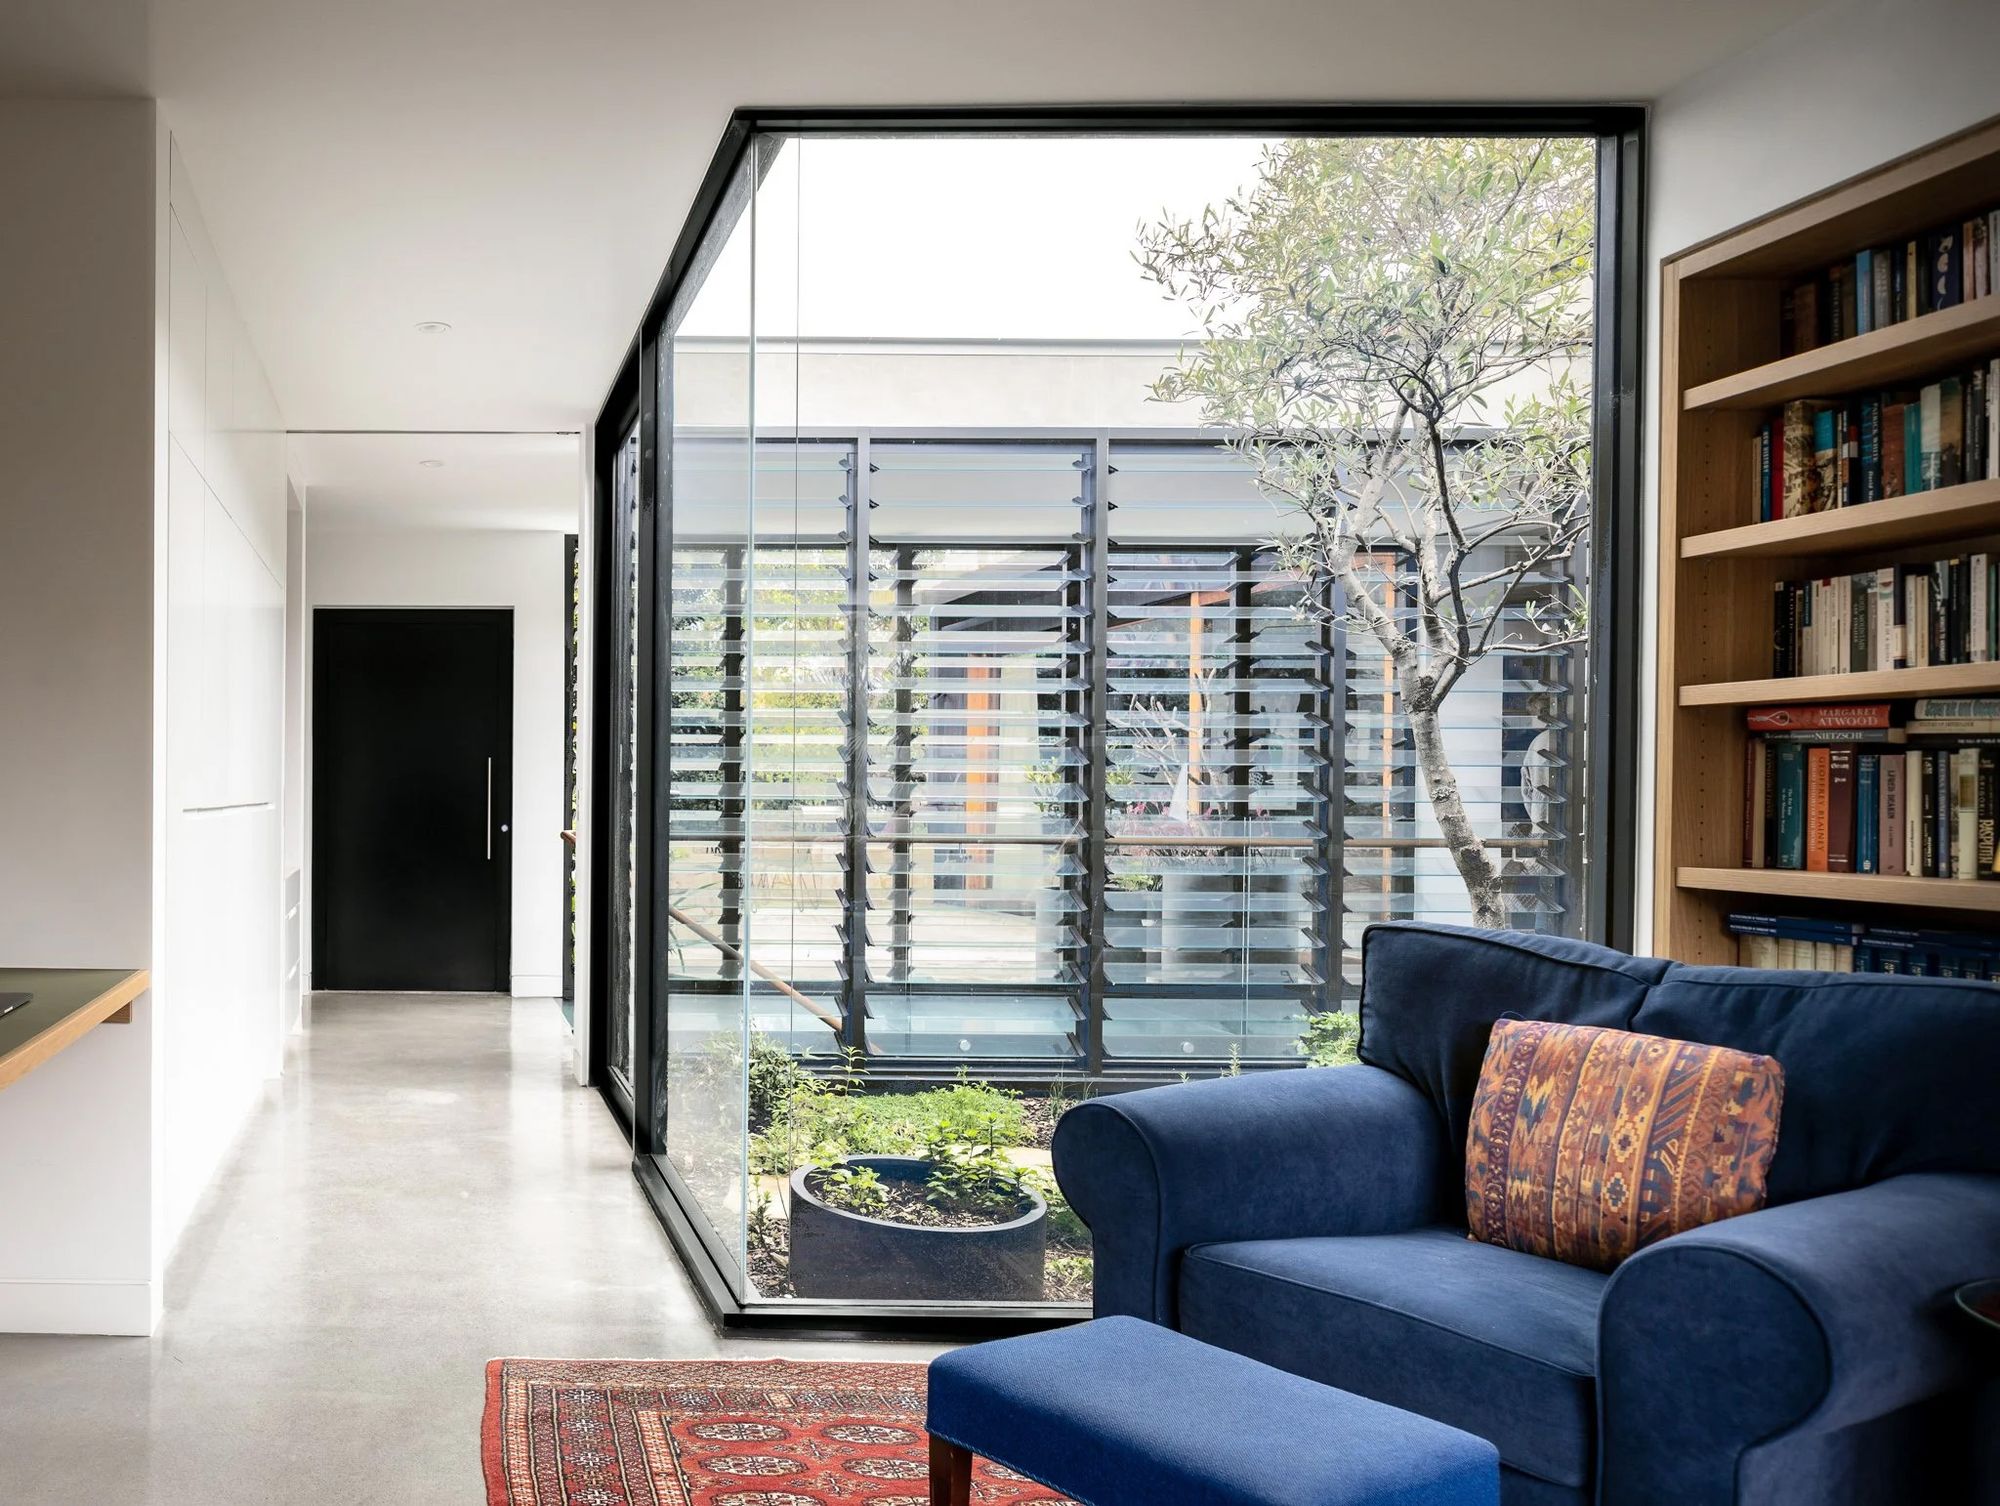
Architects Castlepeake set FS Hough a complex brief: full accessibility throughout the home, a single level for both living and sleeping, an accessible swimming pool at the lower level, and a stronger connection to the views, sunlight and courtyard beyond.
- Site Area SQM
- 559
- Built Area
- 274
- Bedrooms
- 3
- Bathrooms
- 3
- Parking
- 2
- Year Completed
- 2021
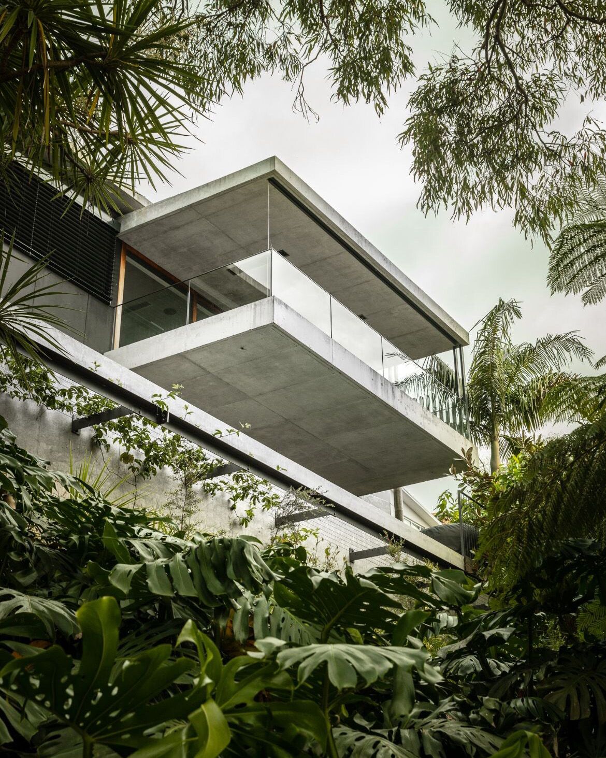
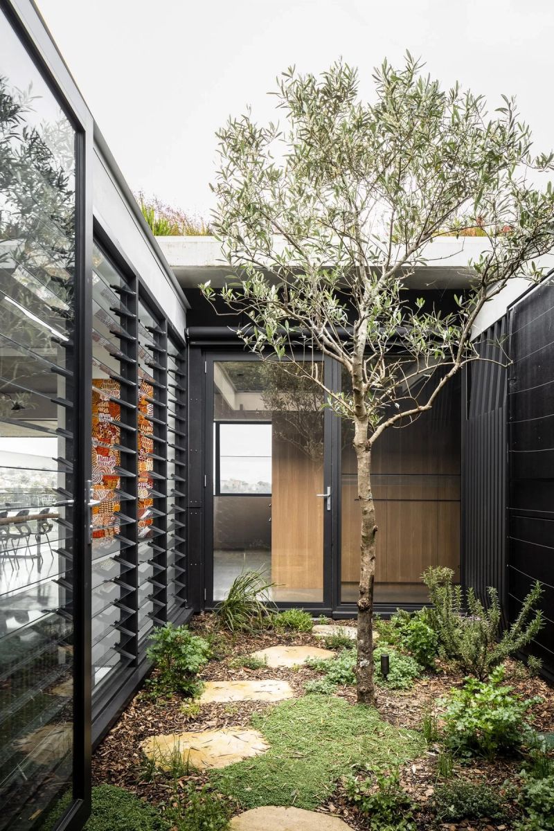
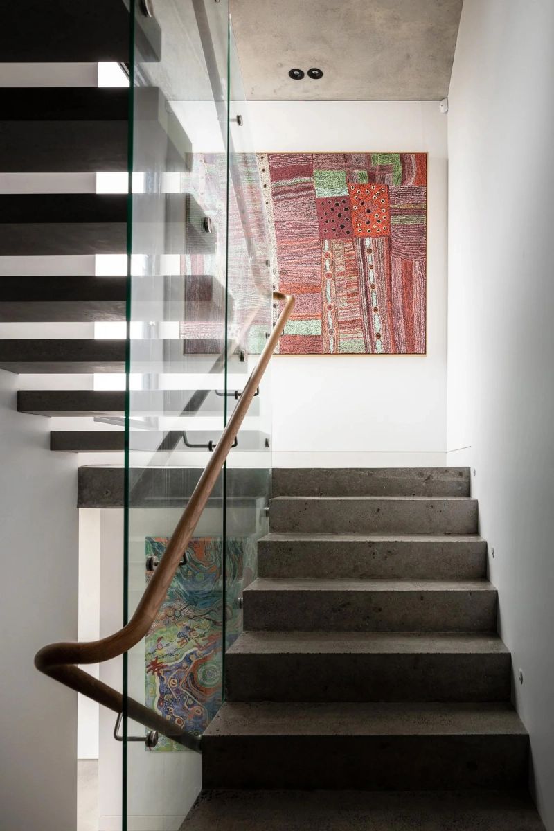
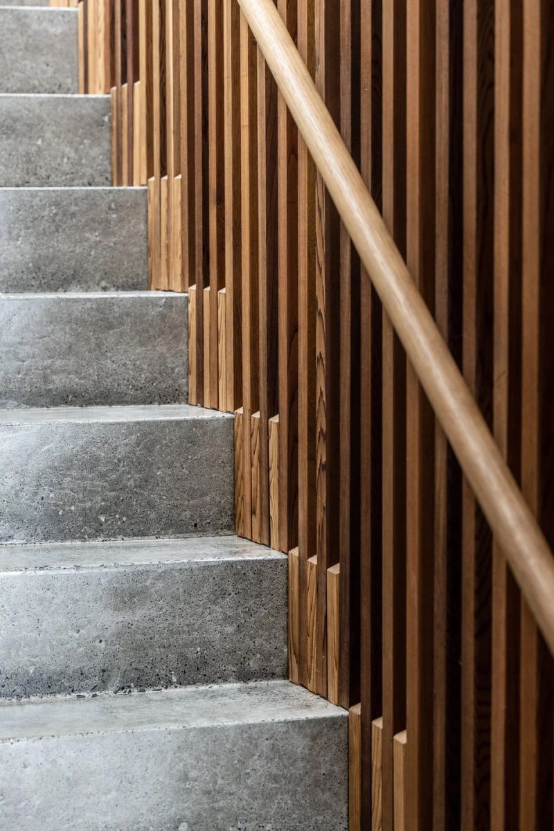
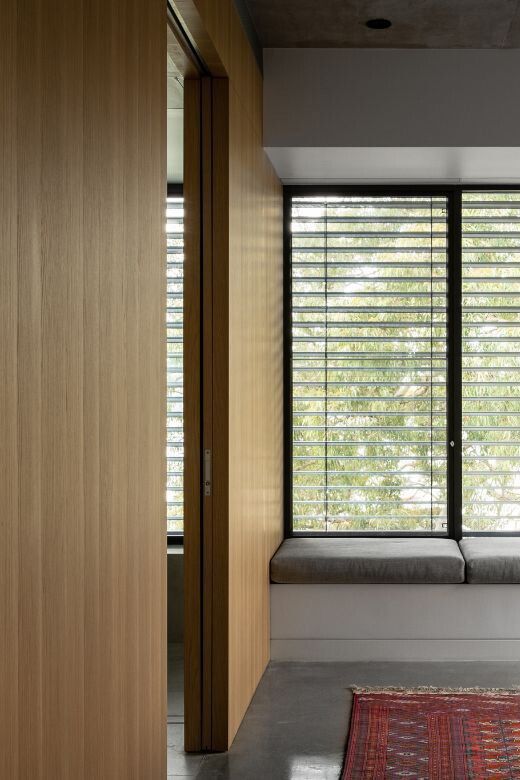
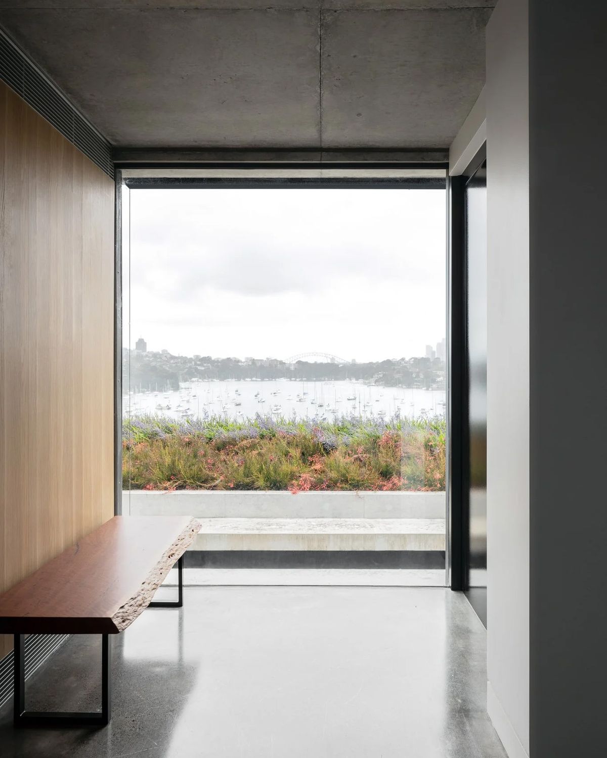
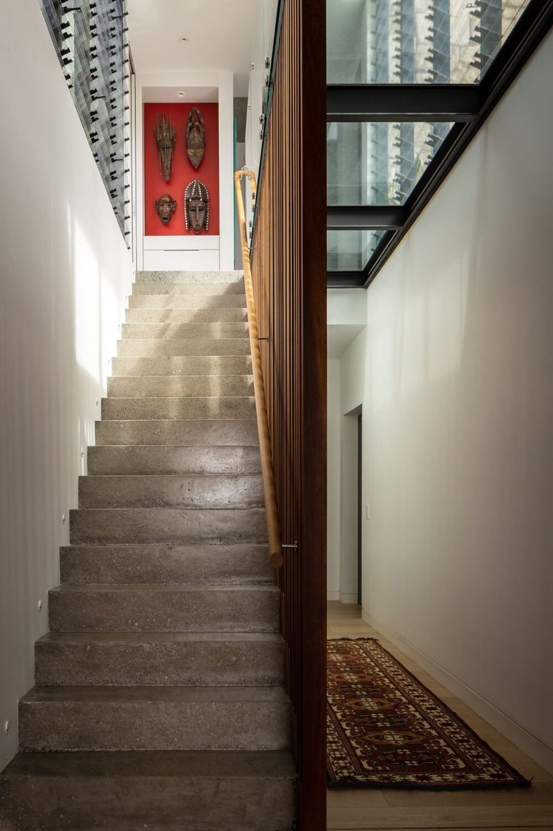
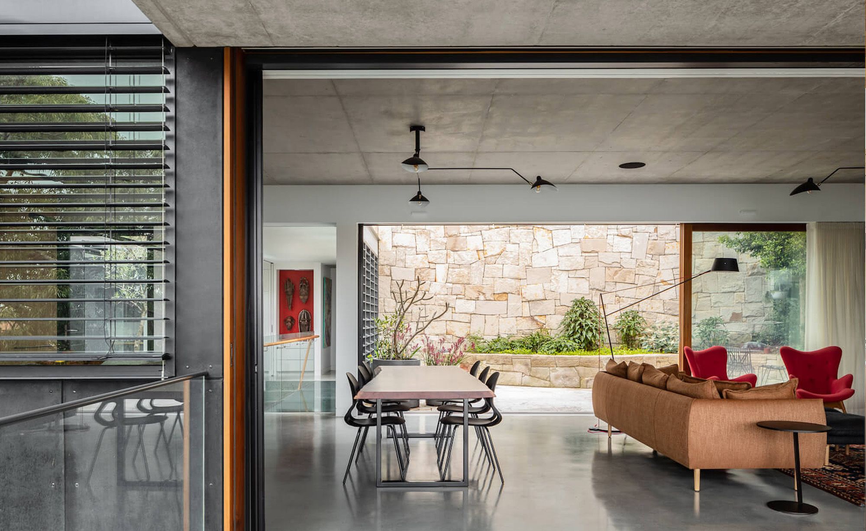
Getting there meant an extensive alterations-and-additions build accessed via a difficult battle-axe driveway, with significant demolition and excavation on the steep site before construction could even begin. We installed a compact stair and lift to meet the accessibility brief, reshaped the entry ceiling to create a deliberate sense of compression before the release into the open living spaces beyond, and cantilevered a new concrete structure out over the home's existing retained walls to elongate the main living level and capture both the harbour views and winter sun.
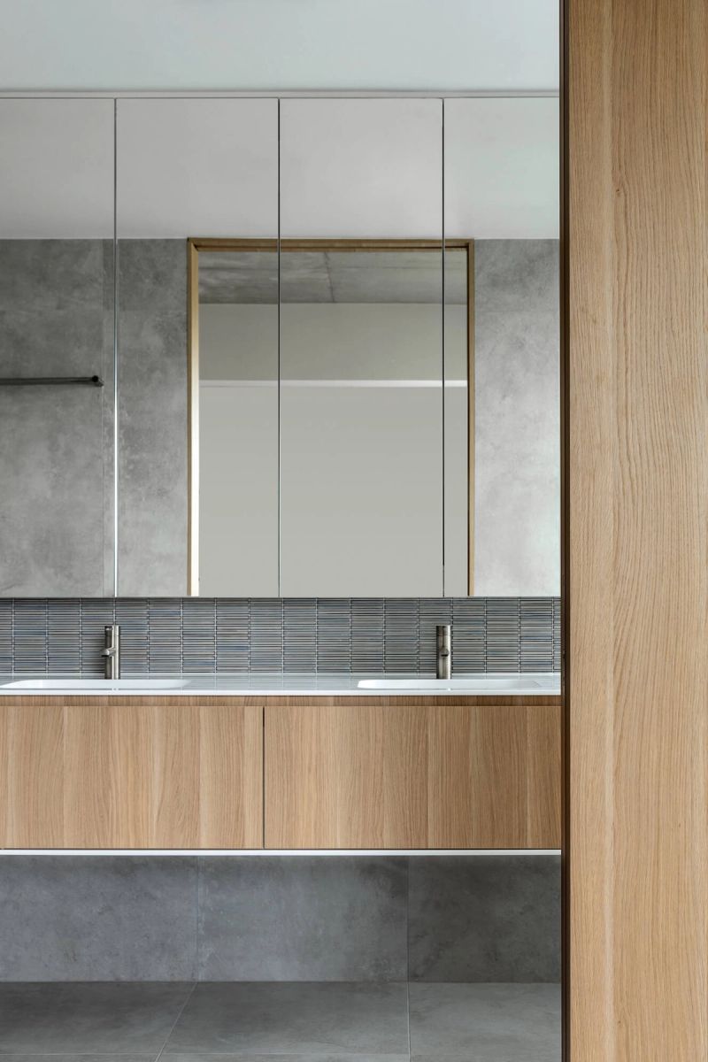
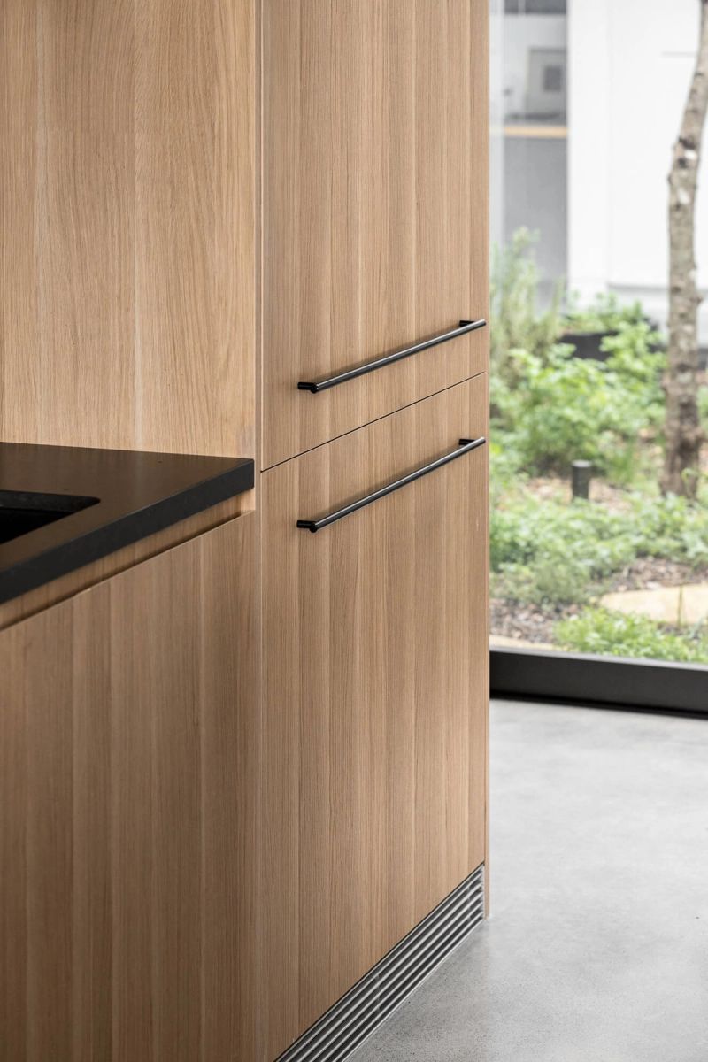
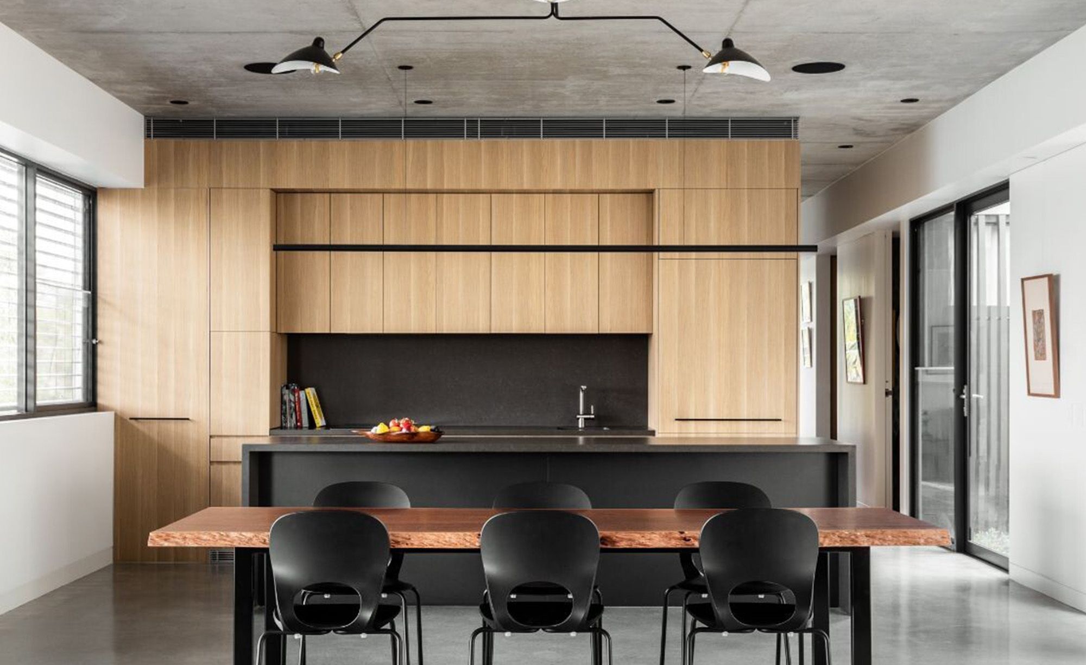
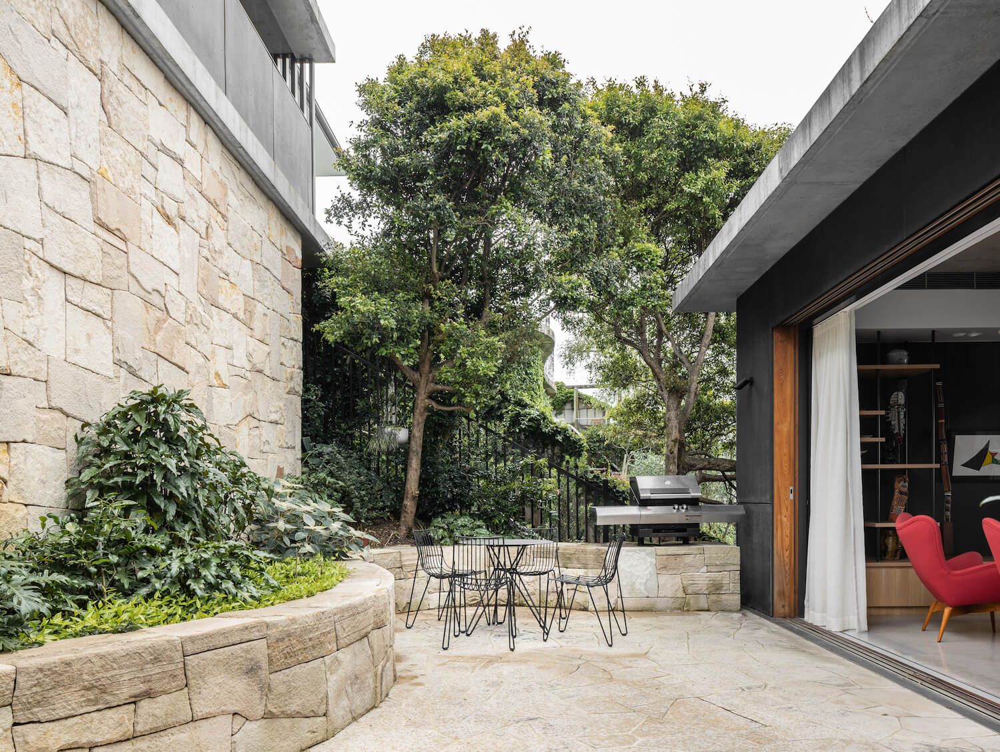
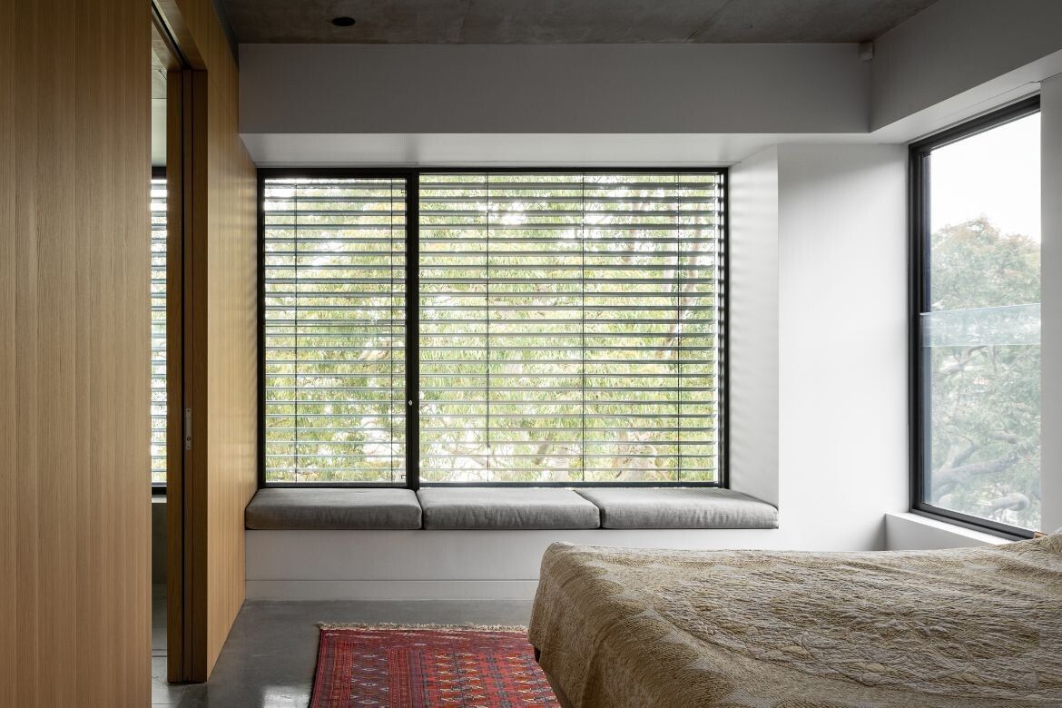
Off-form concrete, raw fibre cement, limestone paving and timber floors run throughout, alongside polished concrete floors with integrated in-floor heating and lighting and external blinds recessed directly into the concrete itself.
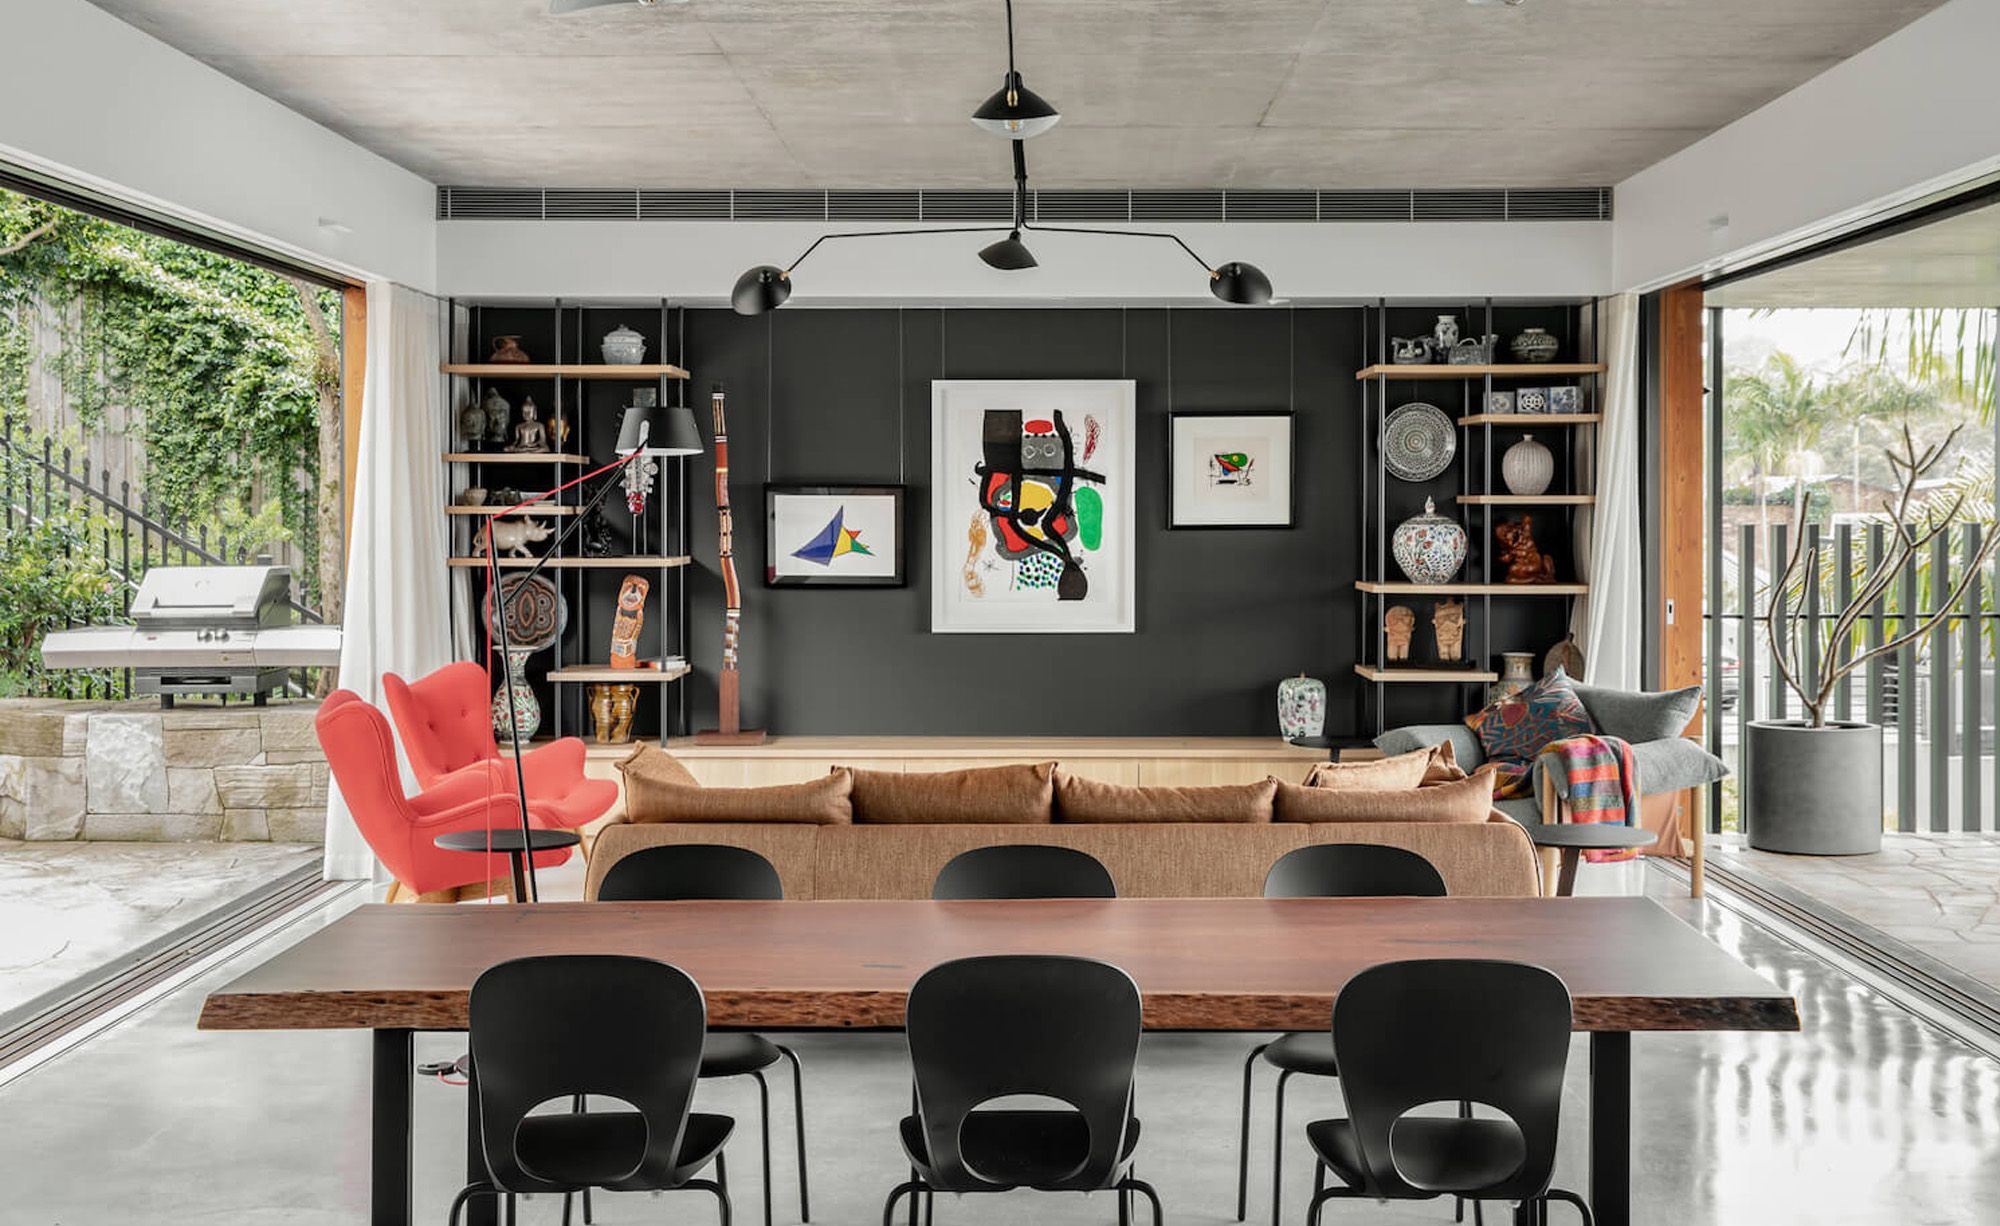
Bay House is a strong example of FS Hough's ability to execute a highly considered, accessibility-driven design on a constrained site that gave the team very little room to move. The finished home is a sophisticated sanctuary for its owners: a gallery-like backdrop for their art collection, with the ultimate backdrop of Sydney Harbour beyond.
- Architecture and Interior Design by Castlepeake Architects
- Landscape by Somewhere Landscape Architects
- Photography by Felix Mooneeram