Breeze House, Palm Beach
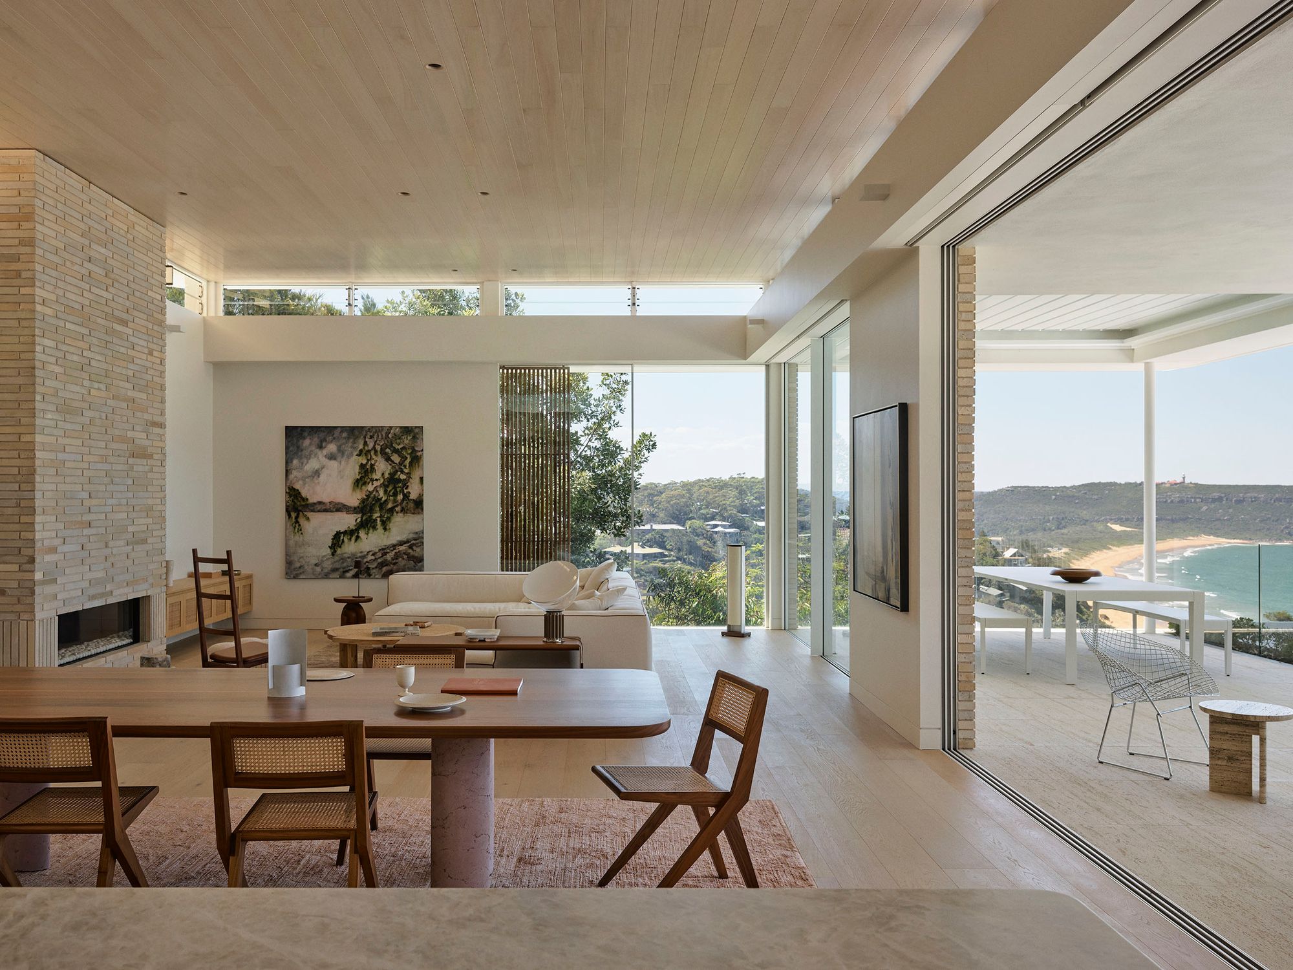
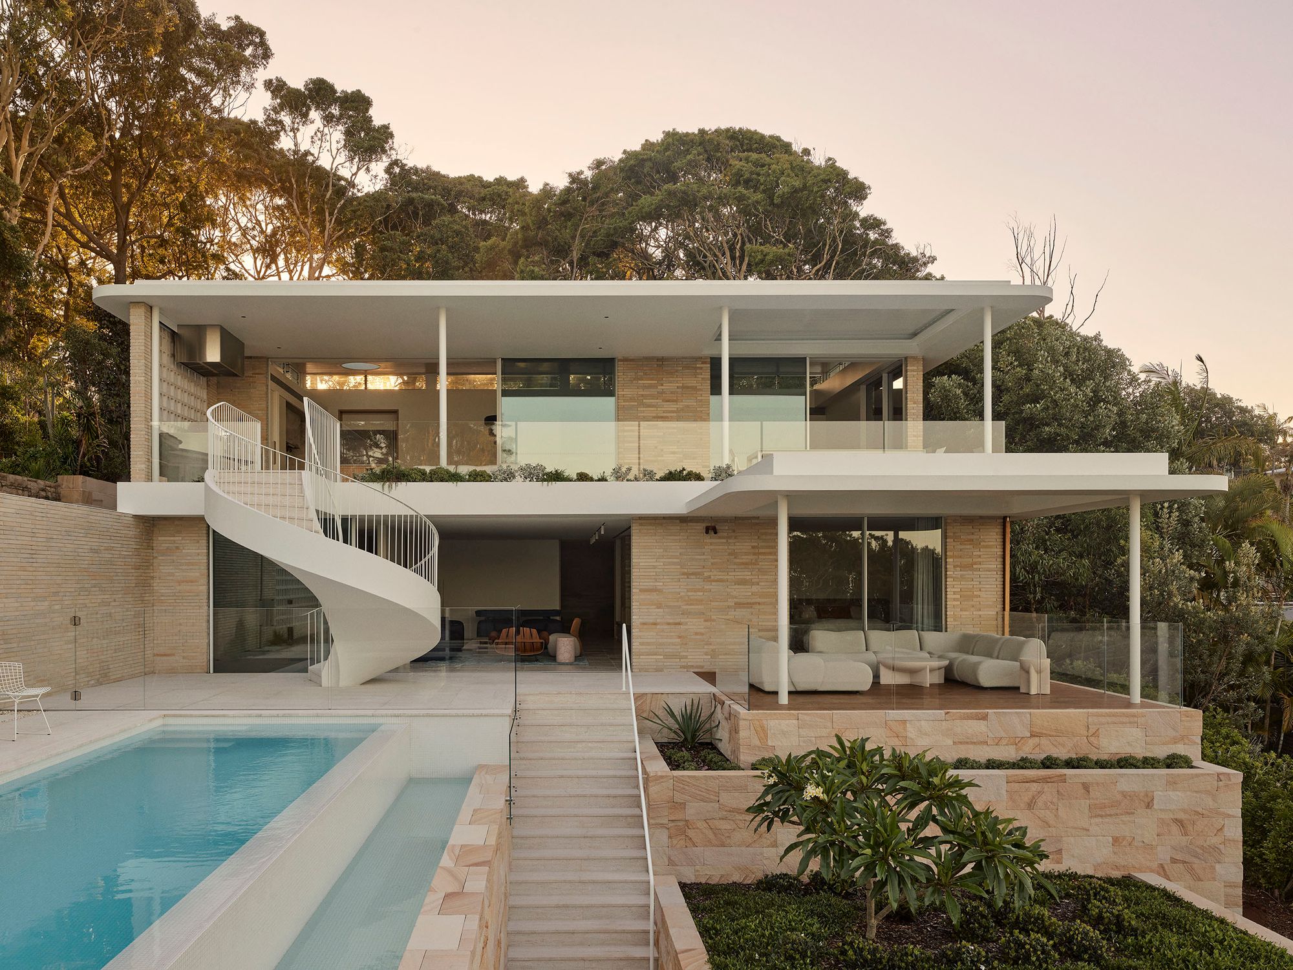
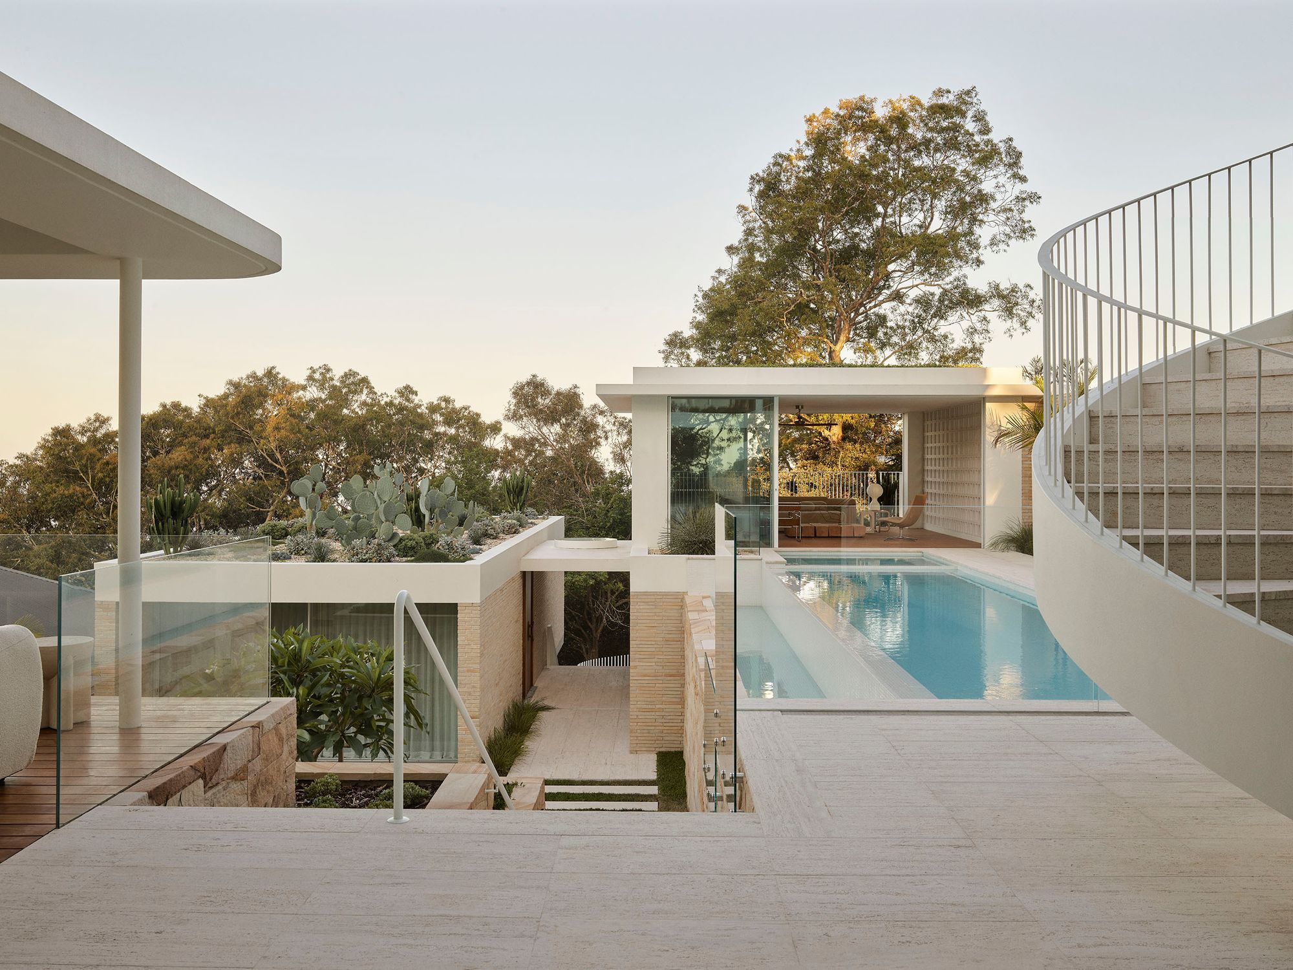
Breeze House reimagined a dilapidated Palm Beach block into a sculptural, mid-century-inspired home, its staggered pavilions stepping down to frame sweeping views over Pittwater and the coastline beyond.
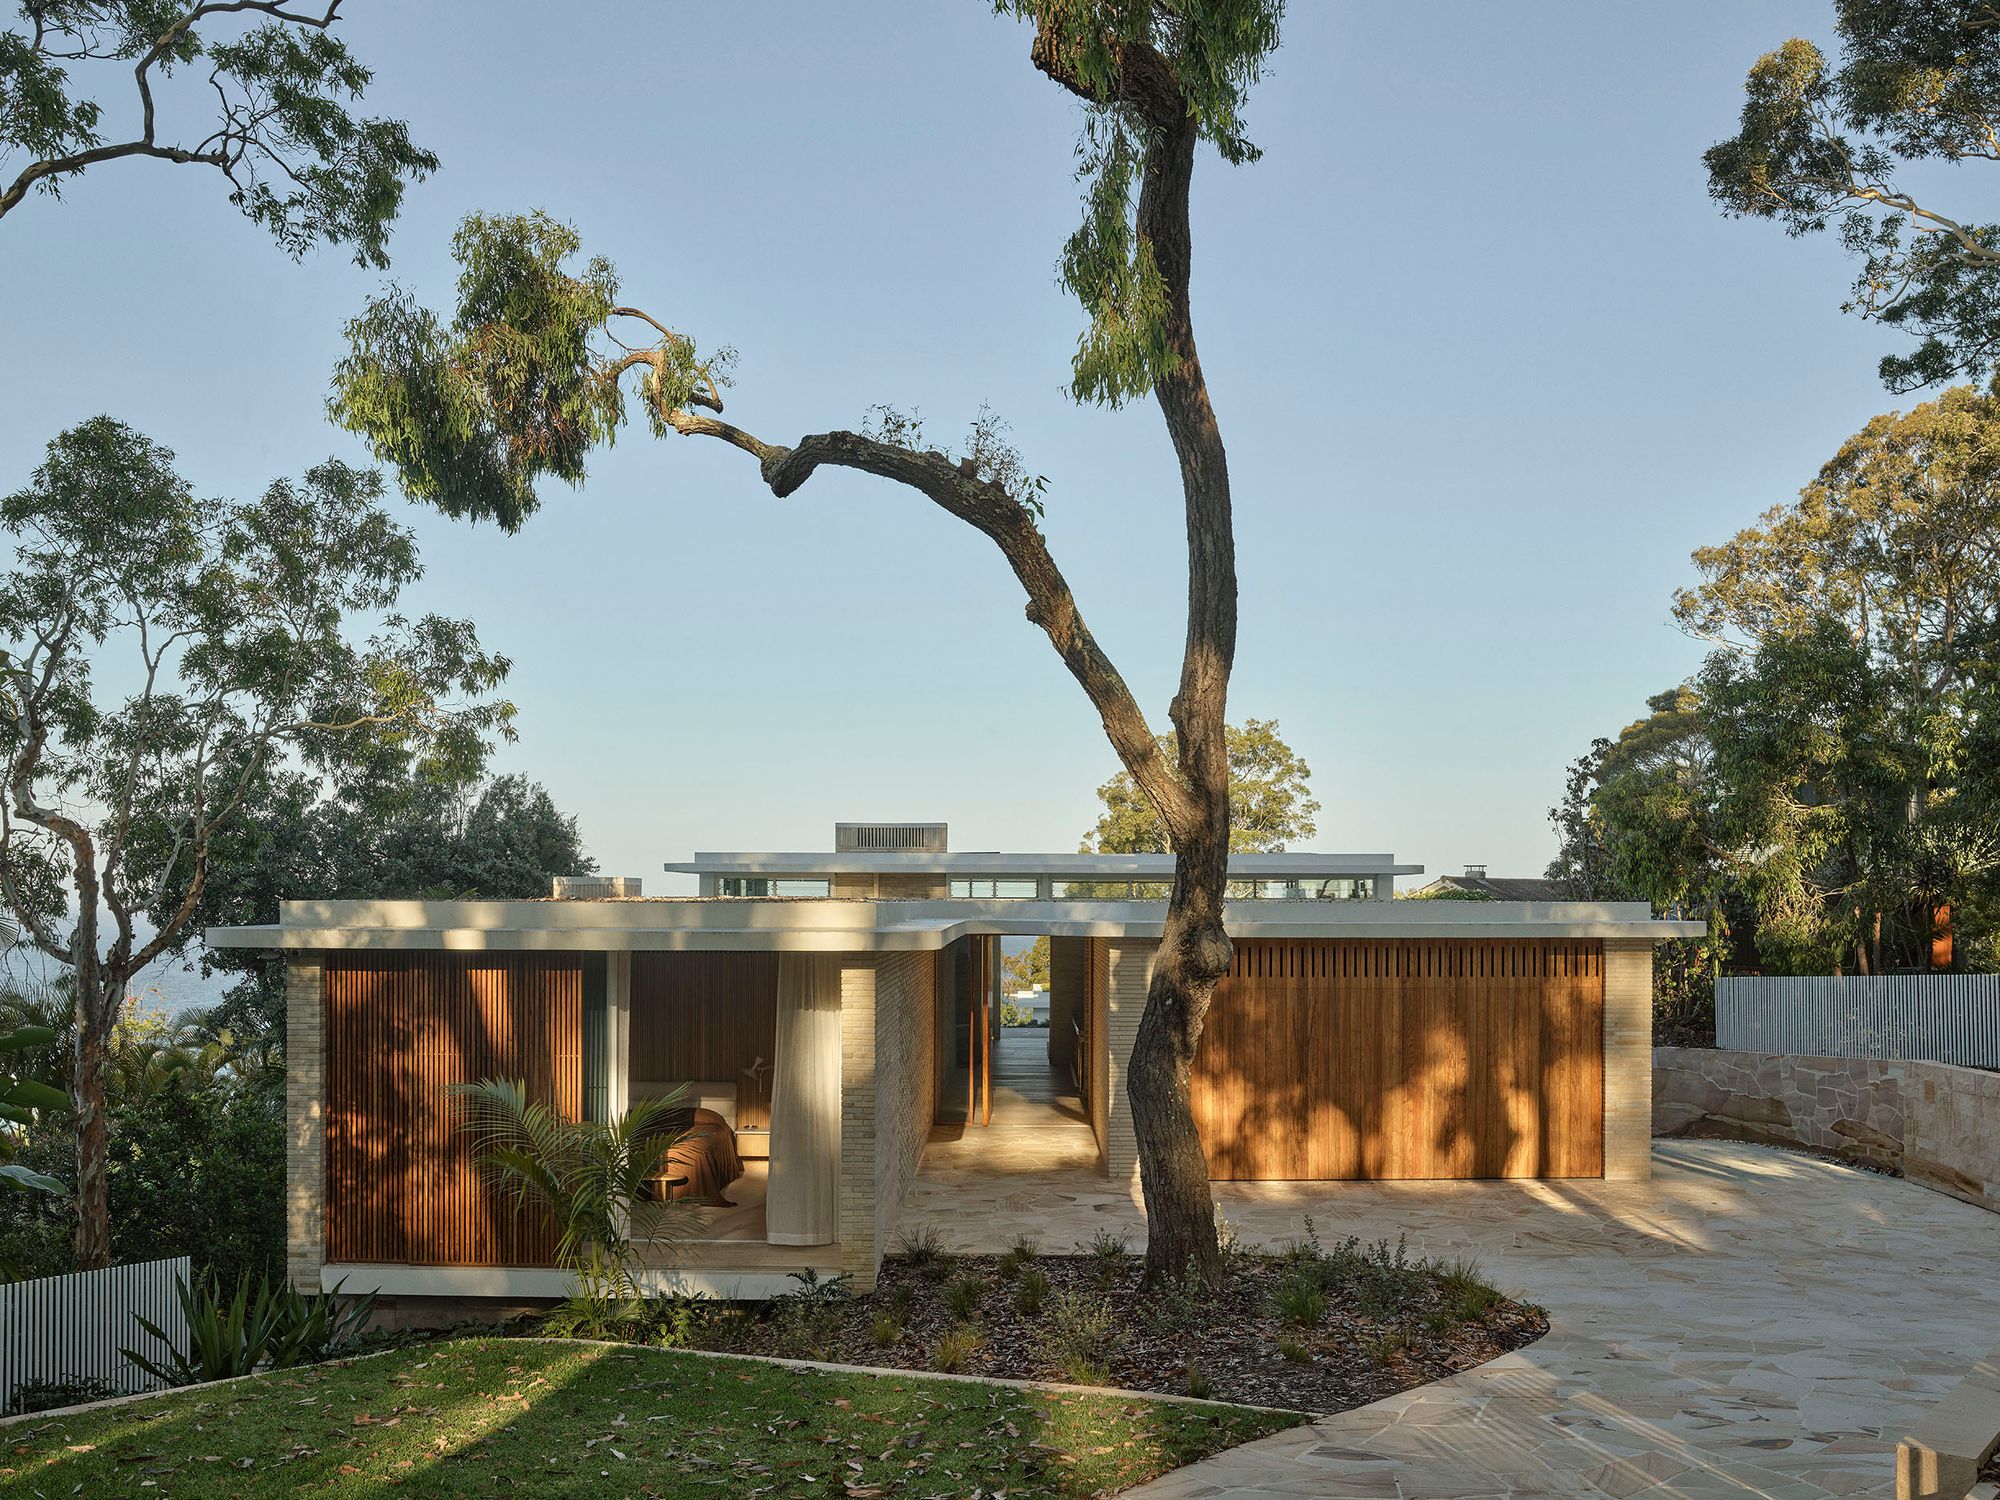
Sited high on the ridge along Pacific Road, the north-facing block presents as a single storey to the street, revealing its true scale only from the rear.
The project required significant rock excavation, including large overhangs, before construction could even begin. Alongside this construction challenge, the FS Hough team had to navigate an existing Sydney Water sewer main which delayed progress in the middle of the project, and needed ongoing co-ordination throughout.
- Site Area SQM
- 36,992
- Year Completed
- 2025
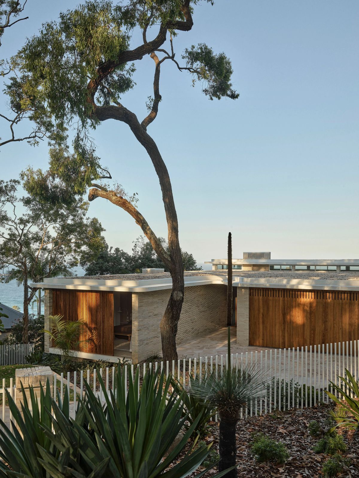
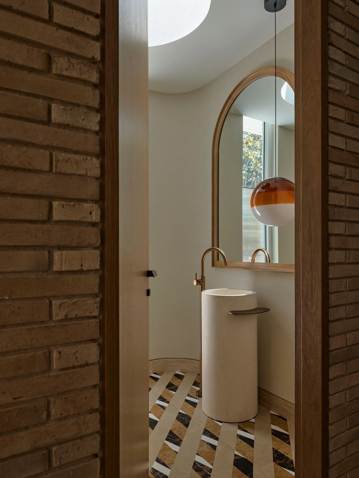
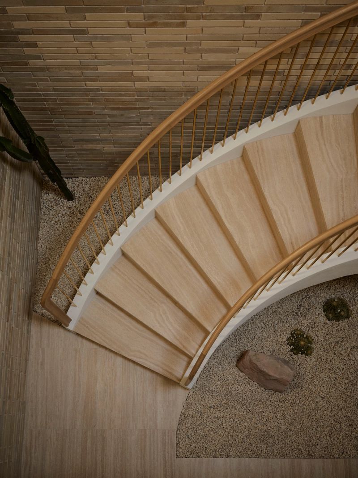
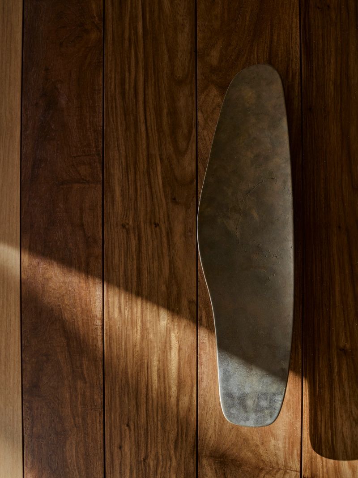
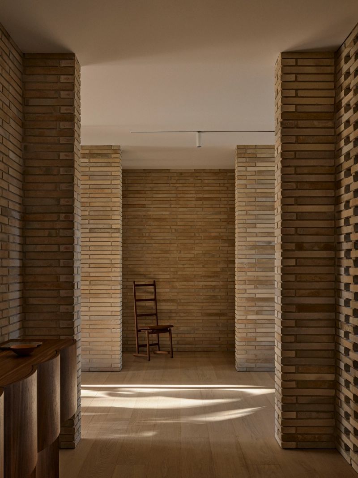
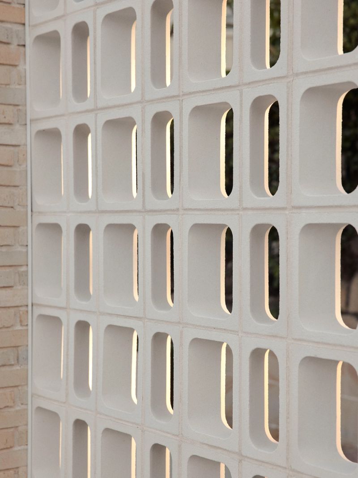
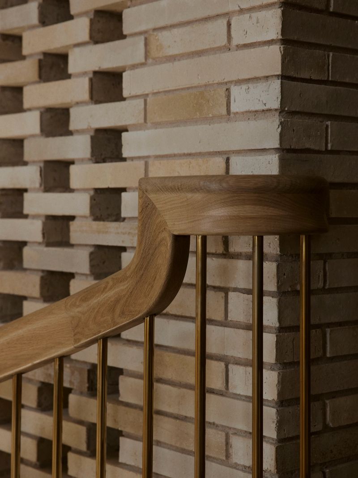
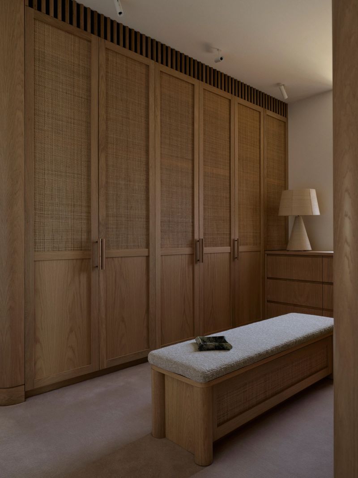
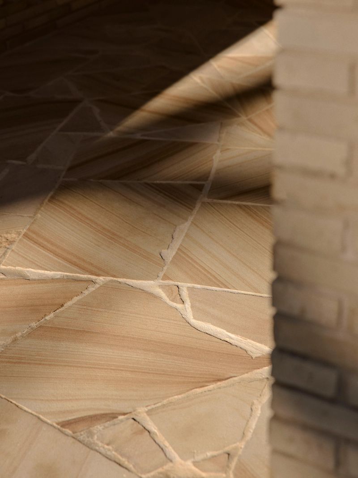
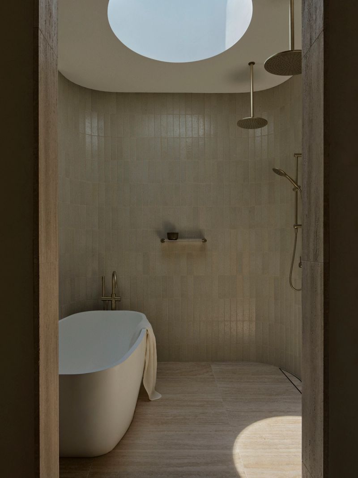
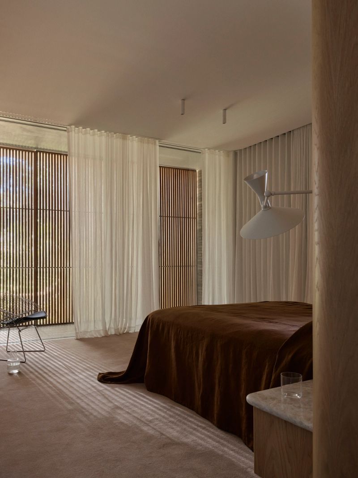
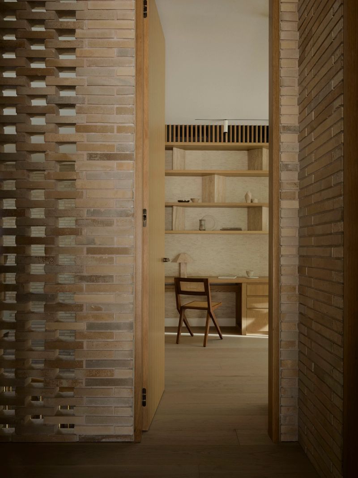
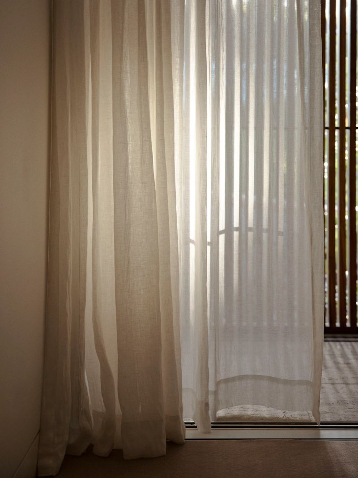
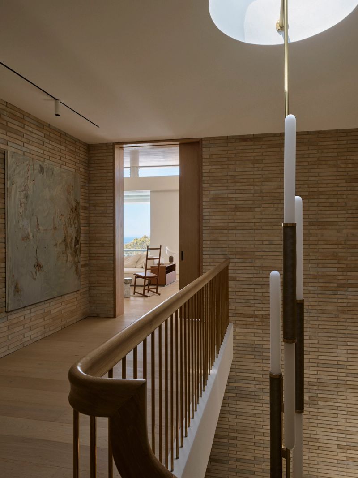
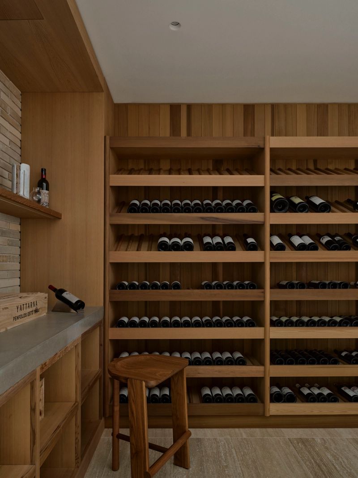
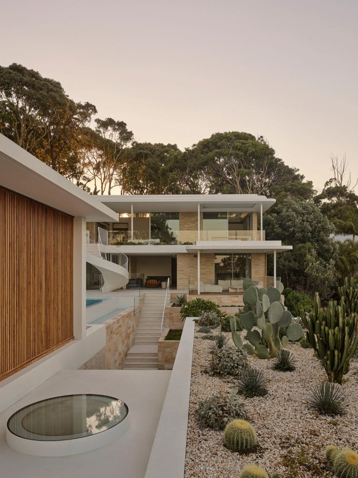
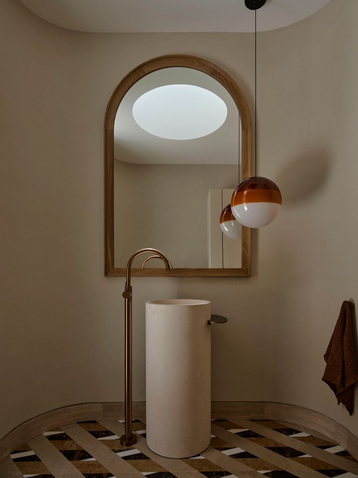
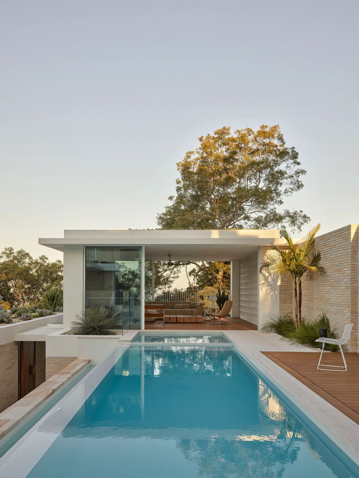
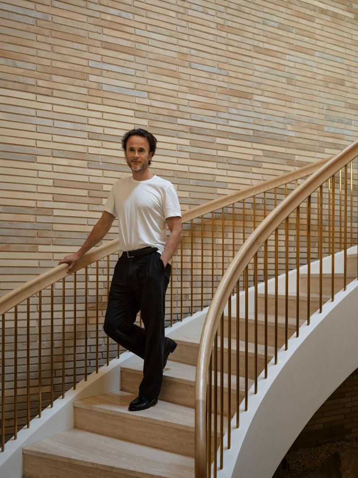
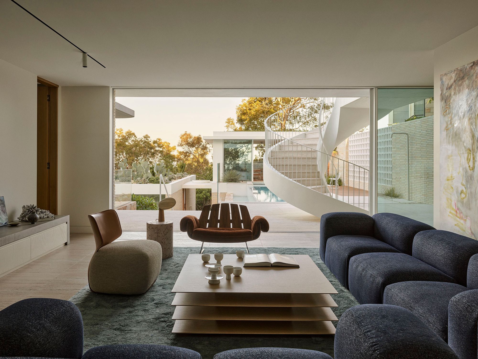
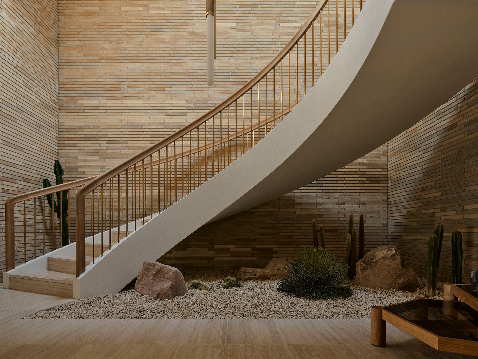
The finished home splits across the block: a large dwelling and pool at the front, and a secondary two-bedroom retreat further back, looking down into the bush. FS Hough brought to life a material palette of sandy-toned brick, local sandstone cladding, solid oak door jambs, custom joinery, travertine flooring and brass detailing throughout. Our team also constructed both internal and external spiral staircases including one sweeping up from an interior garden, a considerable feat of coordination that ran the length of the build. A highlight of the Breeze House project was creating the David Hockney-inspired swimming pool and cabana pool house with floor-to-ceiling glass doors evoking the feeling of being in the tree canopy.
Working closely with architect Daniel Boddam, our team delivered a home that balances refined, highly considered detail with the practical realities of a genuinely demanding site. The finished property is a love letter to Californian modernism, with a distinctly Australian twist.
- Architecture and Interior Design by Daniel Boddam
- Photography by Anson Smart
- Styling by Claire Delmar
- Joinery by Nu Space