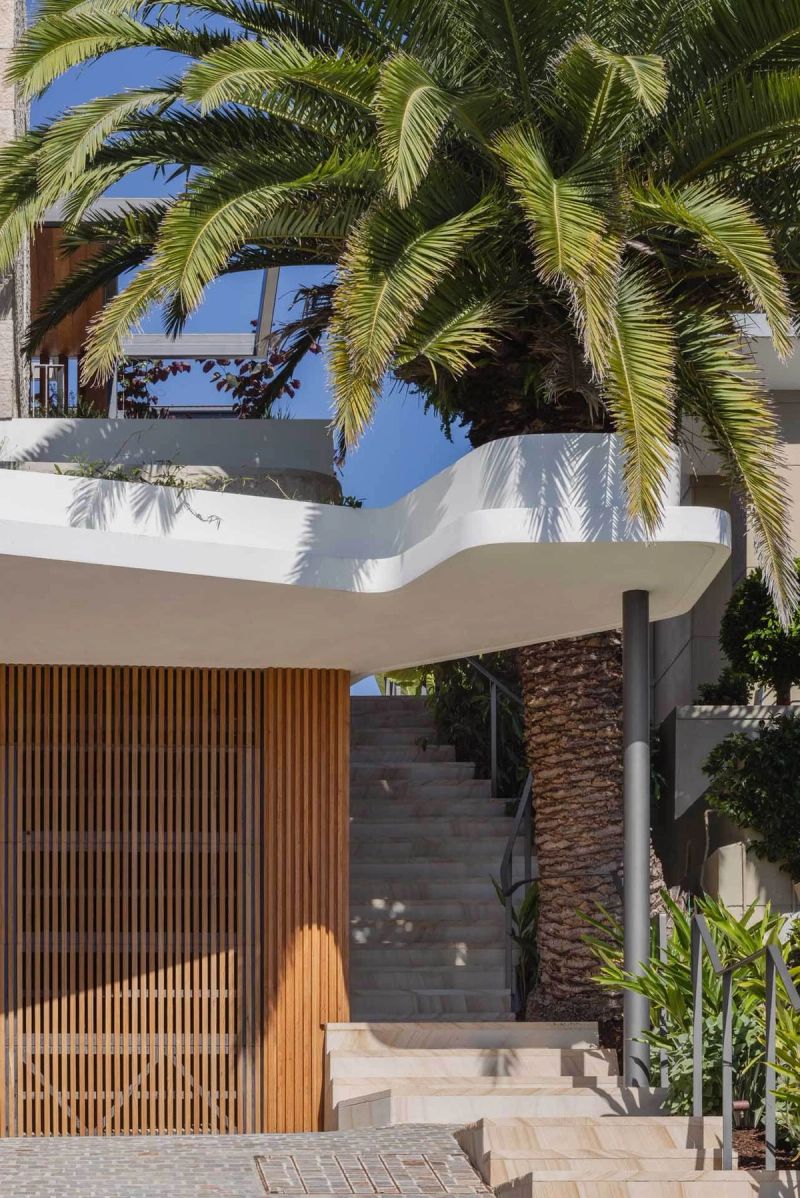
Casa Risata, Balgowlah
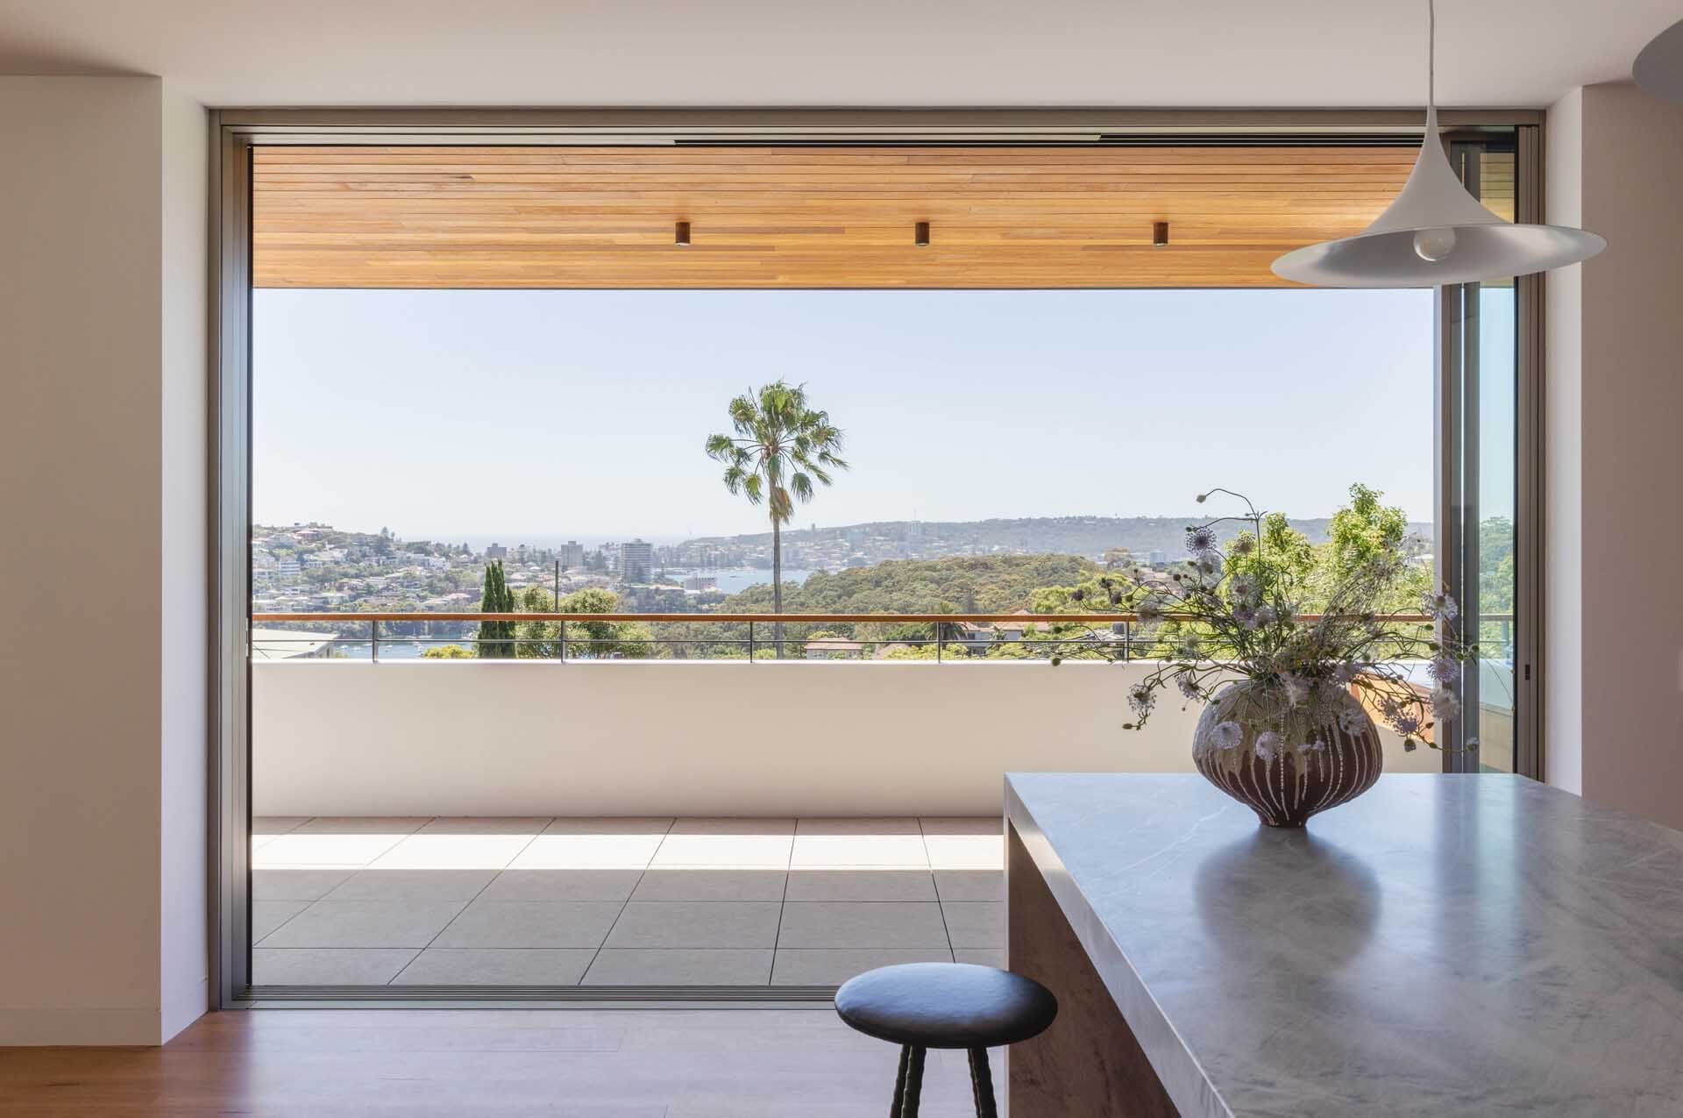
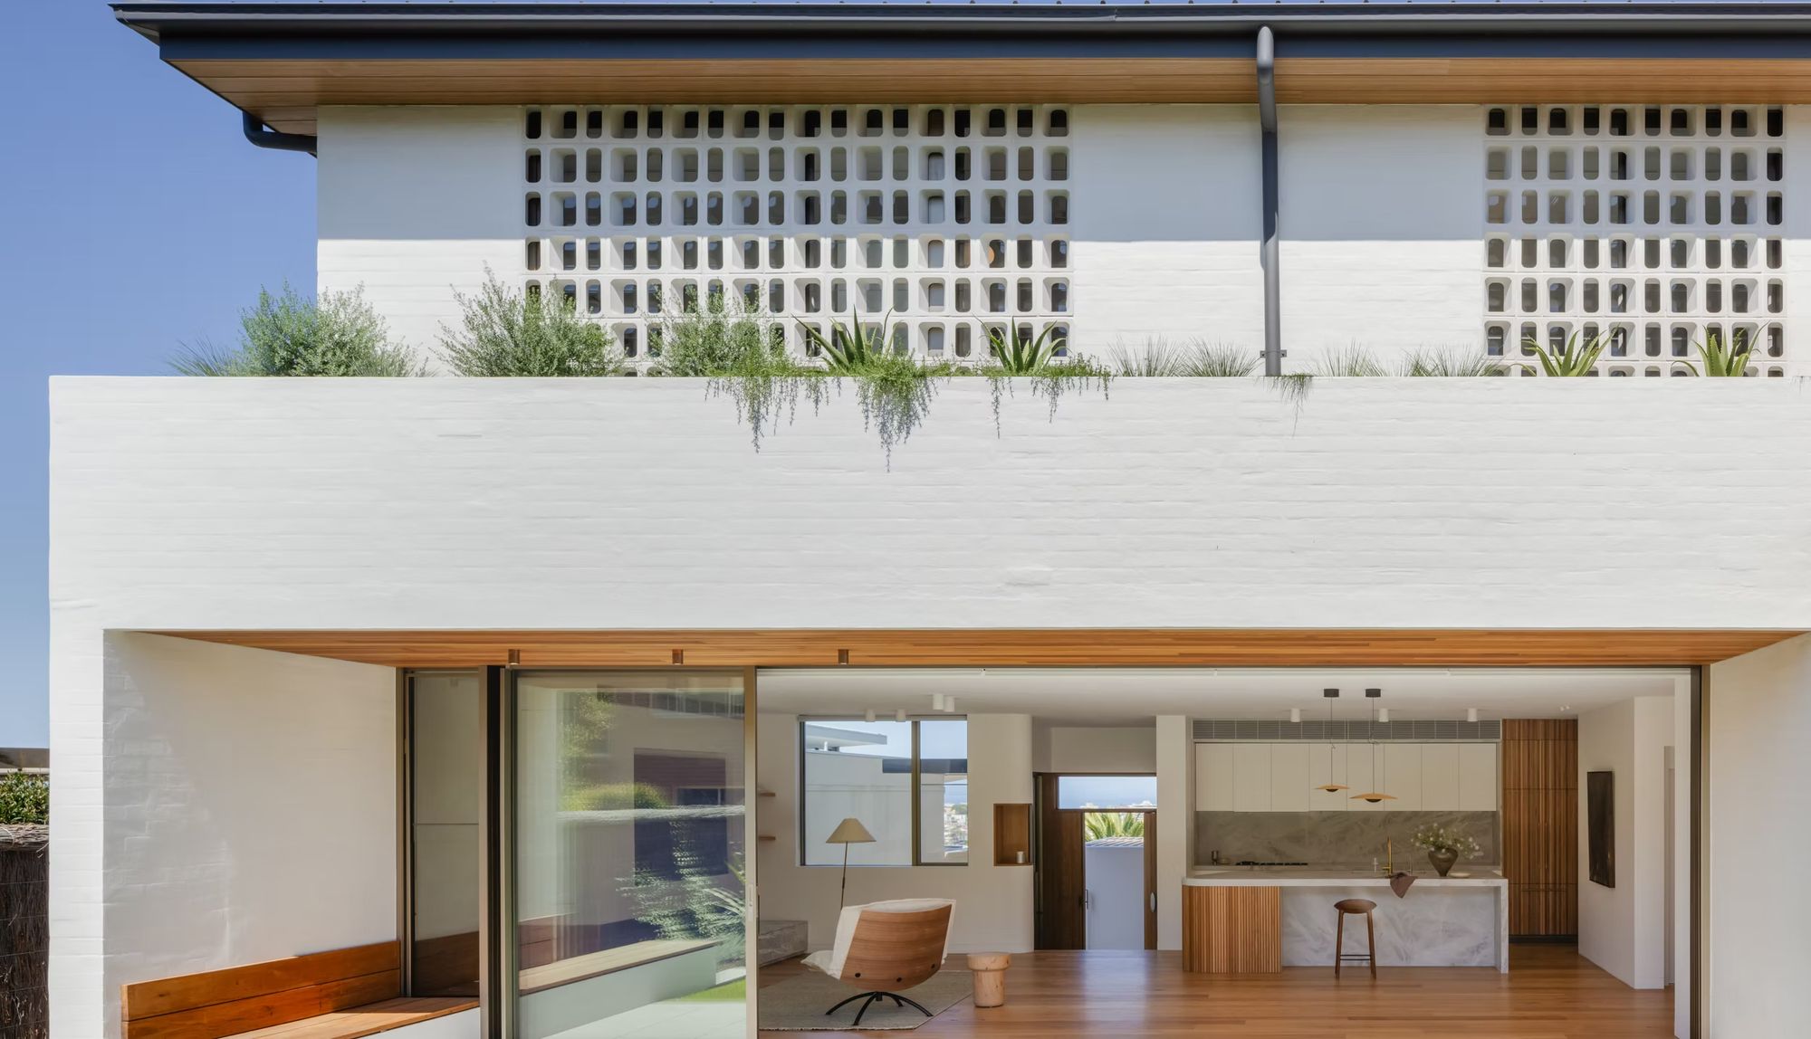
Casa Risata transformed a single dilapidated house into three separate residences for MacCormick Architects and Aurae, each stepping back up the block to capture views towards Manly and North Head.
It was a complex piece of residential development, the foundations starting from a shared basement car park excavated directly into the sandstone, with lifts running up to each dwelling above.
- Bedrooms
- 3
- Bathrooms
- 3
- Year Completed
- 2024
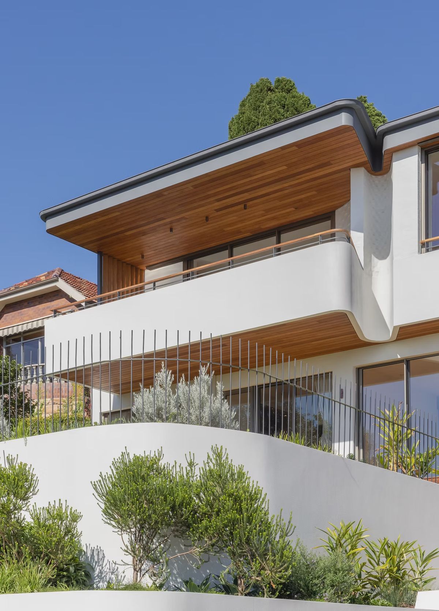
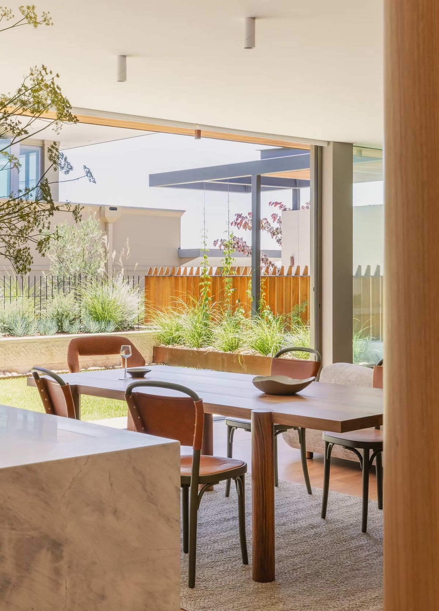
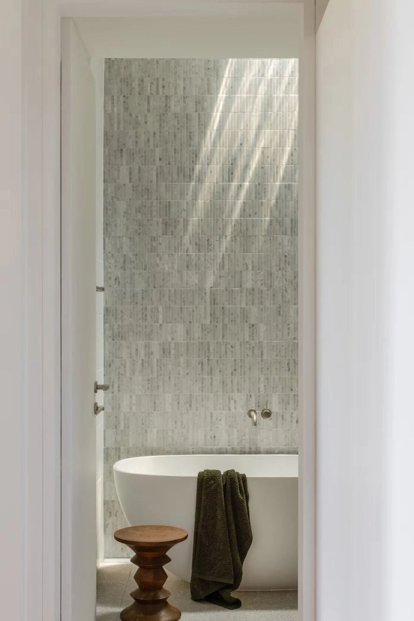
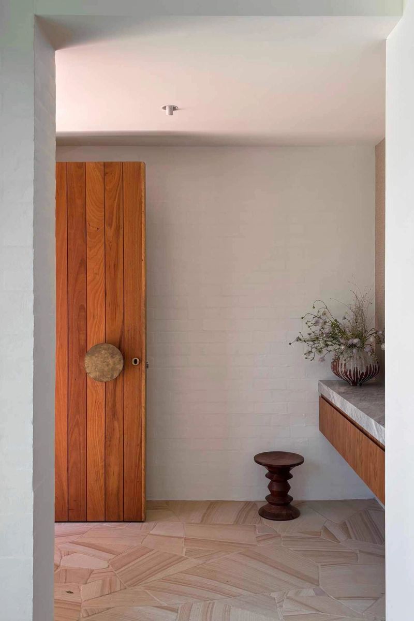
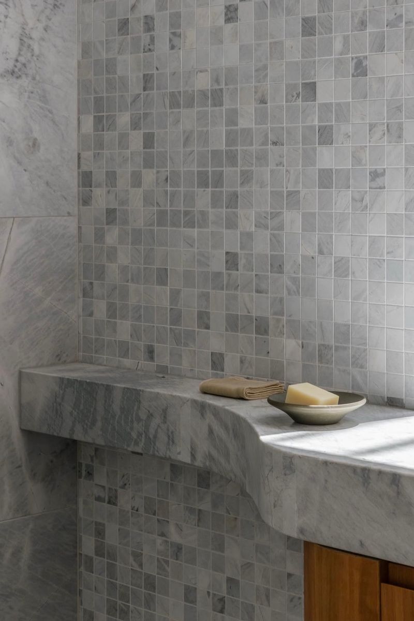
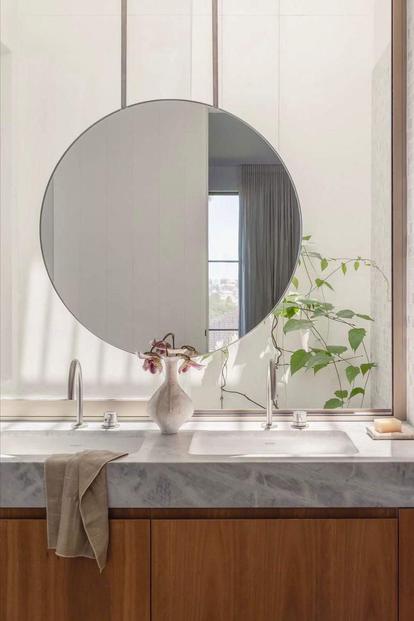
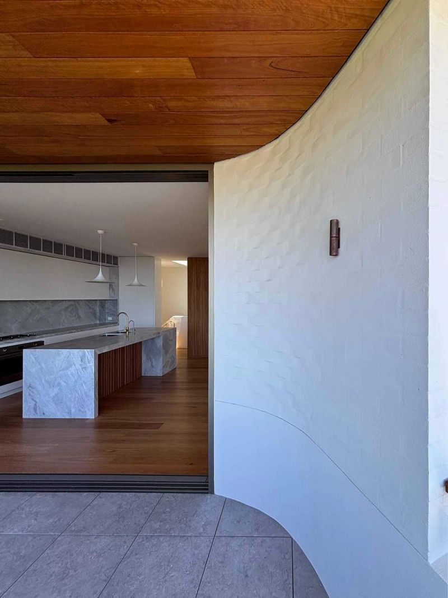
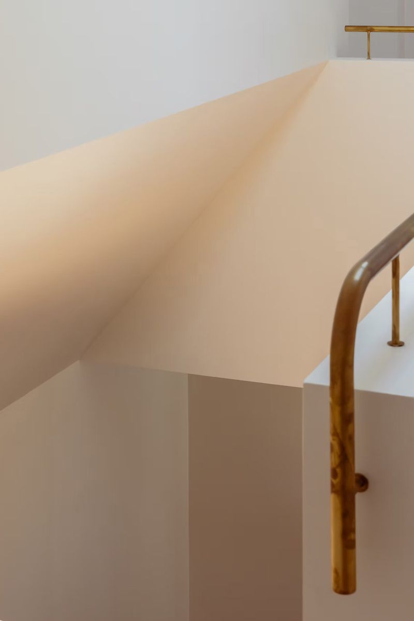
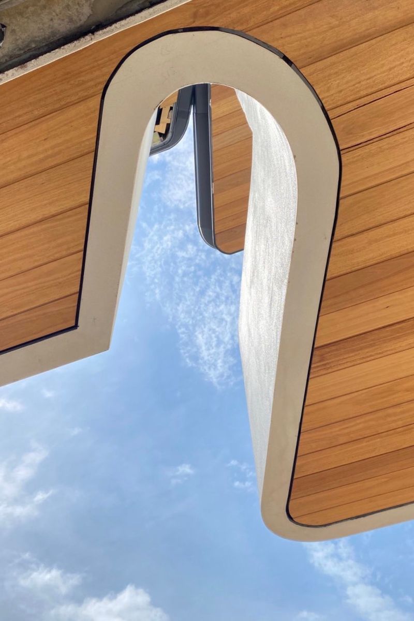
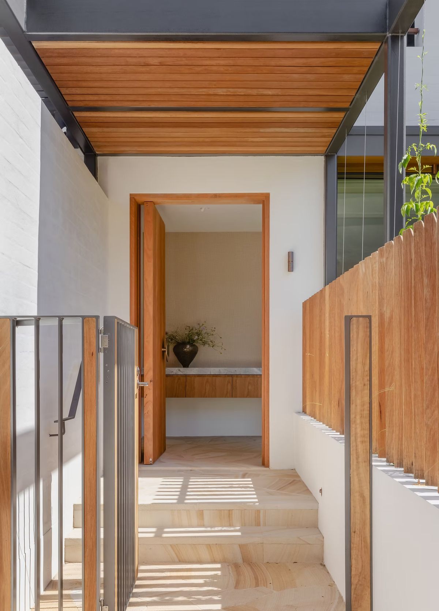
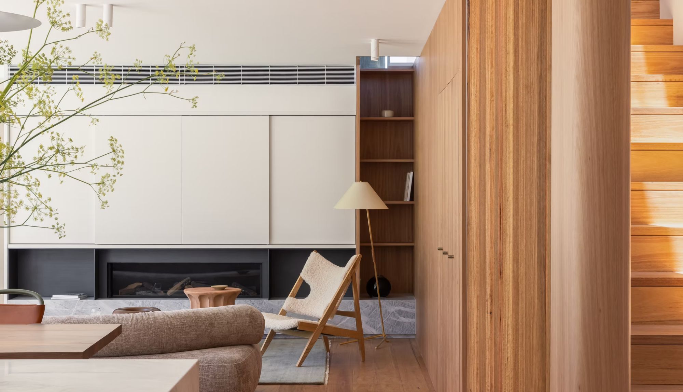
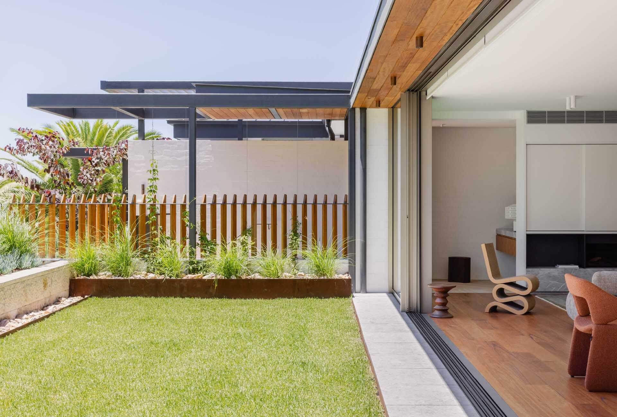
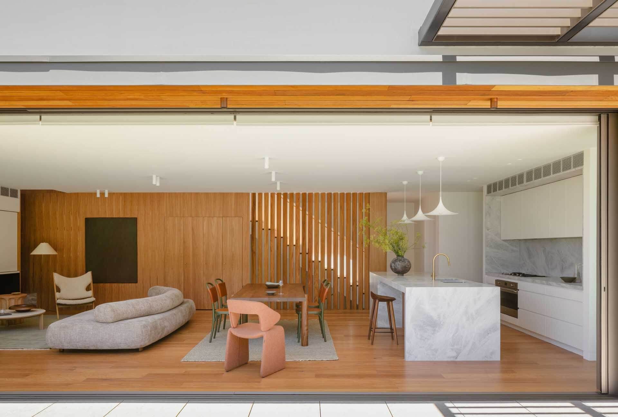
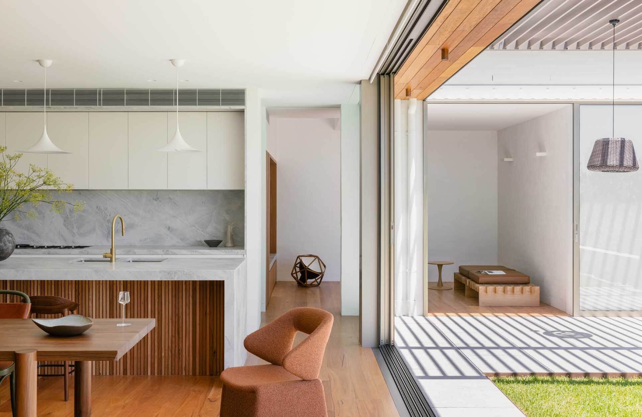
Rather than a flat slab, FS Hough built the project on large structural concrete beams throughout, meaning every recess for future fit-off, including vanities and fixtures, had to be planned into the concrete pour itself, with no room for error. With stringent Class 2 fire separation requirements between the dwellings, we also navigated this crucial stage of compliance and detail. Our team delivered an interior palette built around enduring, earthy materials with broad appeal: solid timber flooring and hardwood battening for warmth and texture, marble, brass tapware and architectural lighting for a sense of luxury, and a bagged, textured brick finish externally. The homes were built around their own courtyards and garden spaces, with bathrooms designed to draw in natural light via skylights.
Landing just after Covid and battling two years of near-constant rain and real budget pressure, the project tested FS Hough's resilience as much as its technical skill. The result is three considered homes standing where one once stood: robust on the outside, warm and luxurious within.
- Architecture by MacCormick Architects
- Interiors by Aurae Architecture
- Structural Engineering by SDA Structures
- Hydraulic Engineering by ITM Design
- Civil Engineering by NB Consulting
- Landscape by Melissa Wilson Landscape Architects
- Photography by Katherine Lu
- Styling by Carina Koch