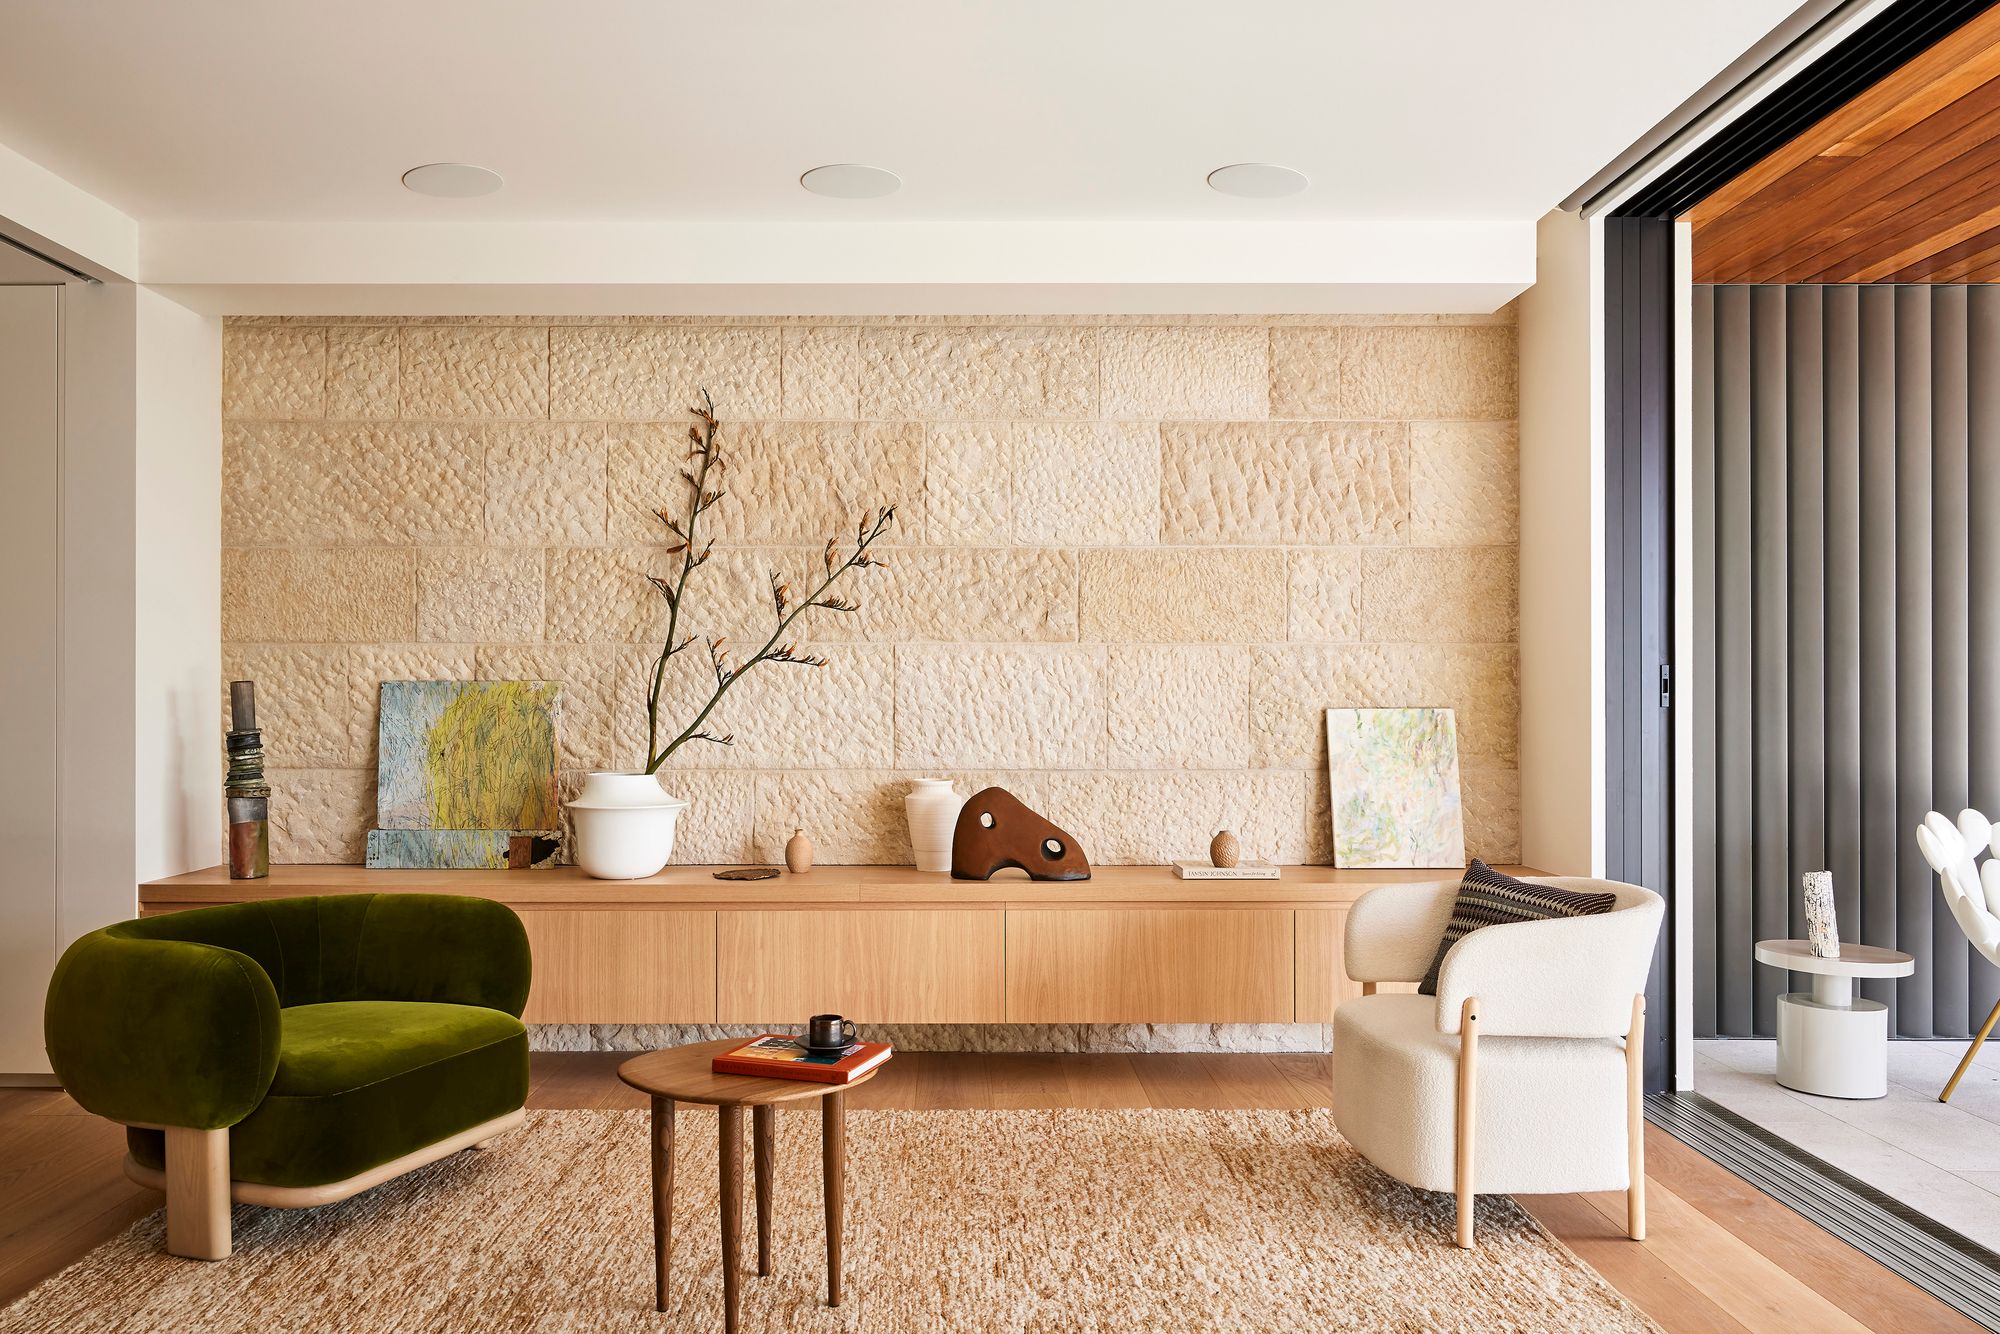
Cobbittee House living room with a sandstone wall, timber sideboard and a green velvet armchair

Cobbittee House, Mosman

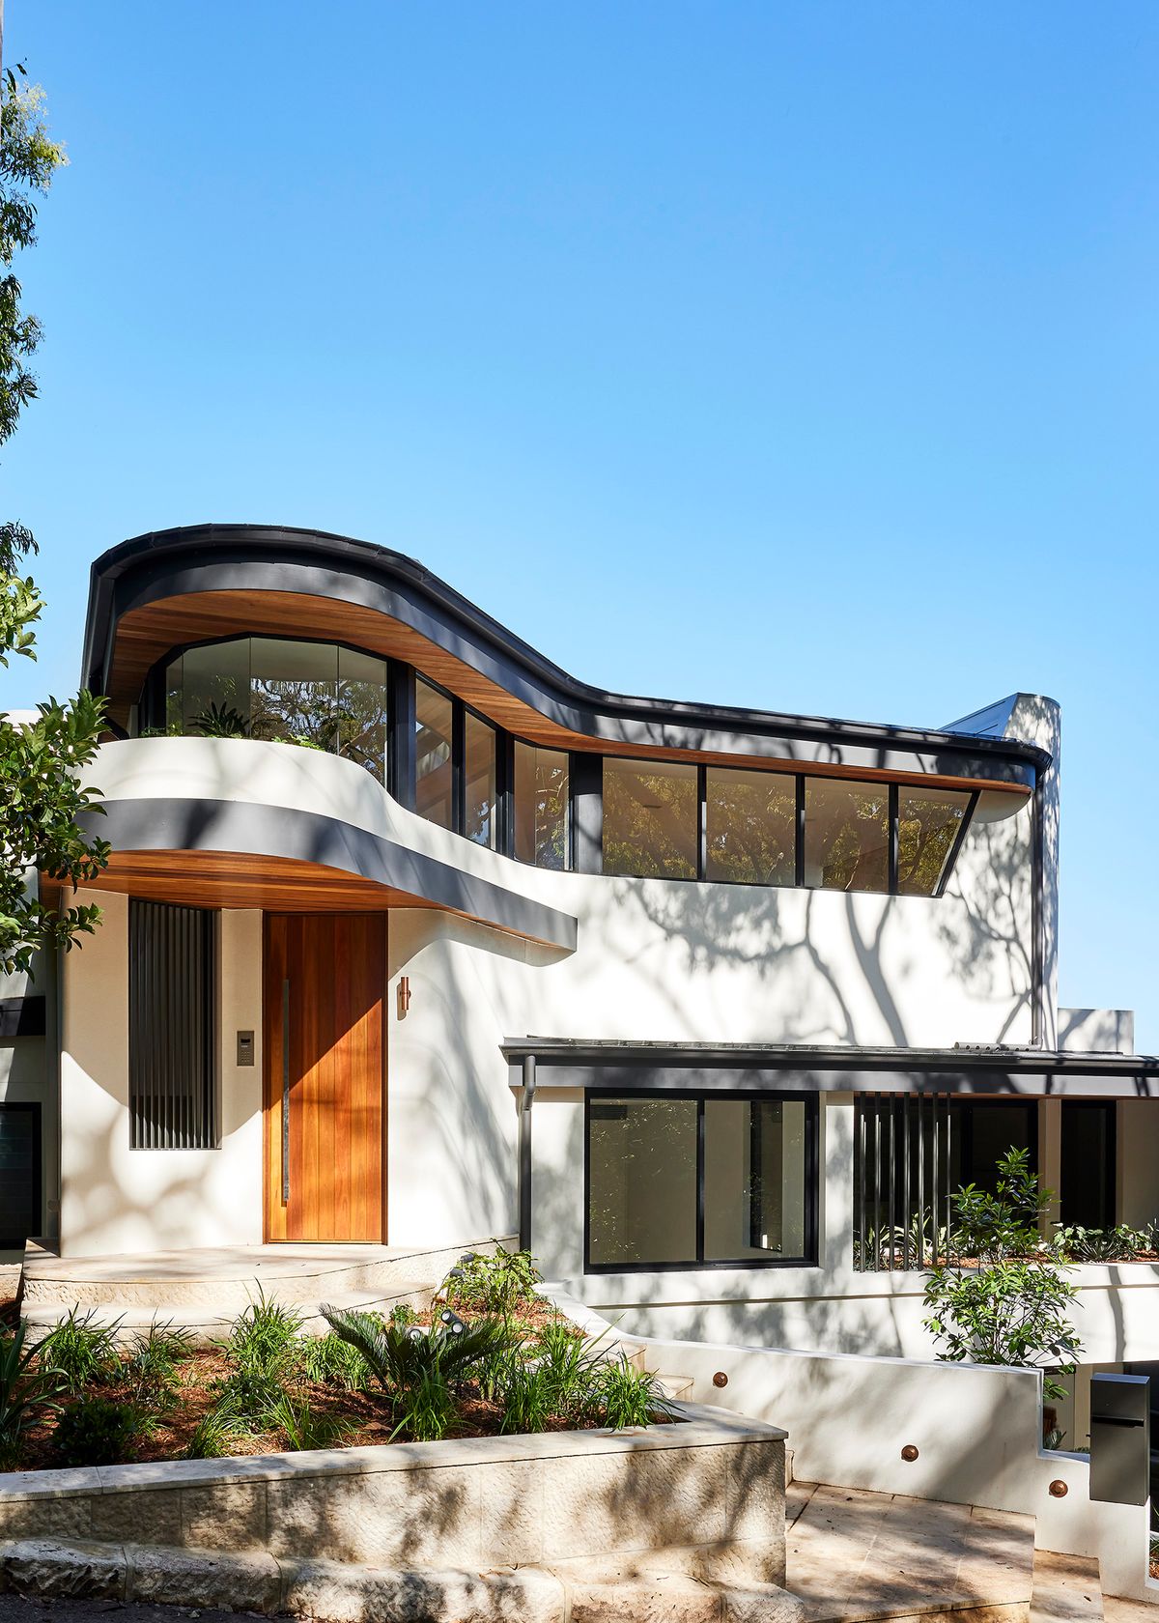
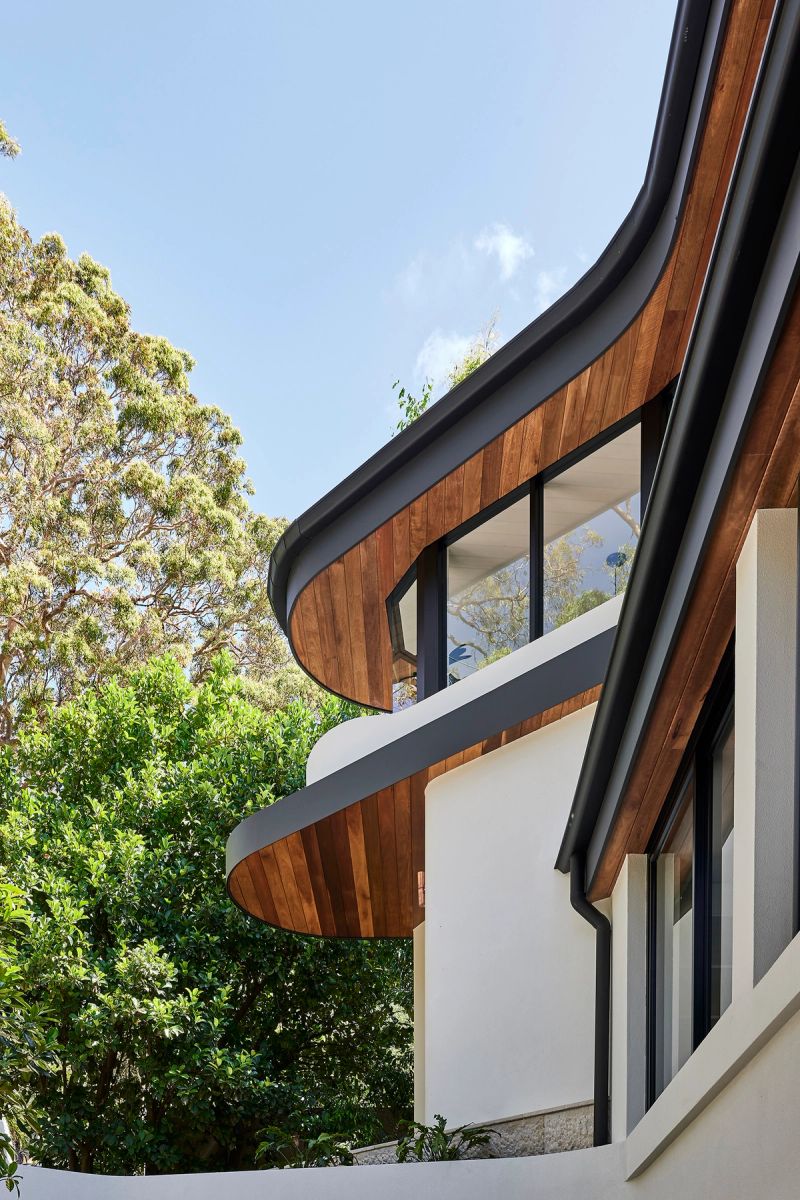
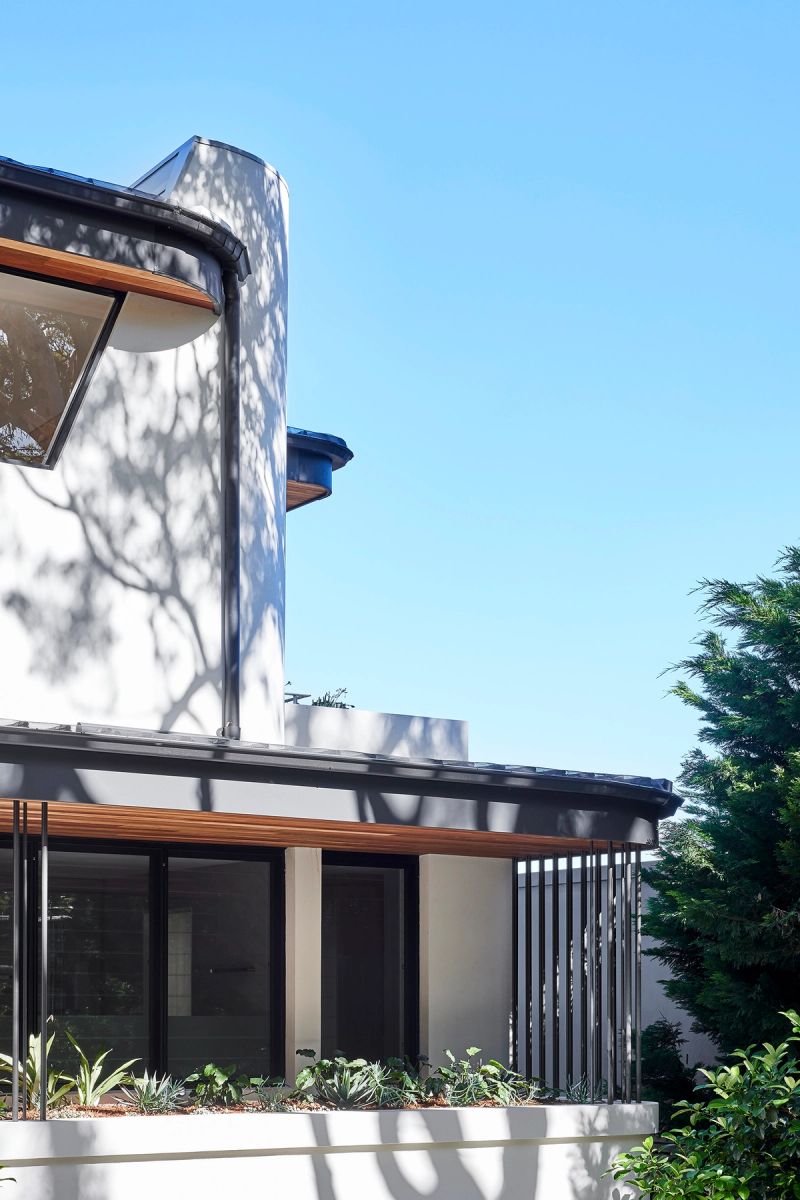
The Cobbittee project started out with a design that had been refused by council. MacCormick Architects reworked the elevation around soft, sinuous horizontal lines, giving the home a low-slung, quietly confident presence on the street rather than the bulkier scheme first proposed. FS Hough was engaged to bring that lighter, more elegant vision to life.

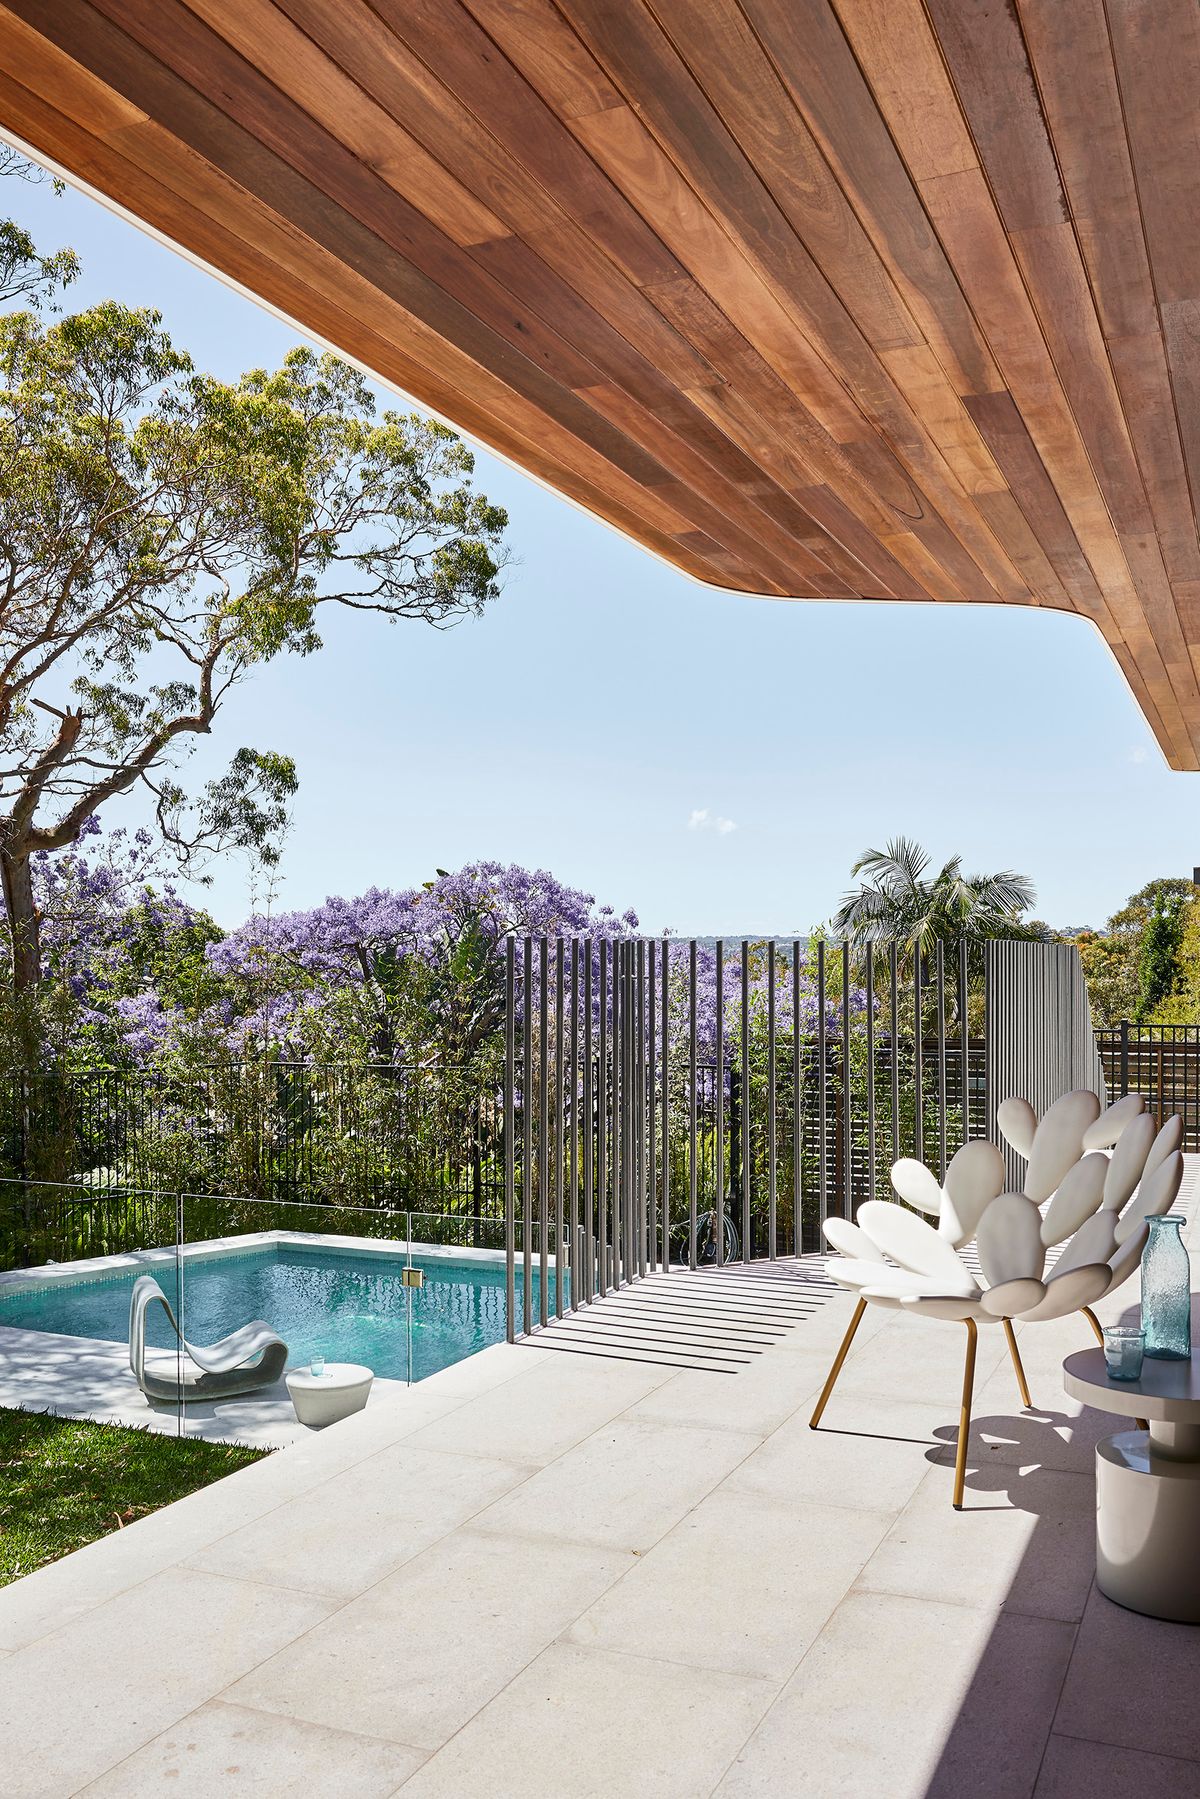
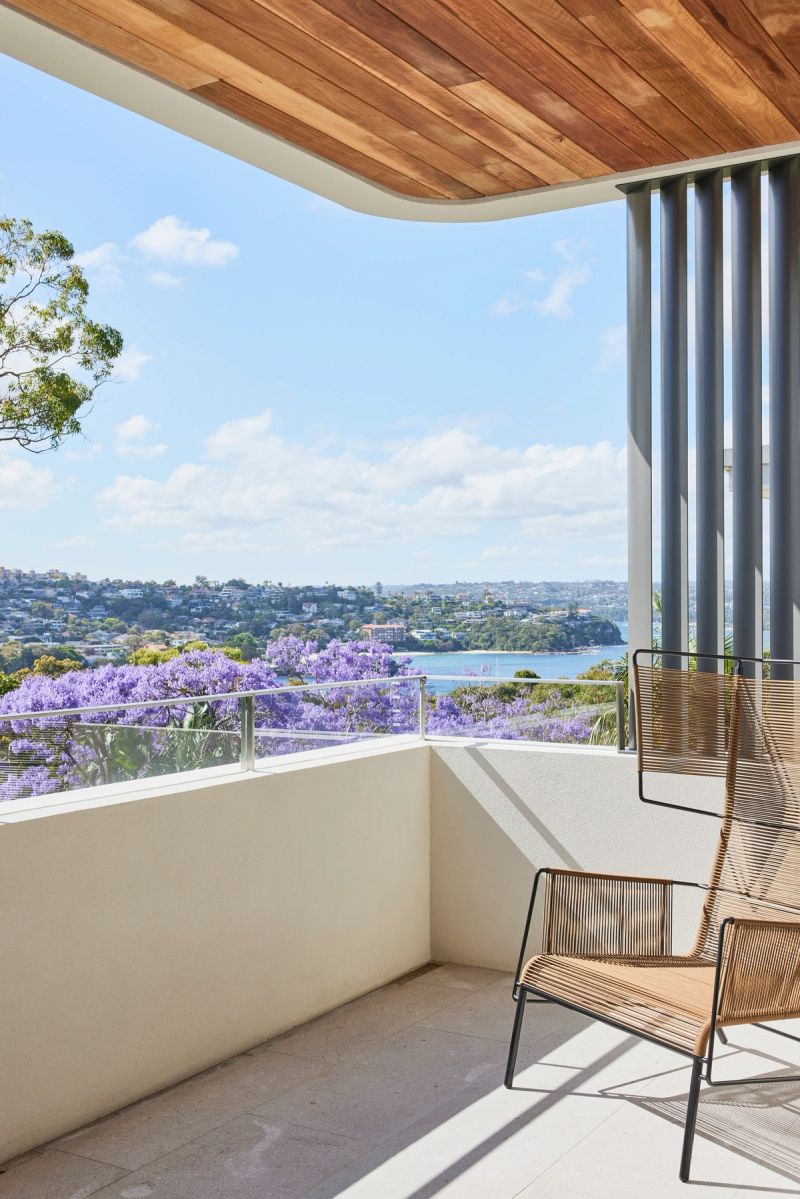
This home is all about the arrival. FS Hough built a garden entry that rises gently towards the front door, so you're welcomed in at a split level connected straight through to the living space, and as you climb the last few steps, the room opens out to a corner terrace with north-western views stretching to Balmoral Beach. Much of what makes it feel so effortless is invisible; a lot of small details that aren't obvious to the eye, but which took extensive drawings and coordination to get exactly right.

Details
Site Area SQM
464
Built Area
360
Bedrooms
4
Bathrooms
4
Parking
4
Year Completed
2023
Cobbittee House street facade with curved timber clad balconies and a timber front door
Covered terrace at Cobbittee House beside the pool, with a sculptural white chair and jacaranda in bloom
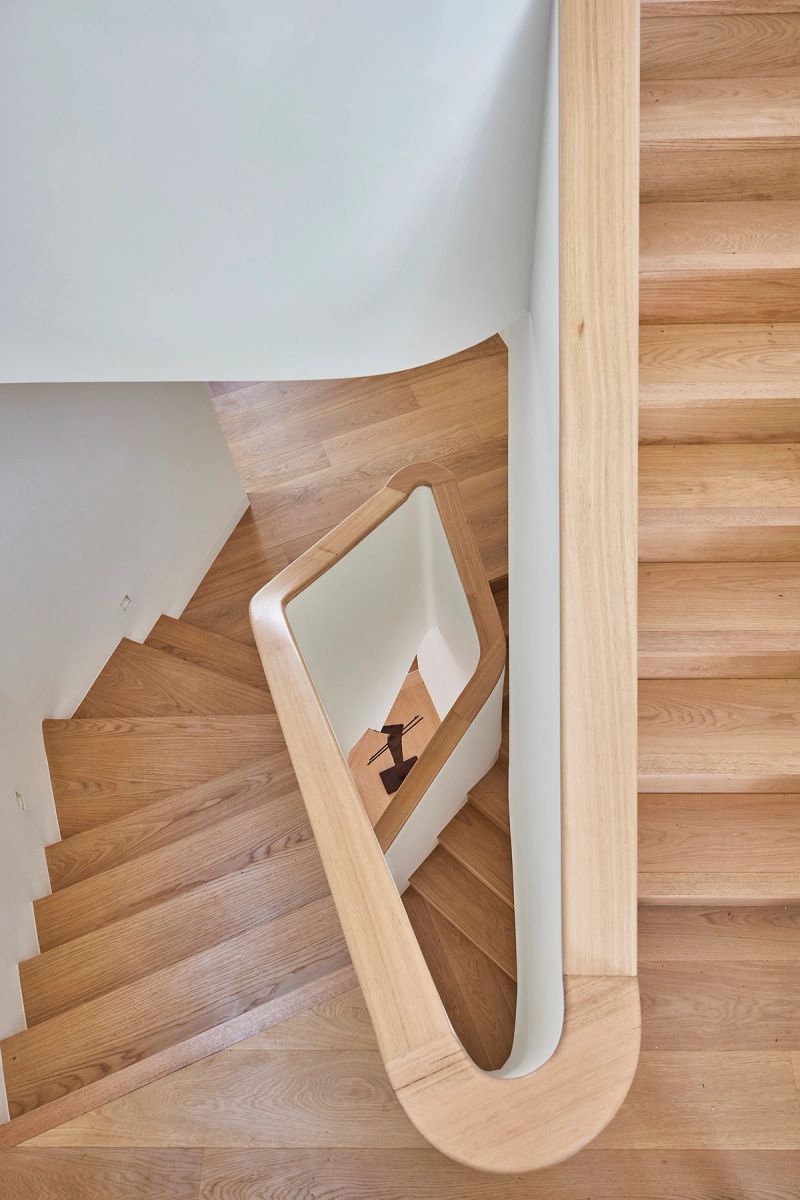
Curved timber staircase seen from above, its balustrade folding around the landing
Curved timber clad balconies of Cobbittee House against the trees
Balcony at Cobbittee House with a wicker chair and a view over the jacarandas to the harbour
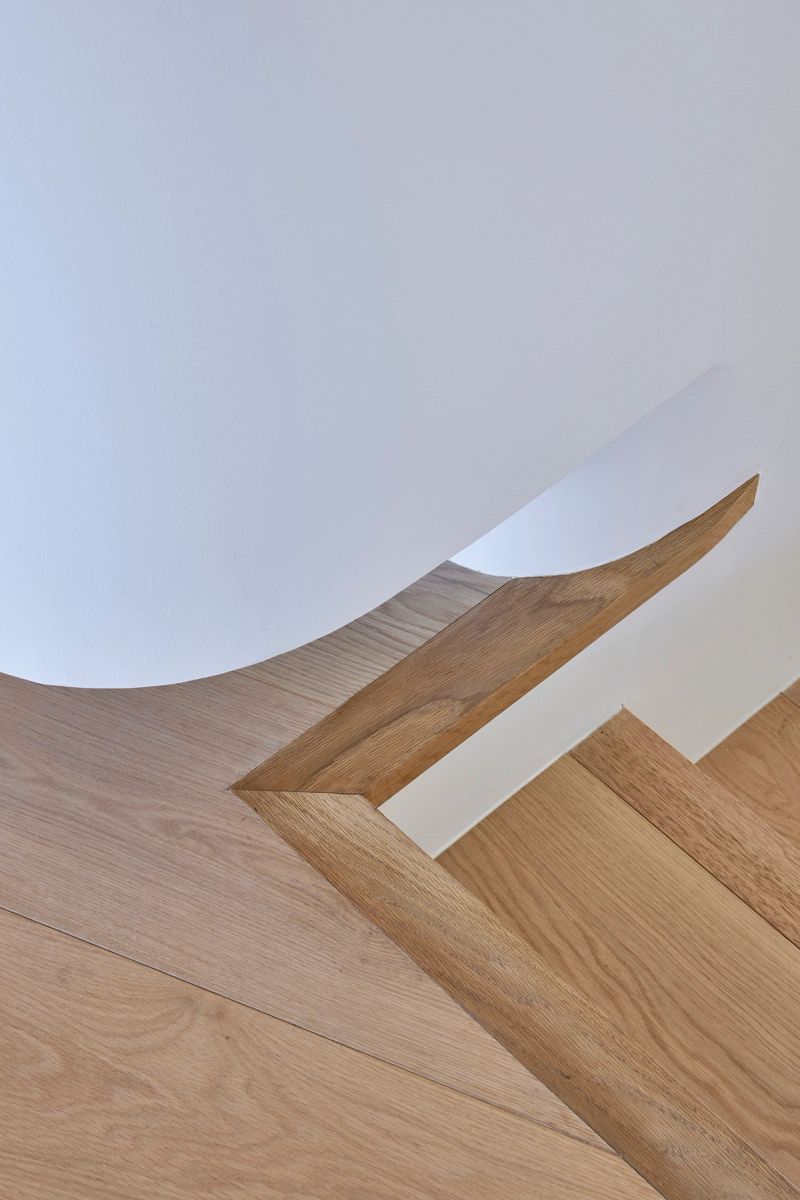
Detail of the timber staircase where the treads meet a curved white wall
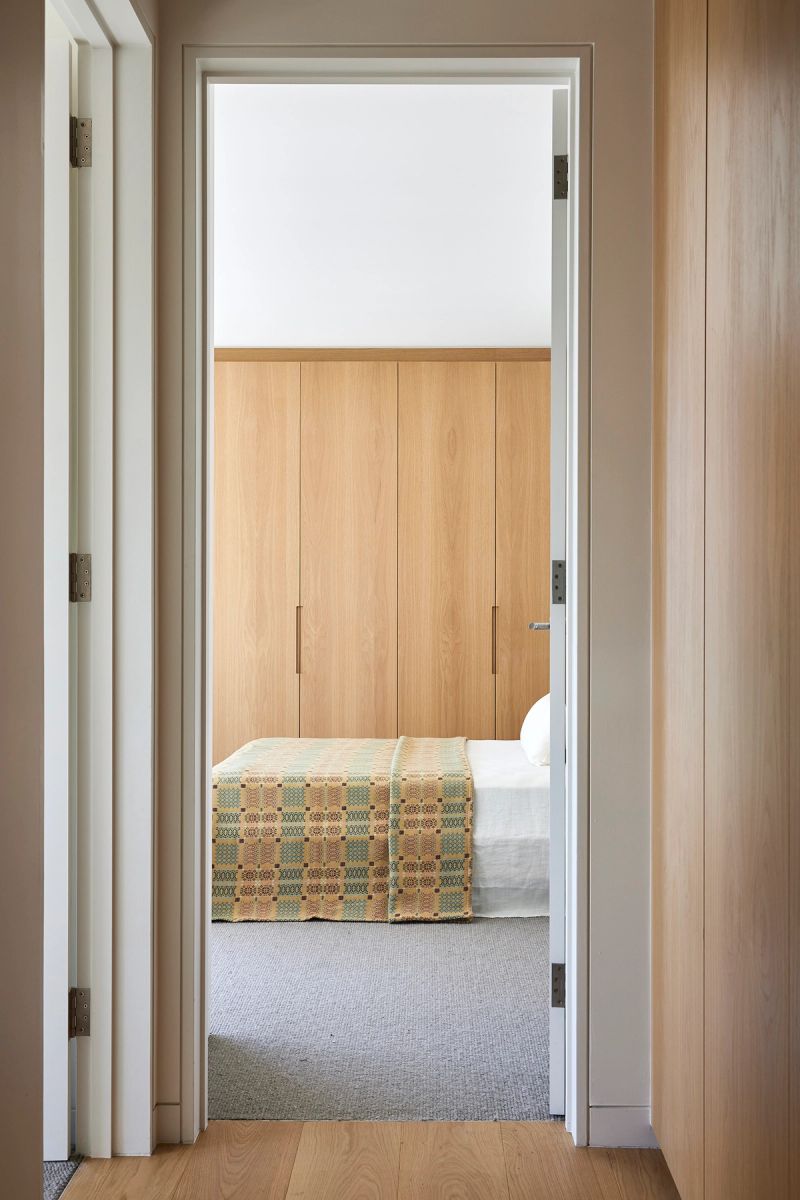
View through timber doorways into a bedroom with a patterned bedspread
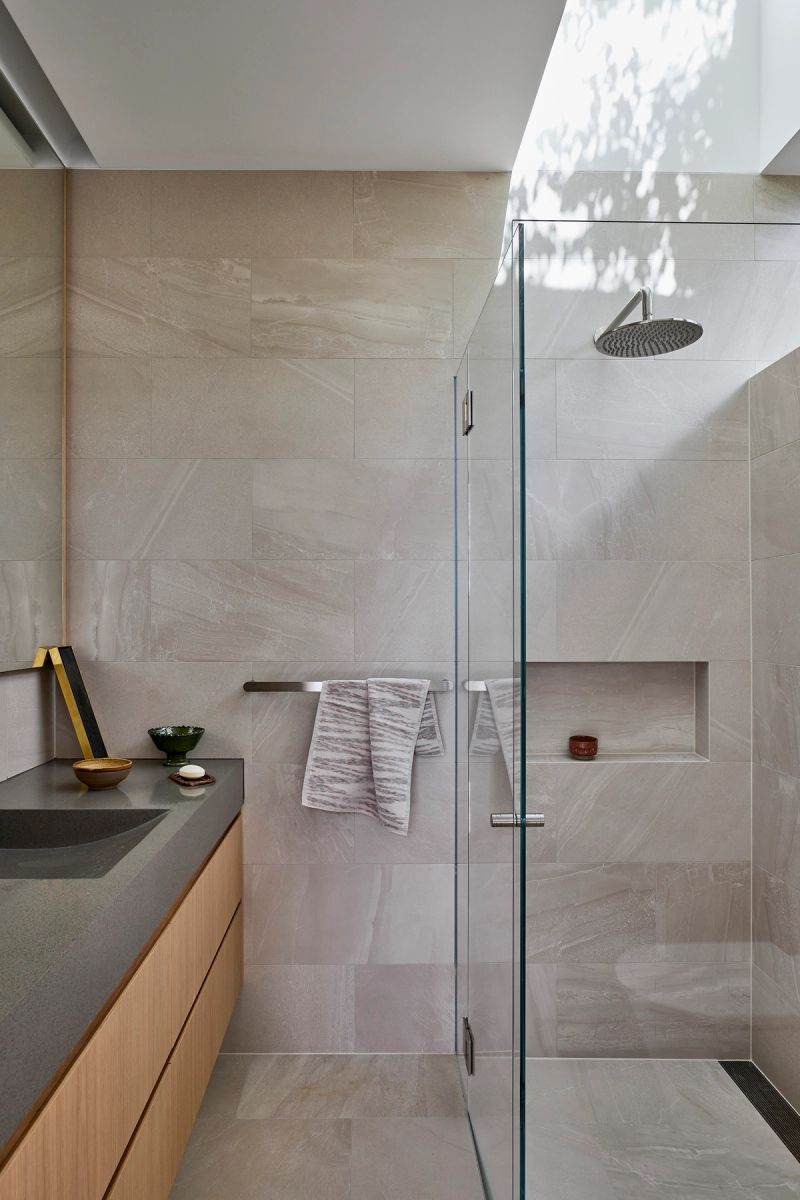
Stone tiled bathroom with a walk in shower and timber vanity
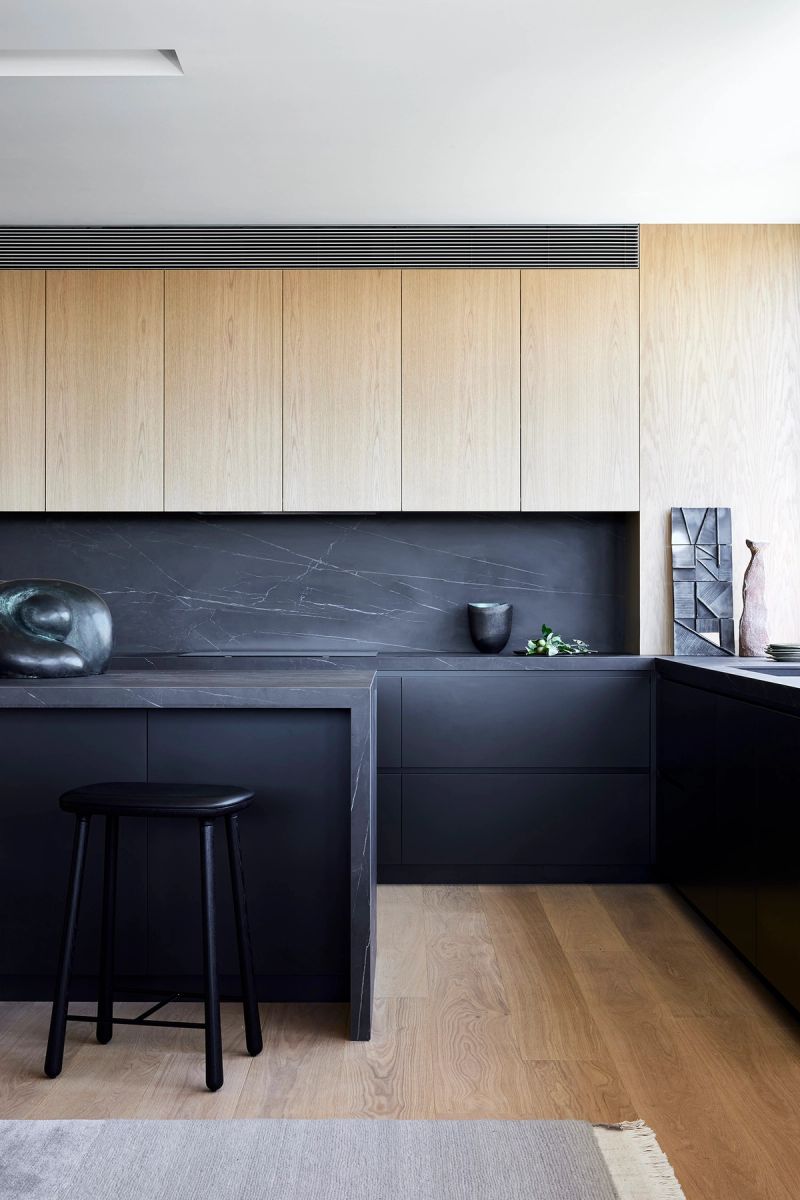
Kitchen with pale timber upper cabinets and a black stone island
Curved rendered wall and timber clad balcony of Cobbittee House against a blue sky
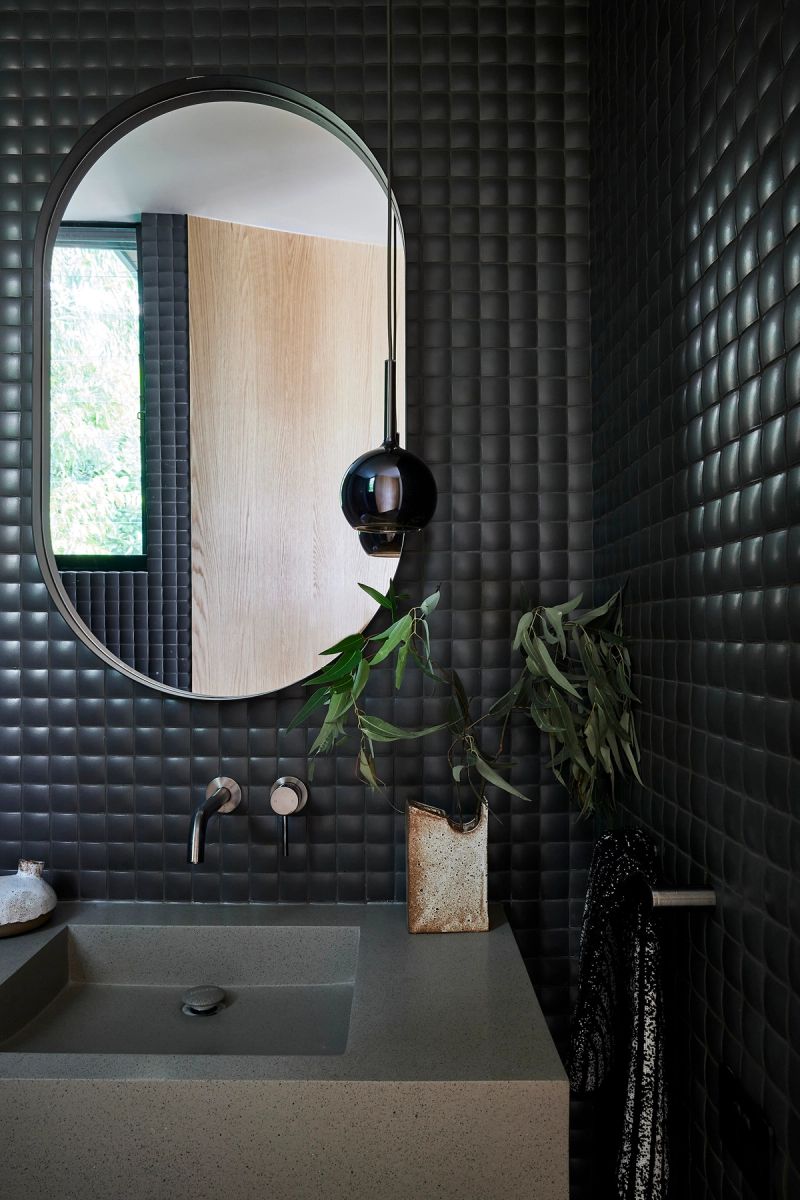
Powder room with black textured tiles, an oval mirror and a stone basin
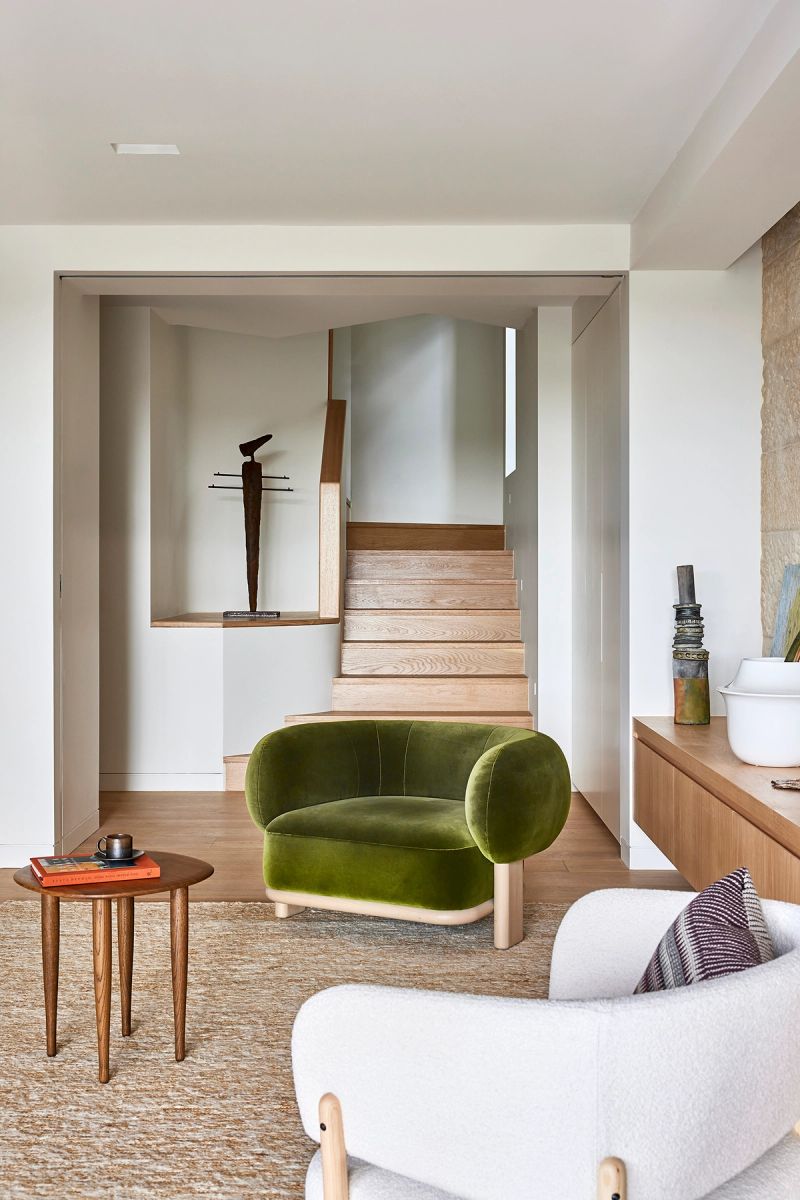
Sitting room with a green velvet armchair and a view up the timber stair
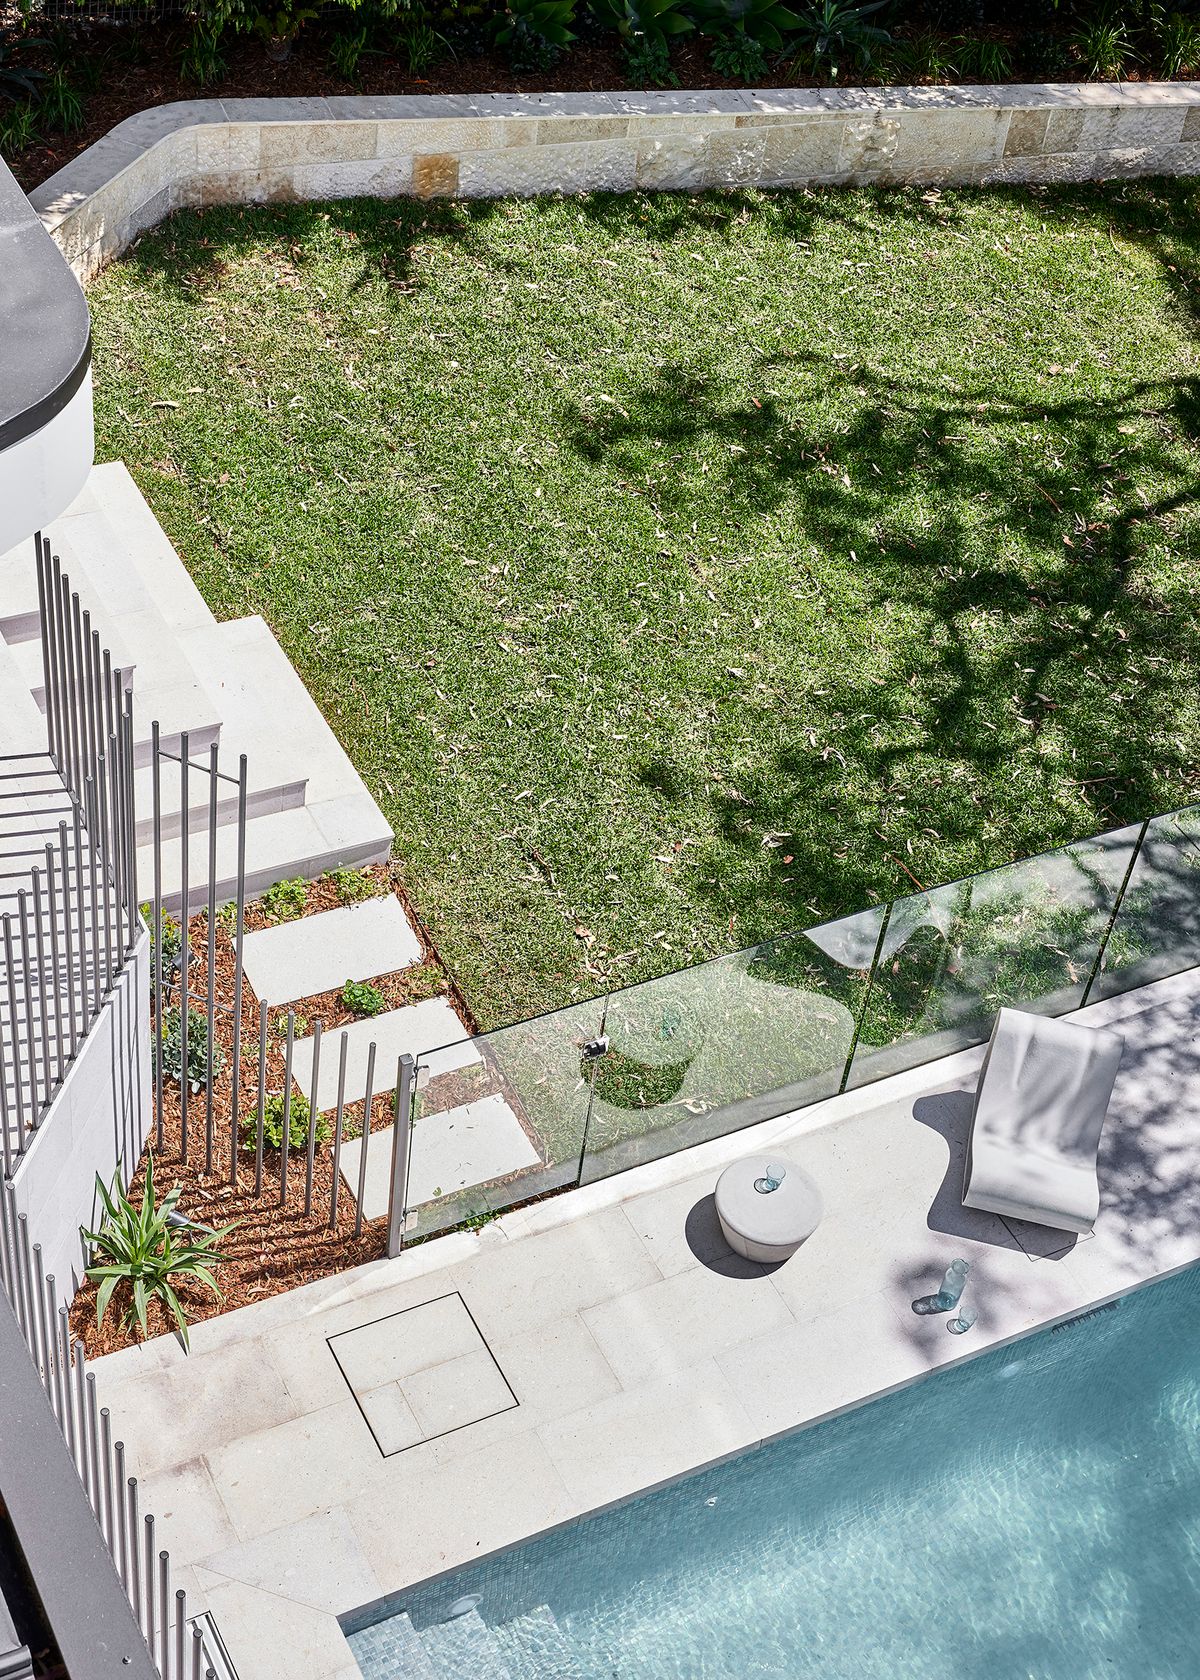
Lawn, pool and paved terrace at Cobbittee House seen from above

Cobbittee shows what's possible on a genuinely tight site when every square metre is considered with real care.
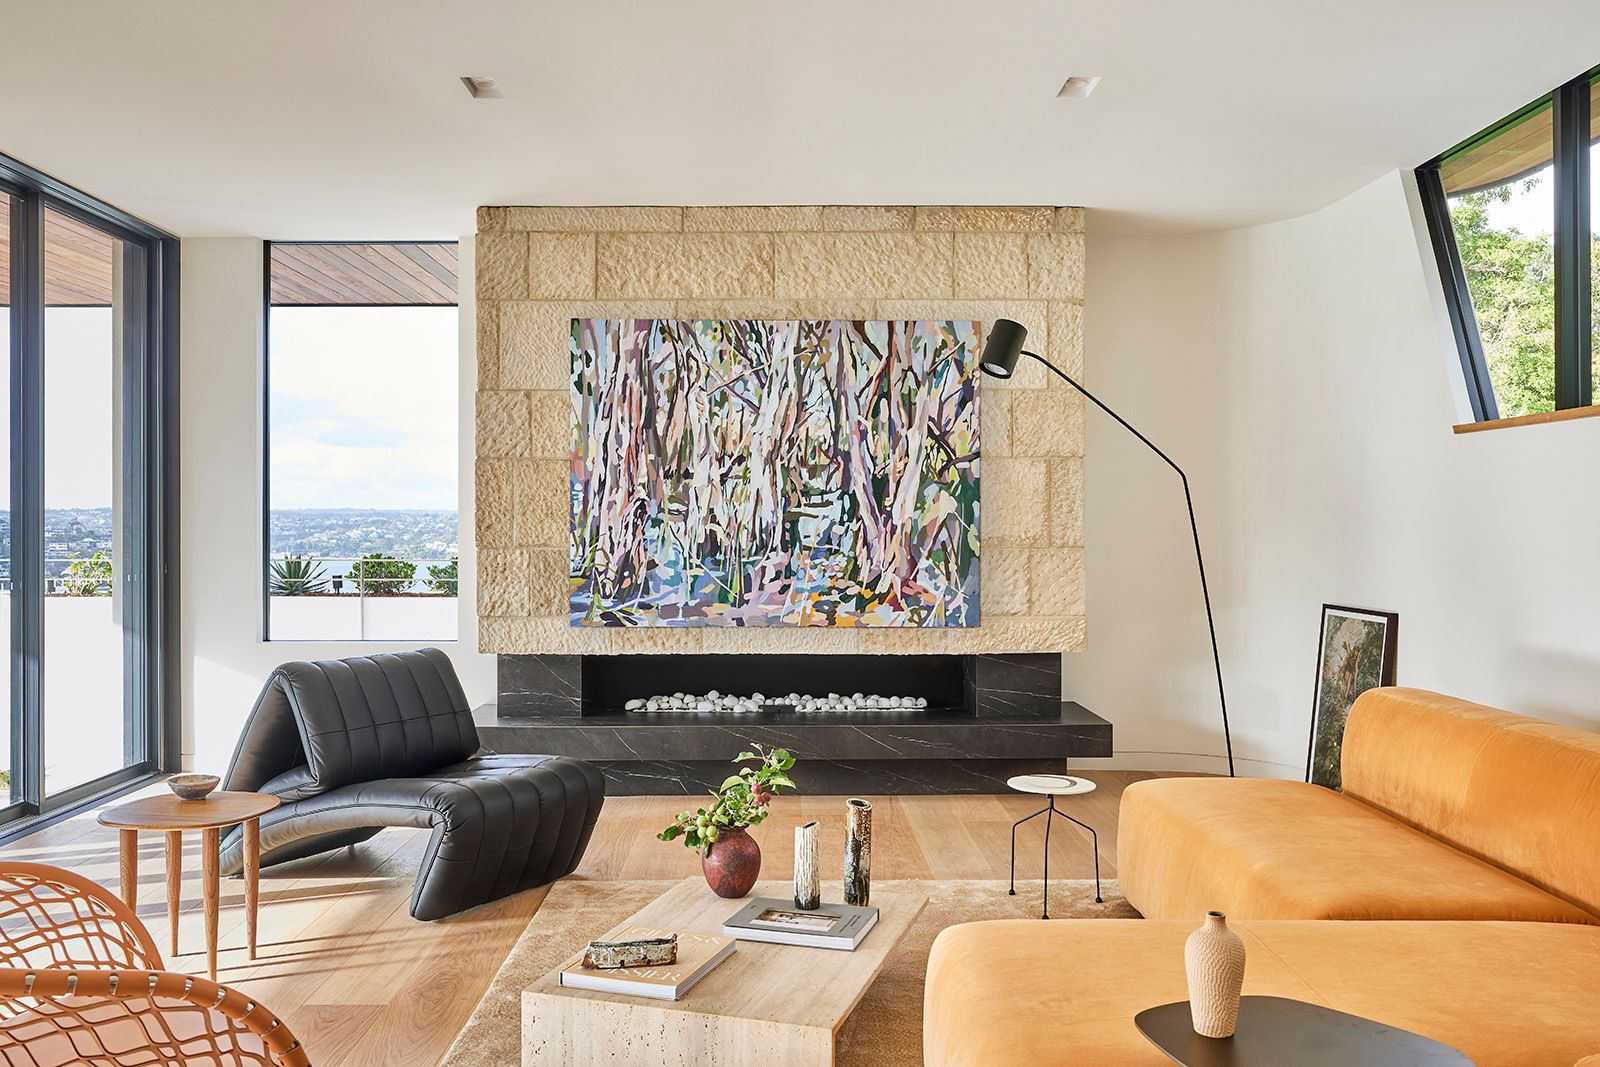
Living room with a sandstone fireplace wall, a large artwork and a tan sofa
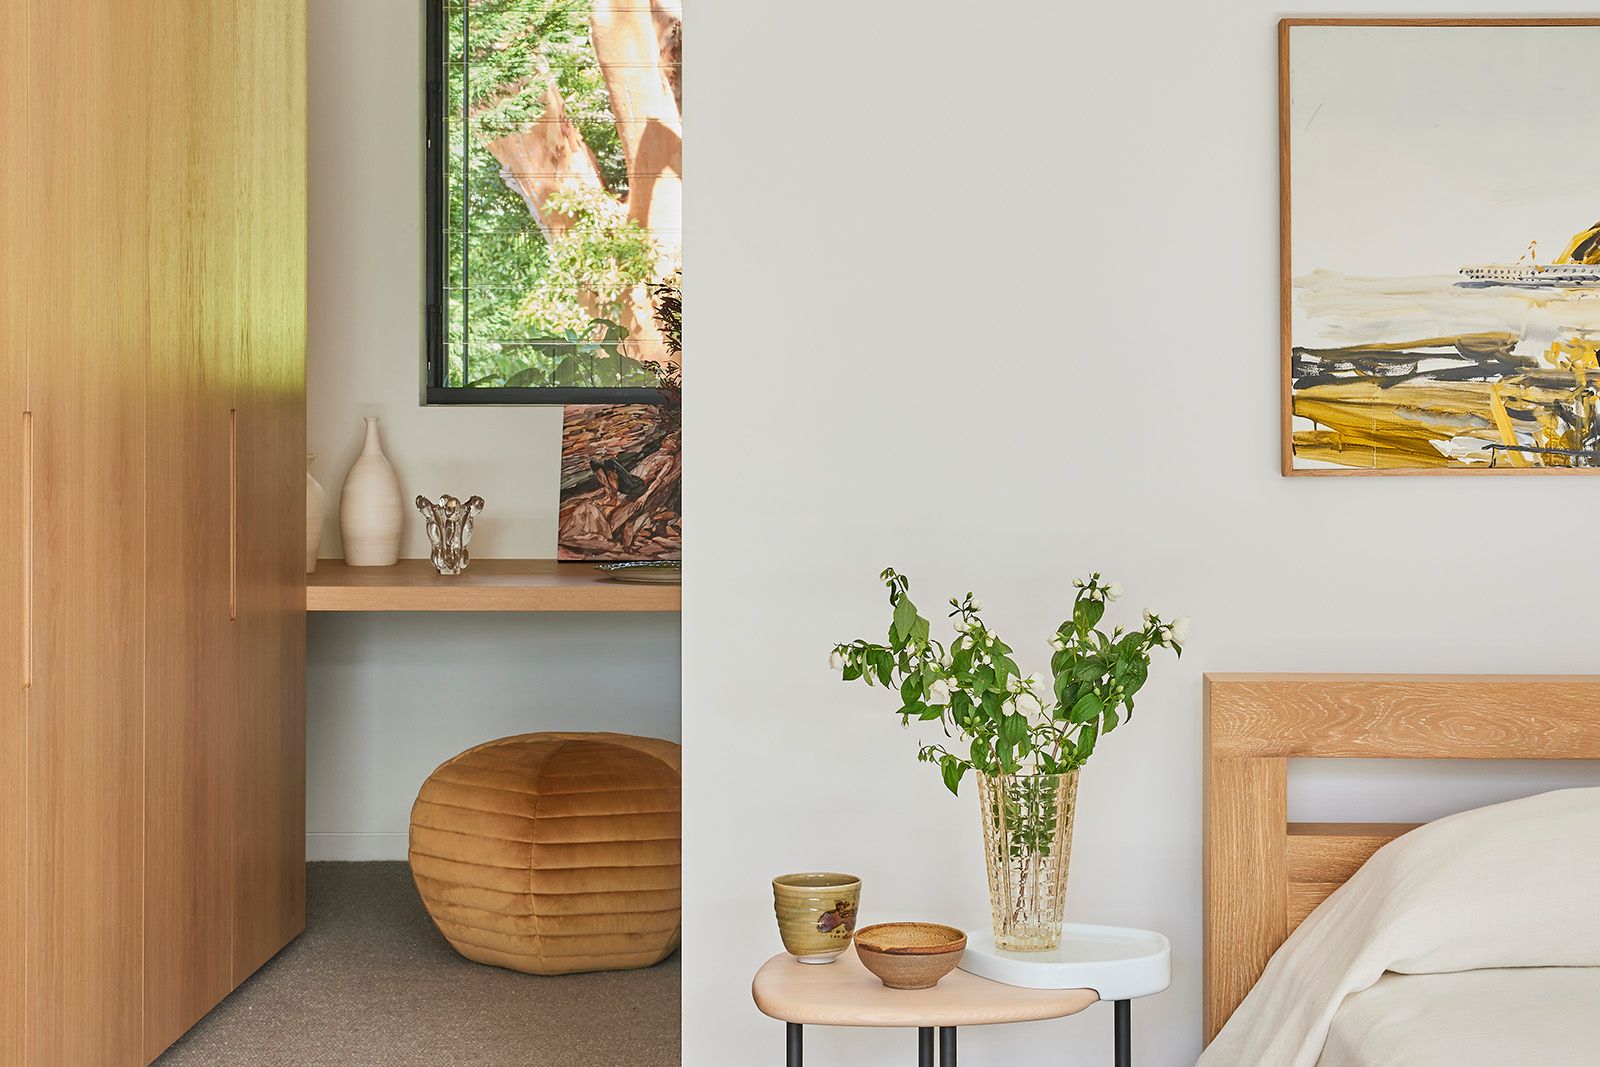
Bedroom corner with a timber bedhead, a small table and an artwork
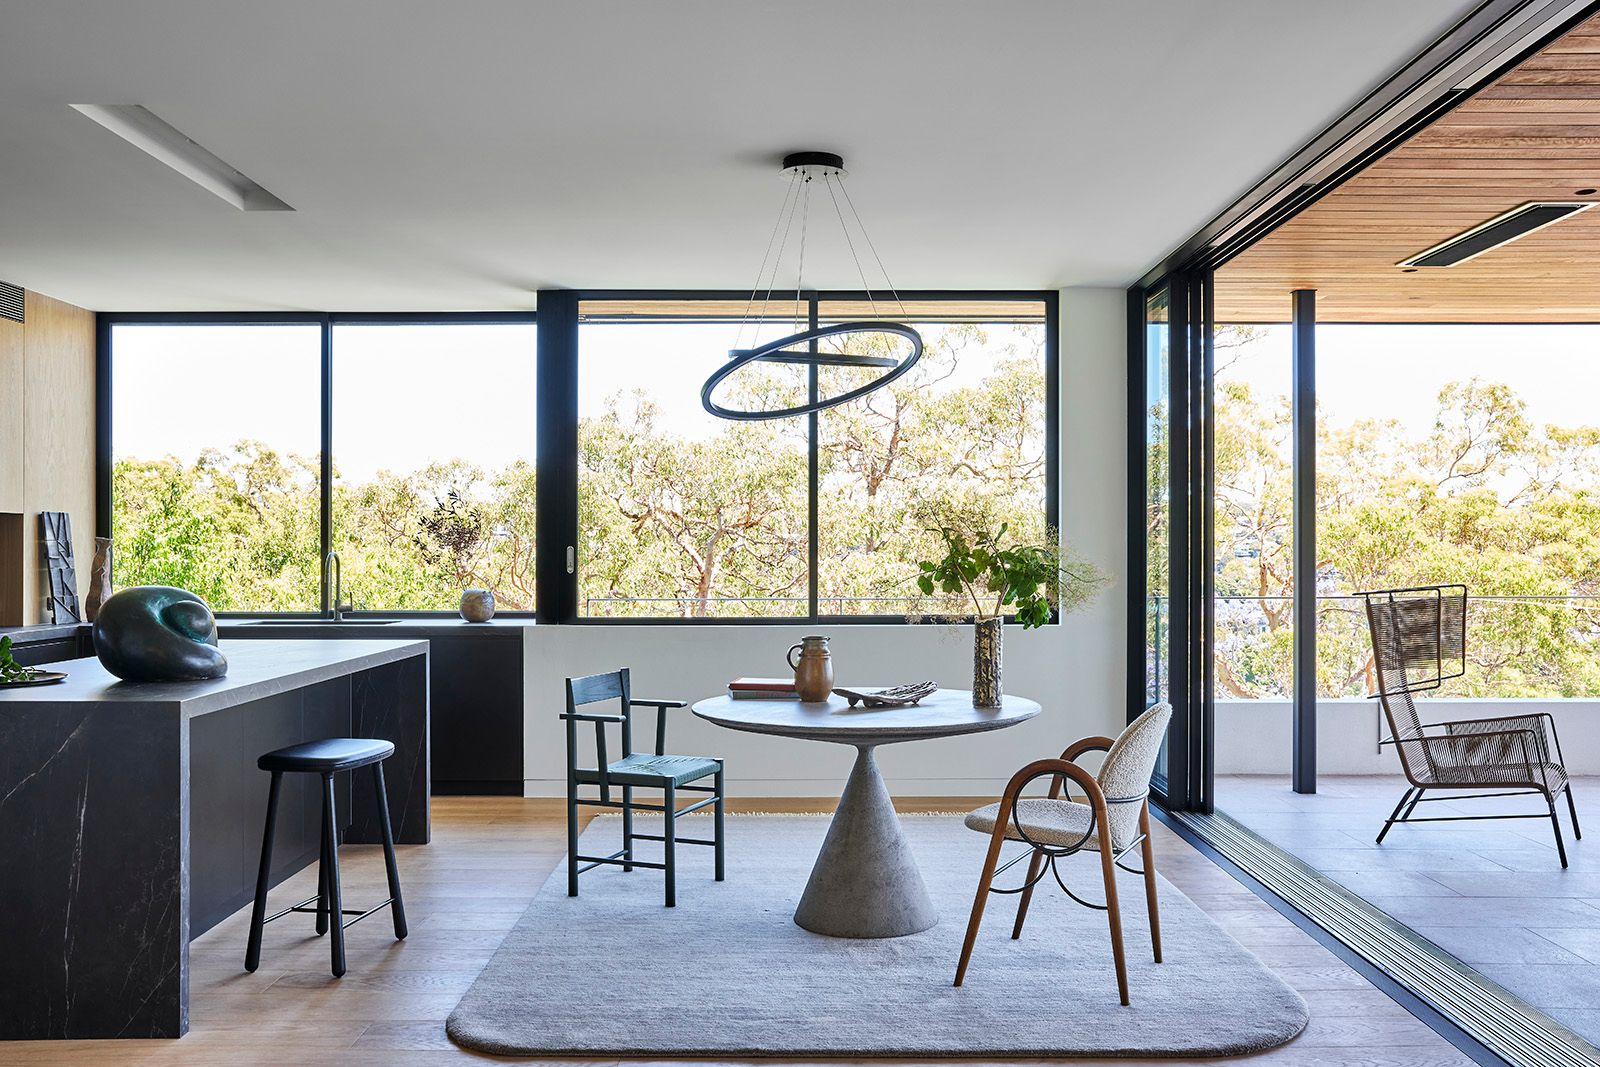
Dining room with a black stone island and a round table, opening to the terrace
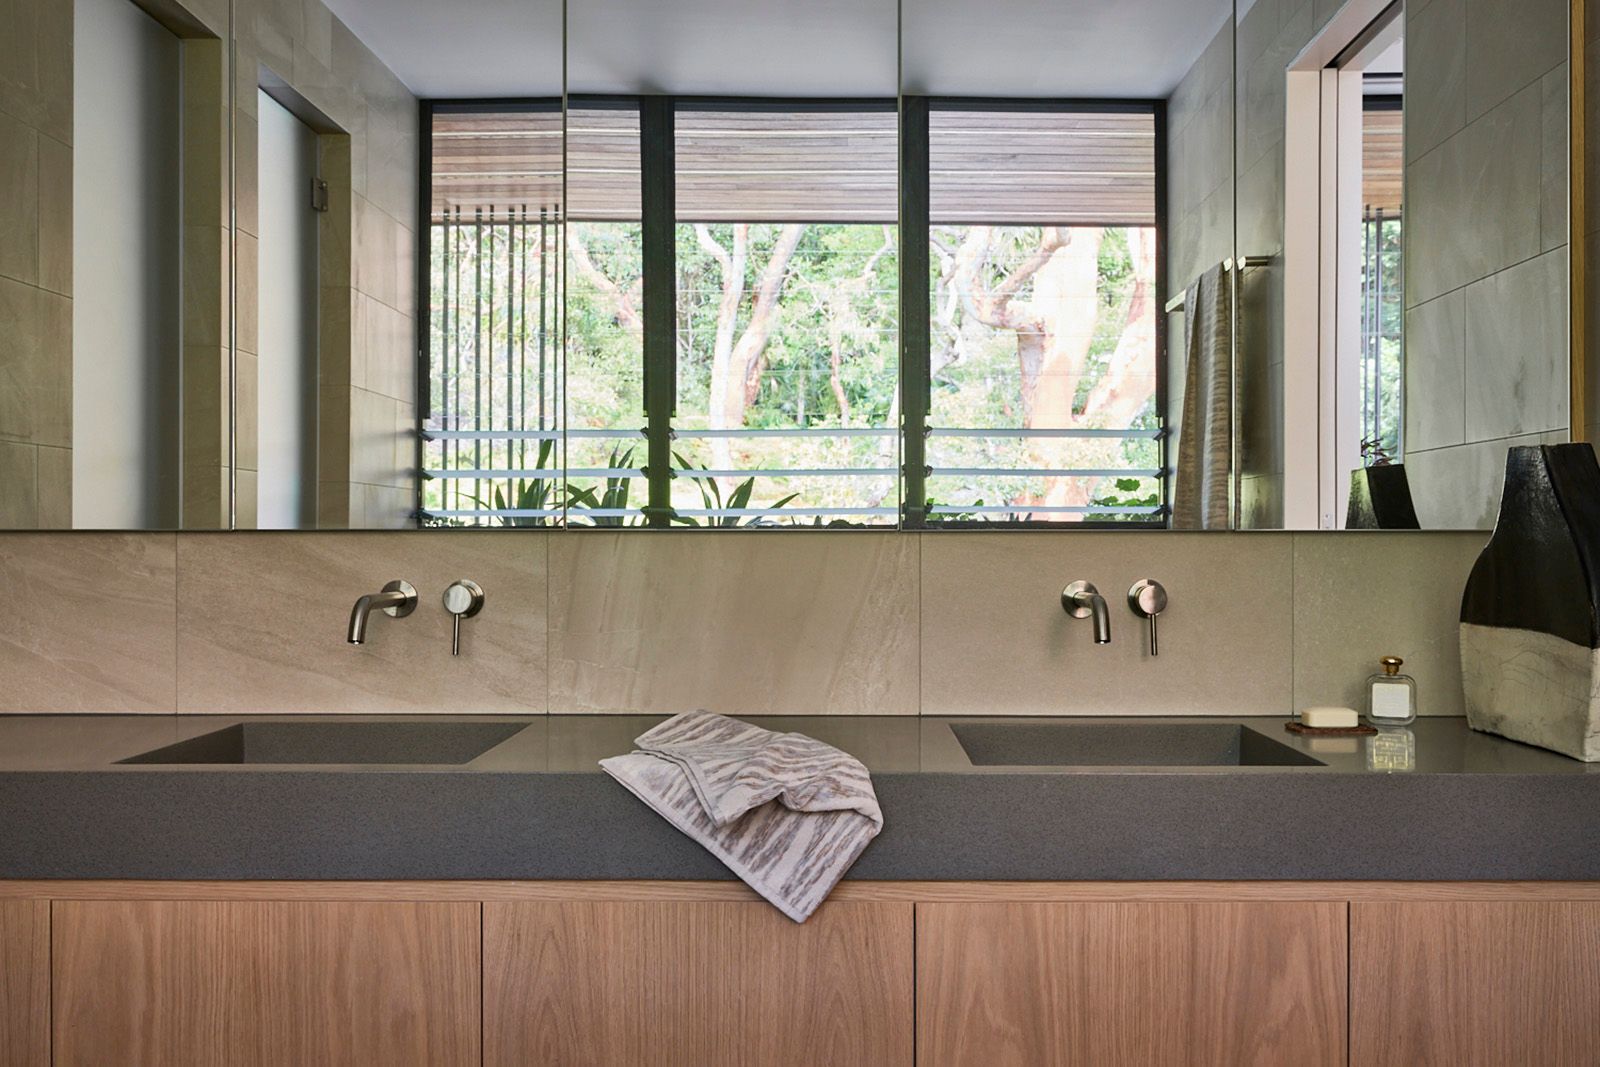
Bathroom with a double stone basin and a mirror reflecting the trees
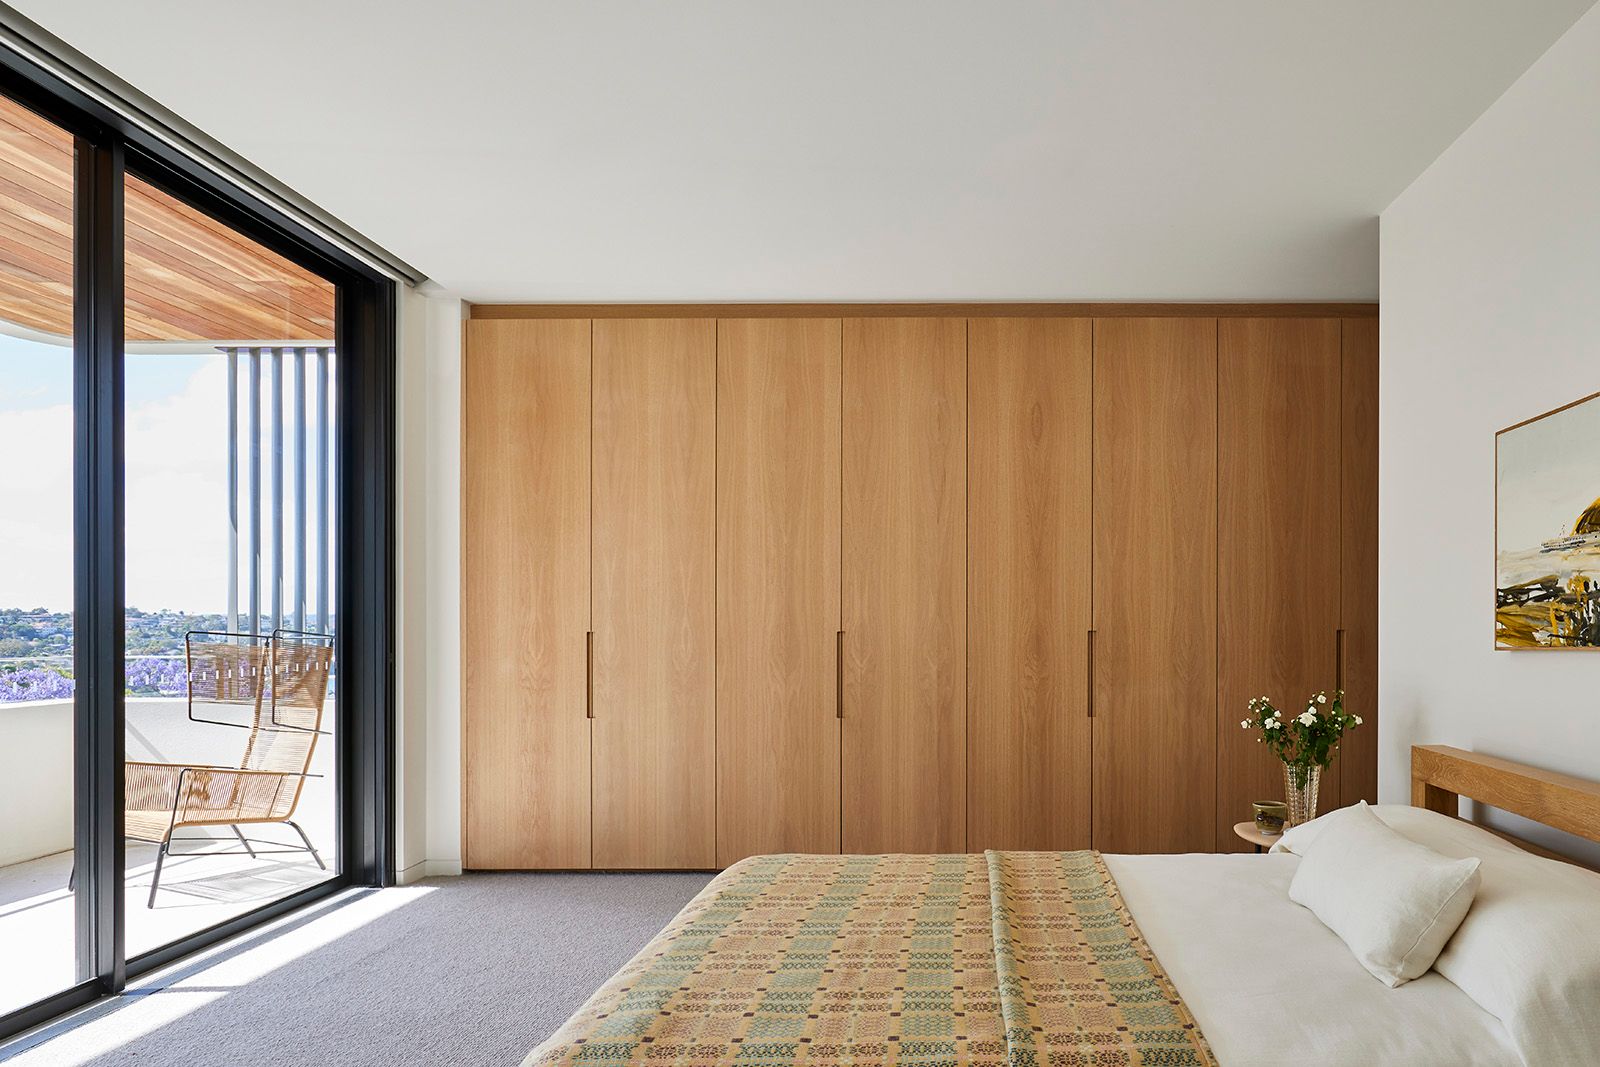
Bedroom with timber wardrobes opening onto a balcony
Collaborators
  • Architecture by MacCormick Architects
  • Photography by Pablo Veiga
  • Styling by Atelier Lab
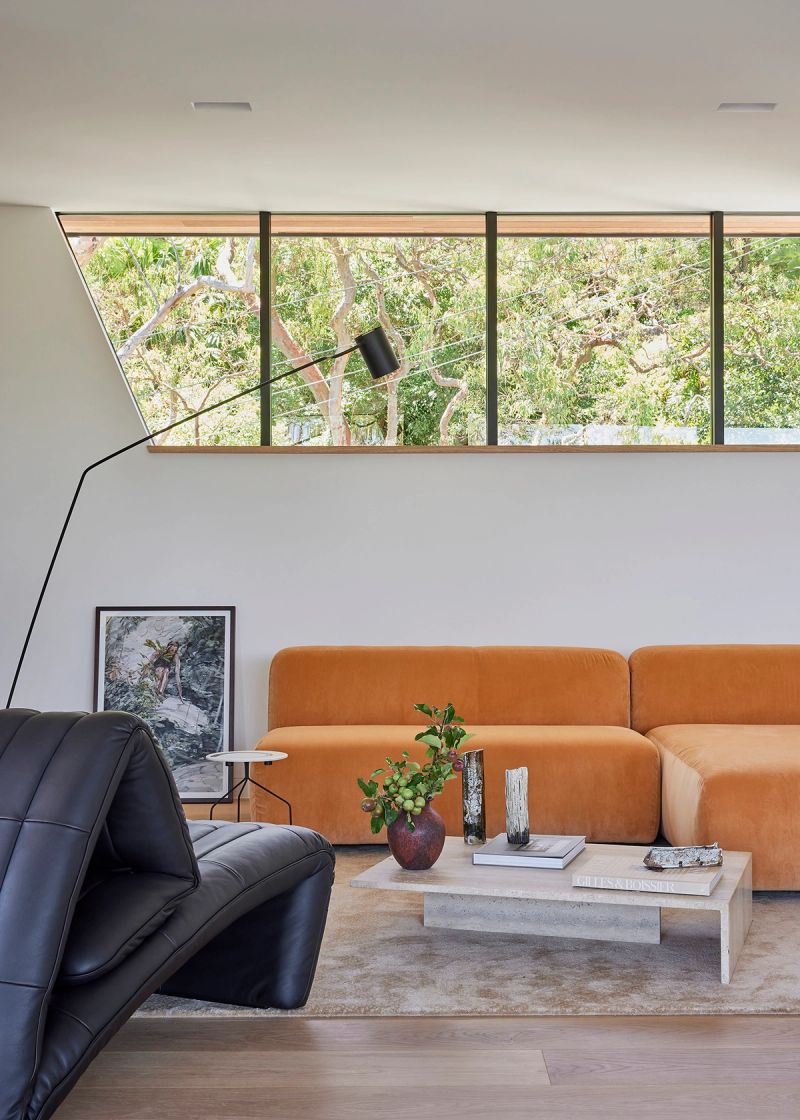
Living room at Cobbittee House with a tan sofa, black lounge chair and a high window to the trees
FS Hough