Esplanade, Mosman
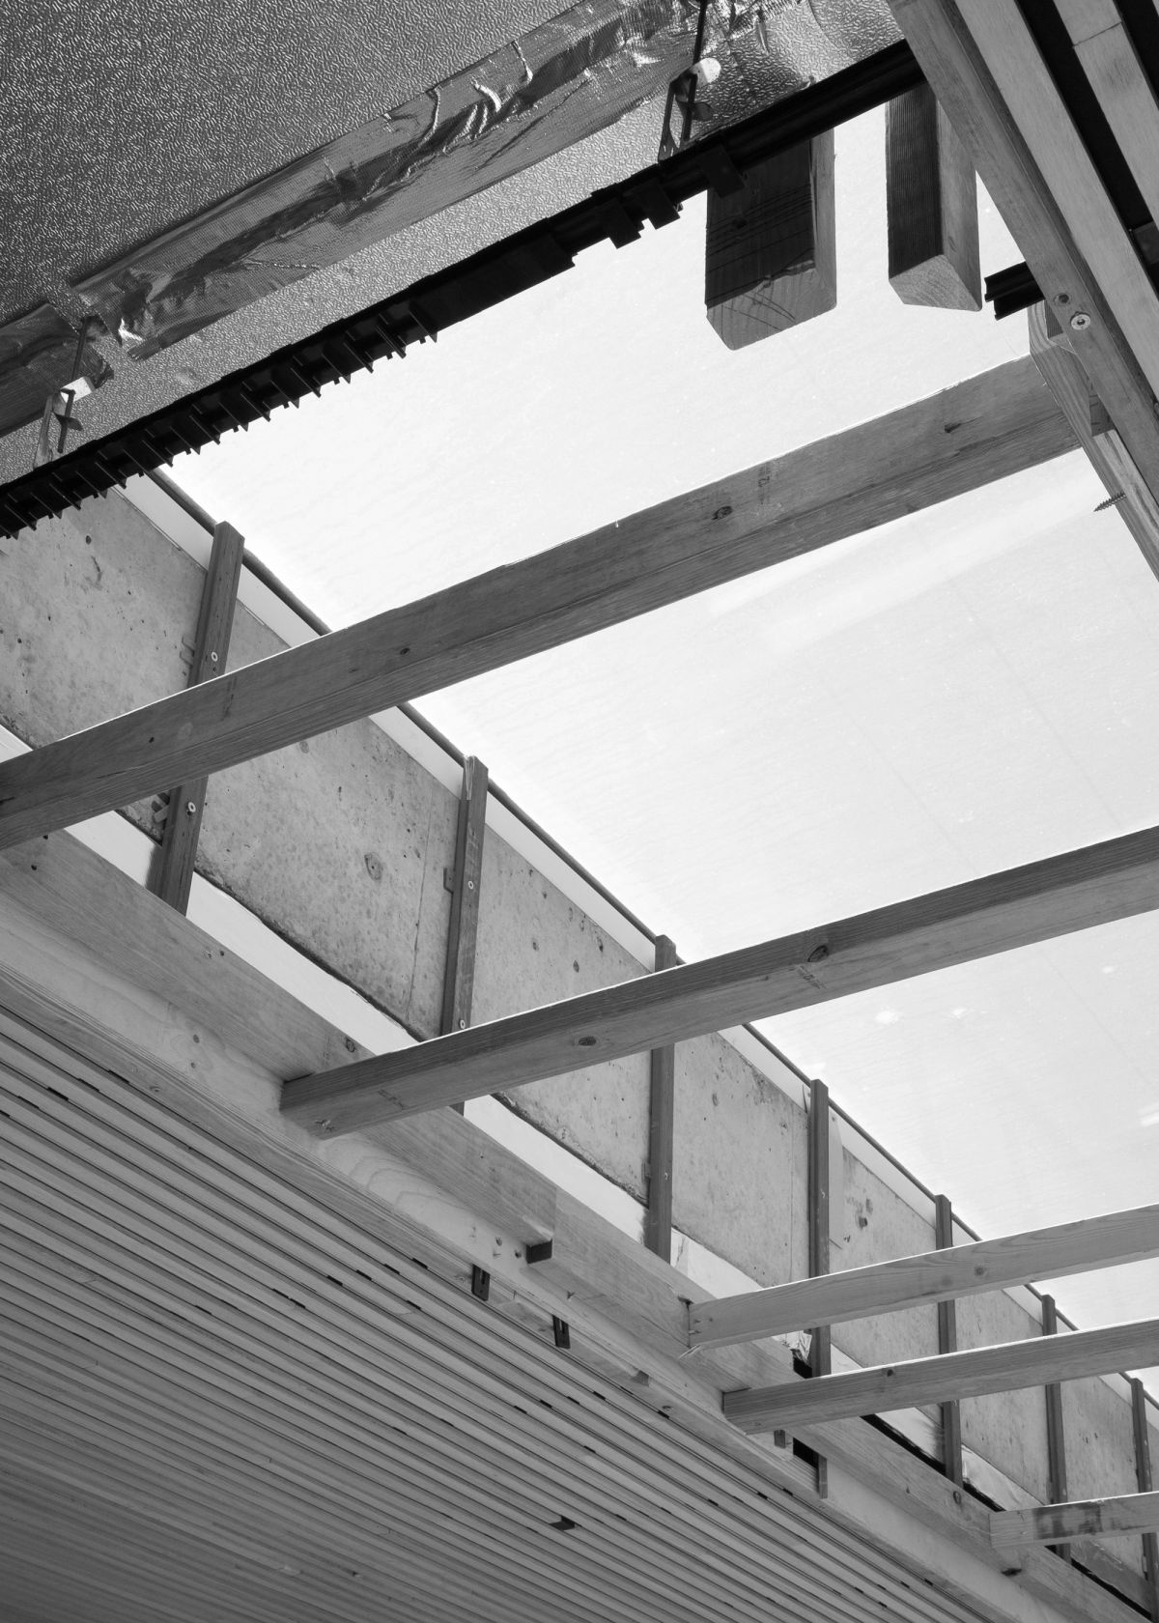
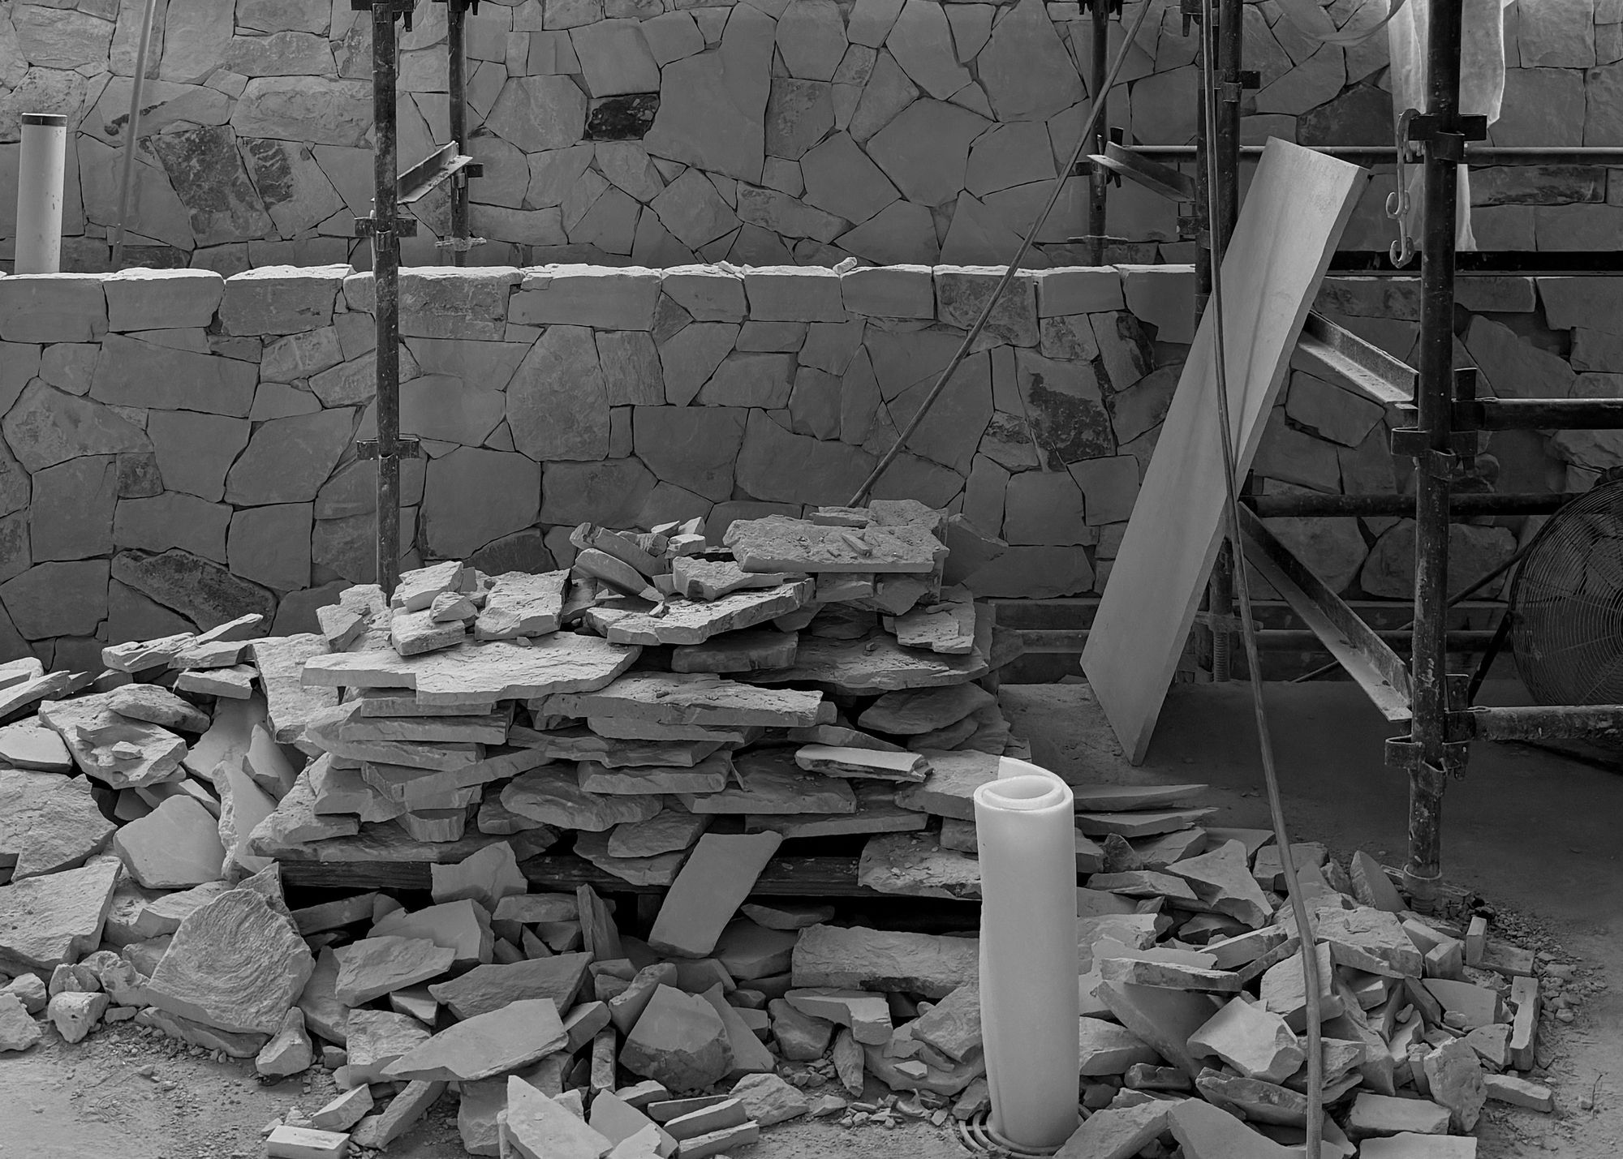
Currently under construction, this residence is being built around full geothermal integration and an off-form concrete structure, capped with a post-tensioned concrete roof slab, a technique more commonly seen in commercial construction, and used here to achieve wide, column-free spans.
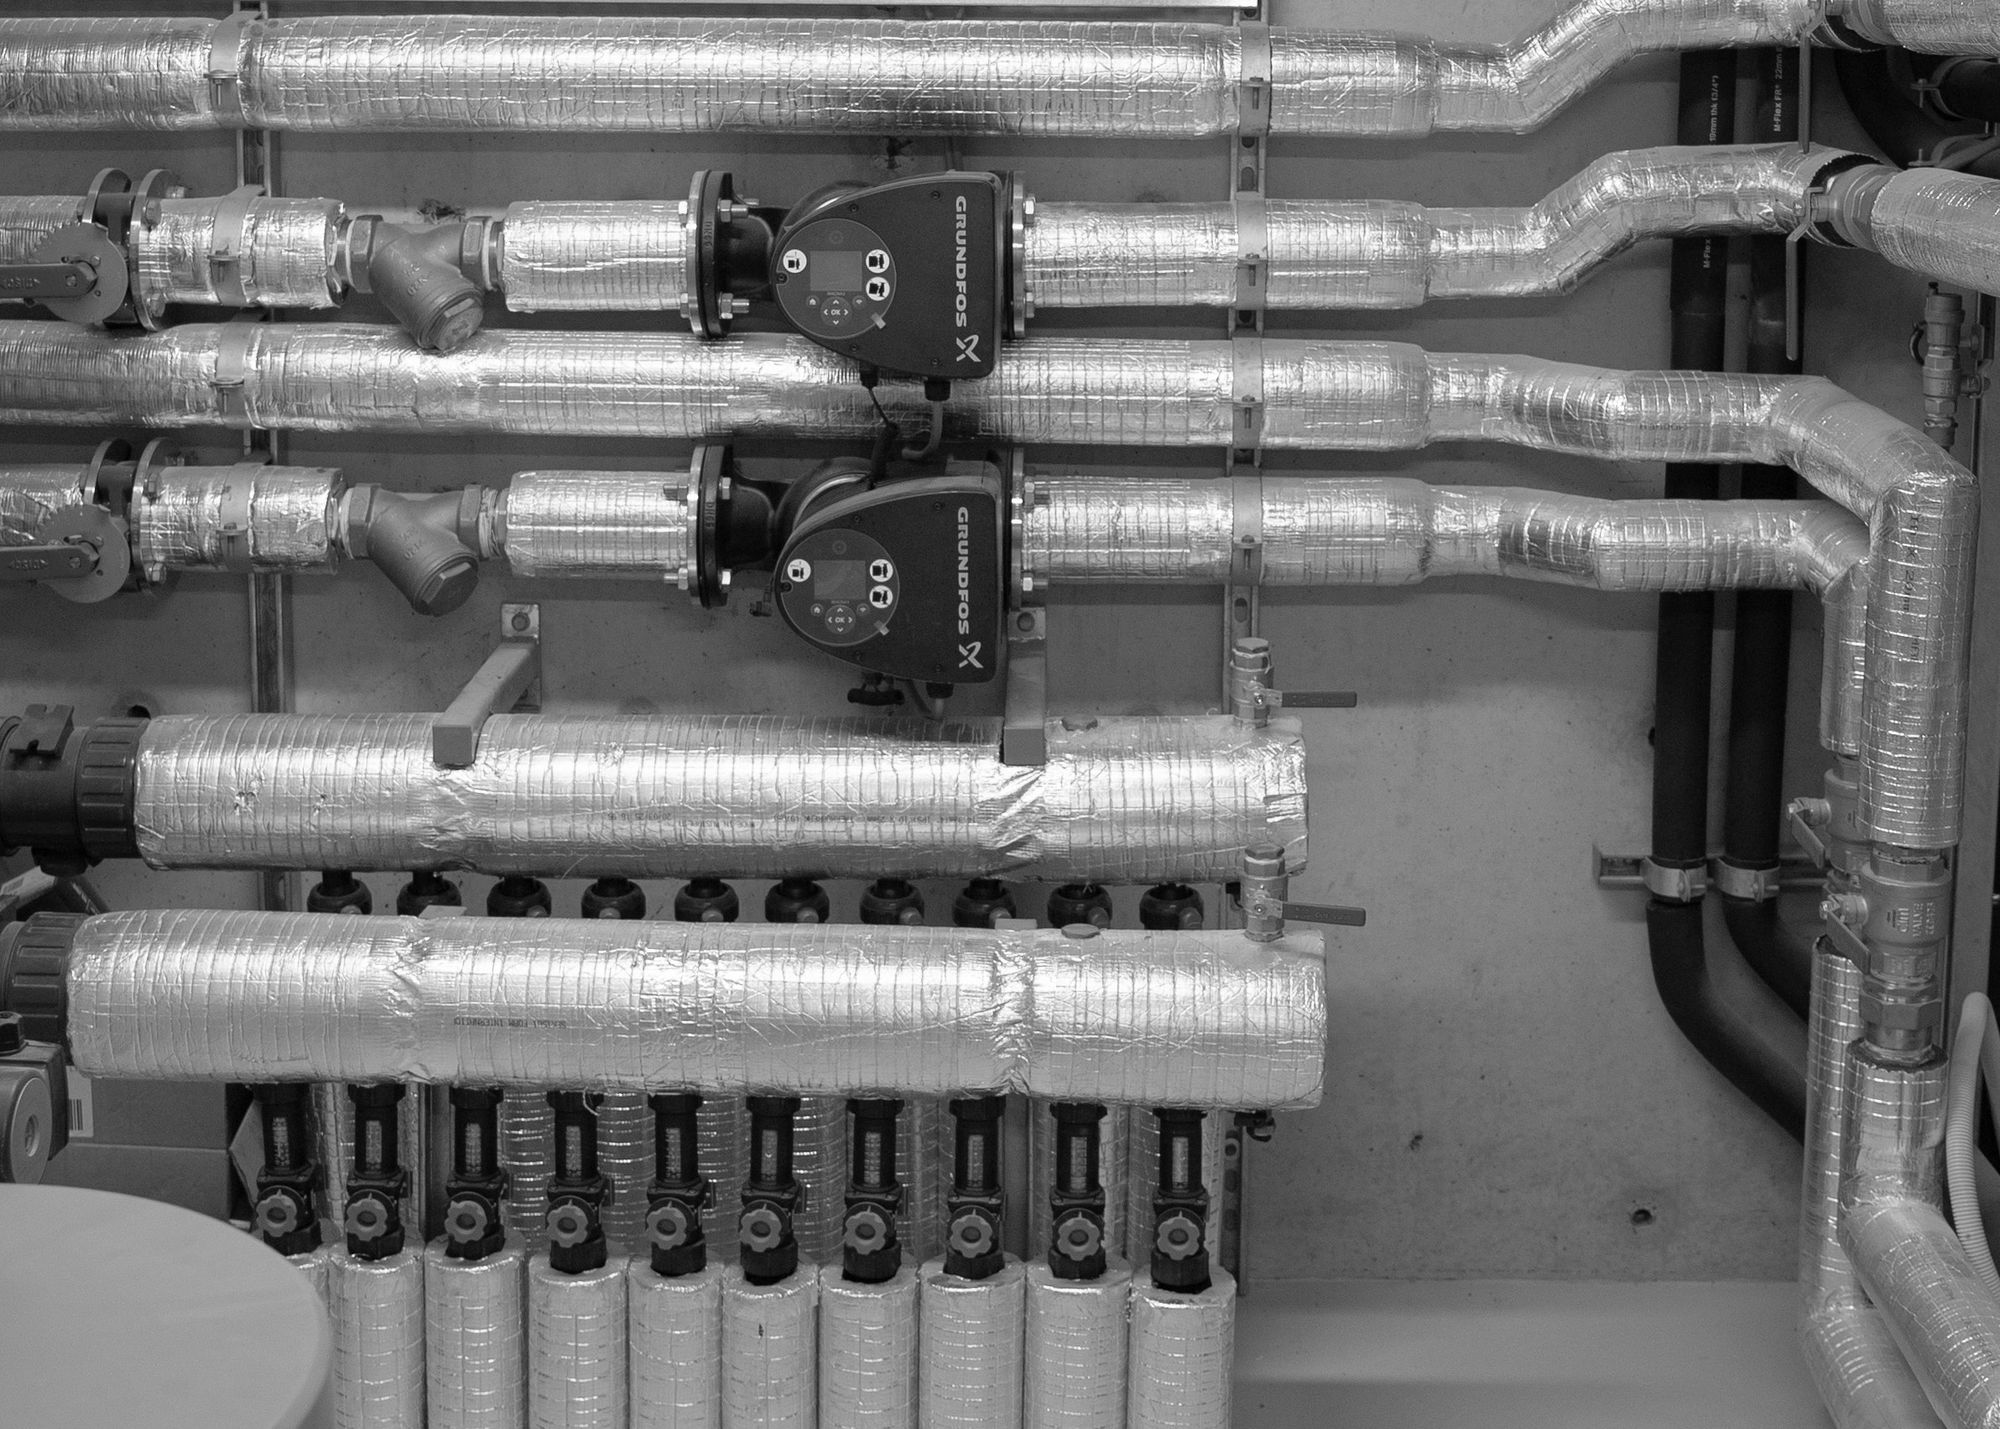
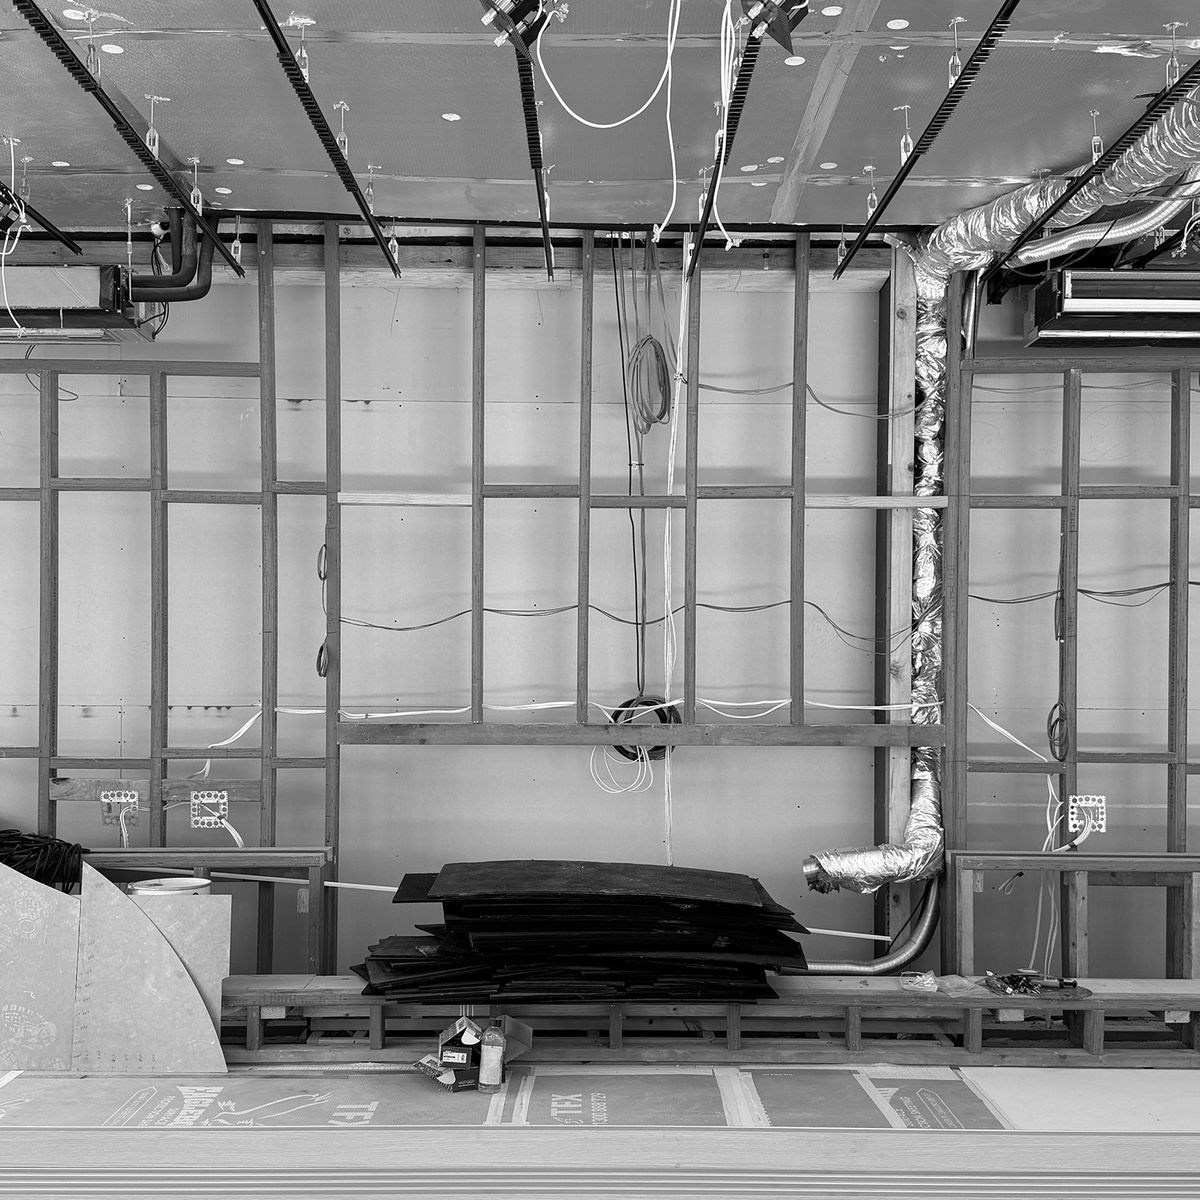
Extensive services coordination is running in parallel with the structural work, alongside oversized skylights and bird-safe glazing designed to bring natural light through the home. It's a project that draws on FS Hough's engineering depth as much as its construction expertise, translating a commercial-grade structural solution into a considered residential setting.