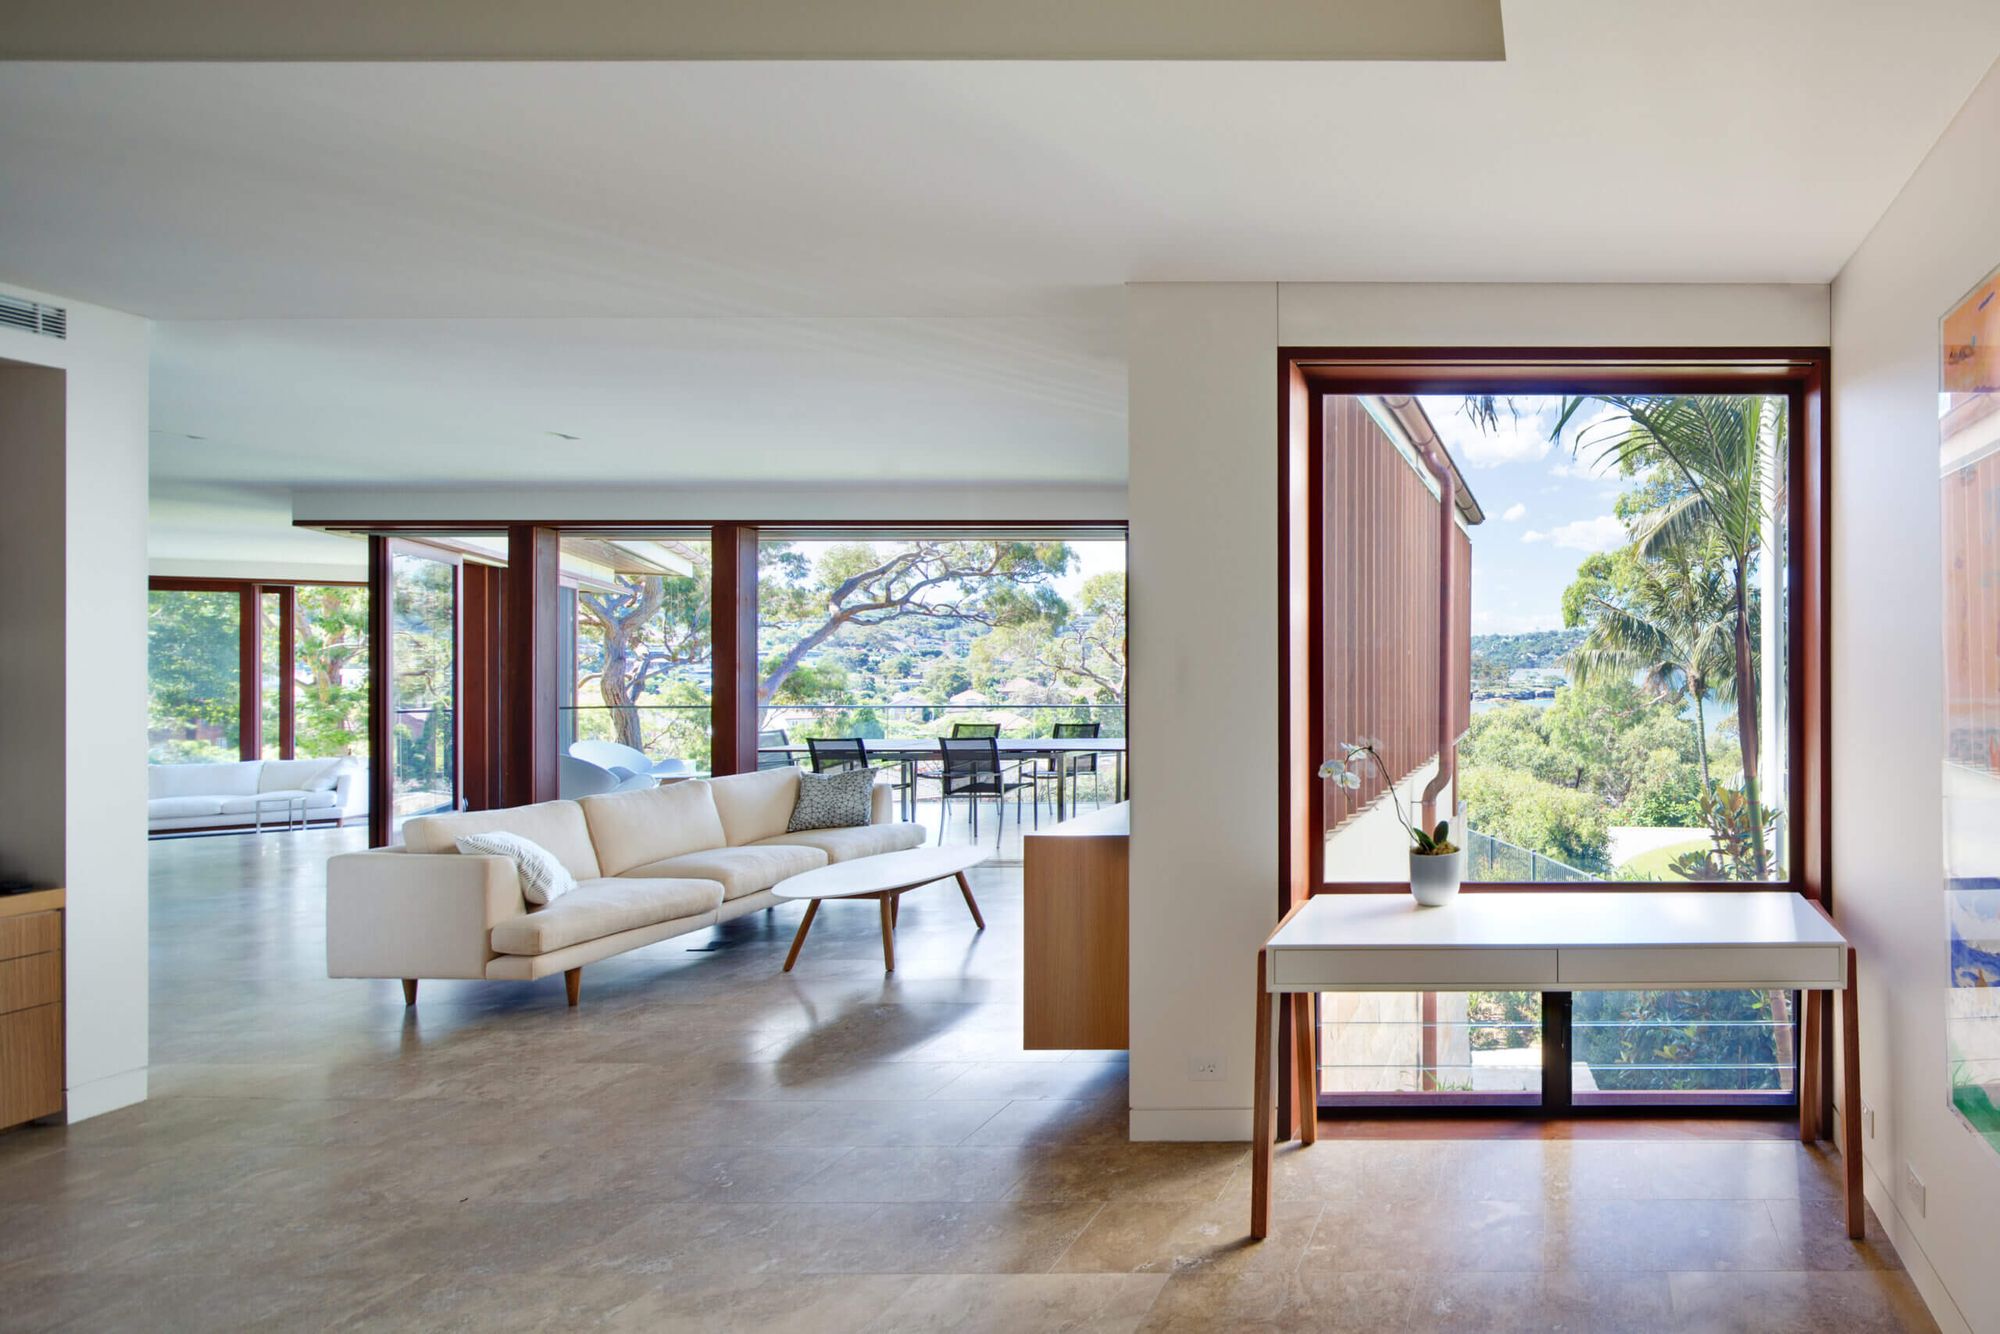
Quiet House, Balmoral
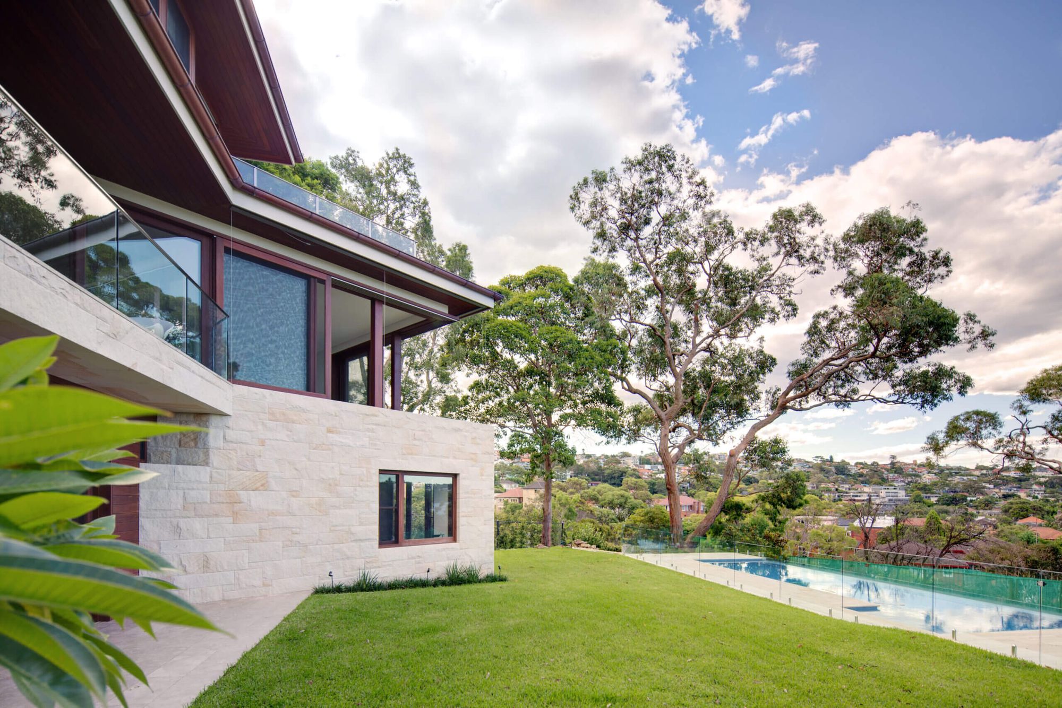
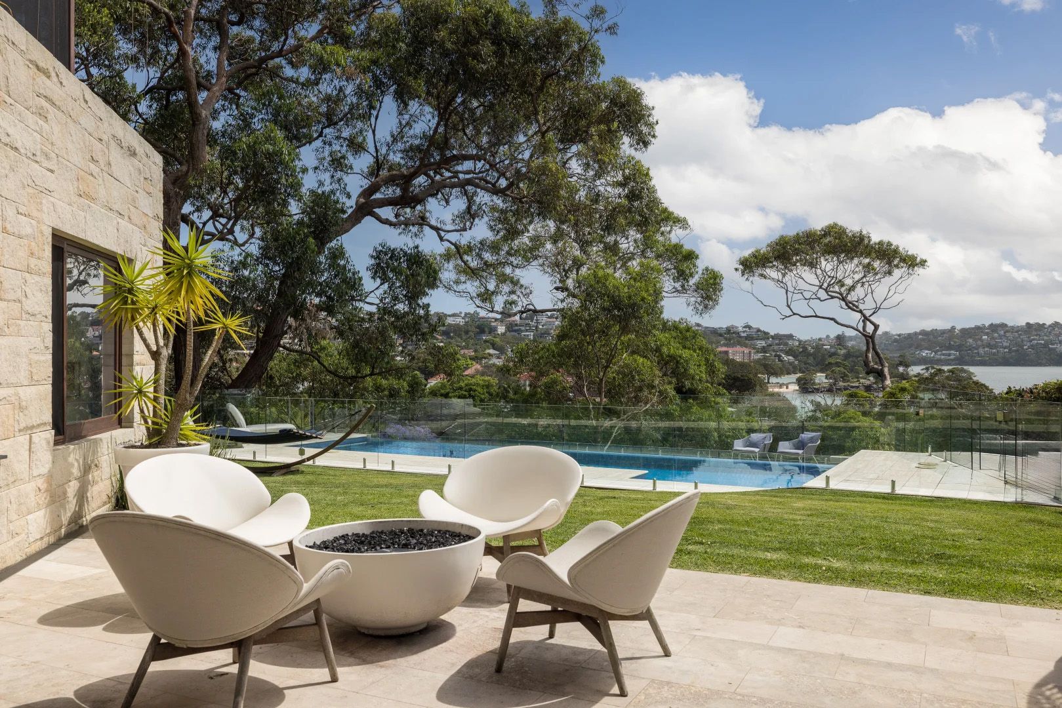
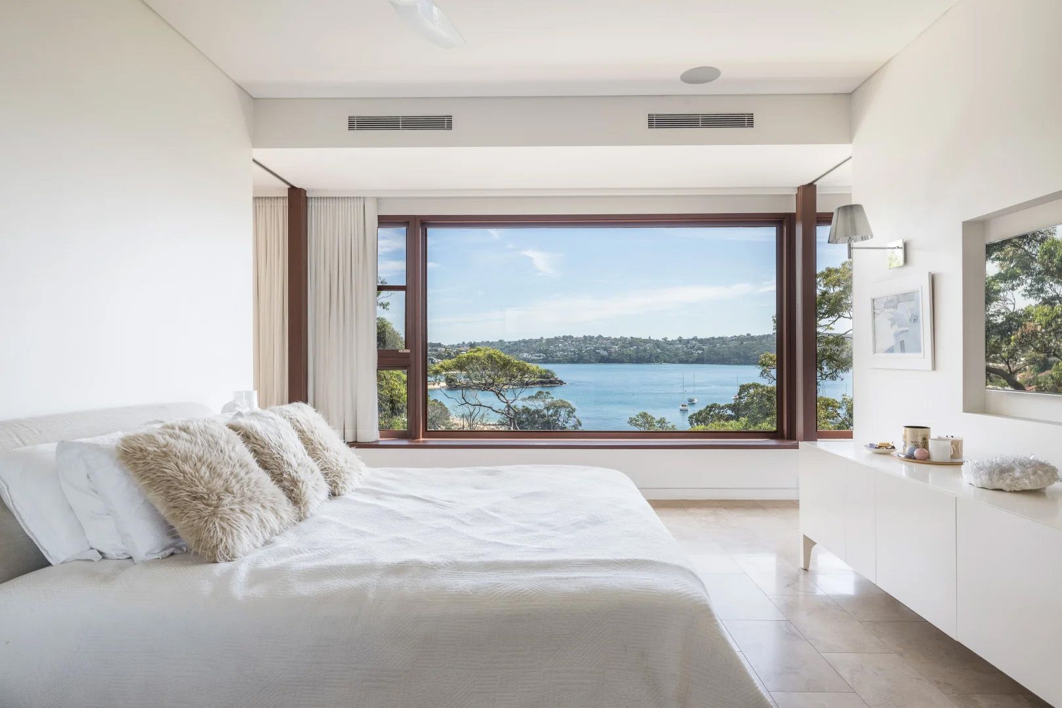
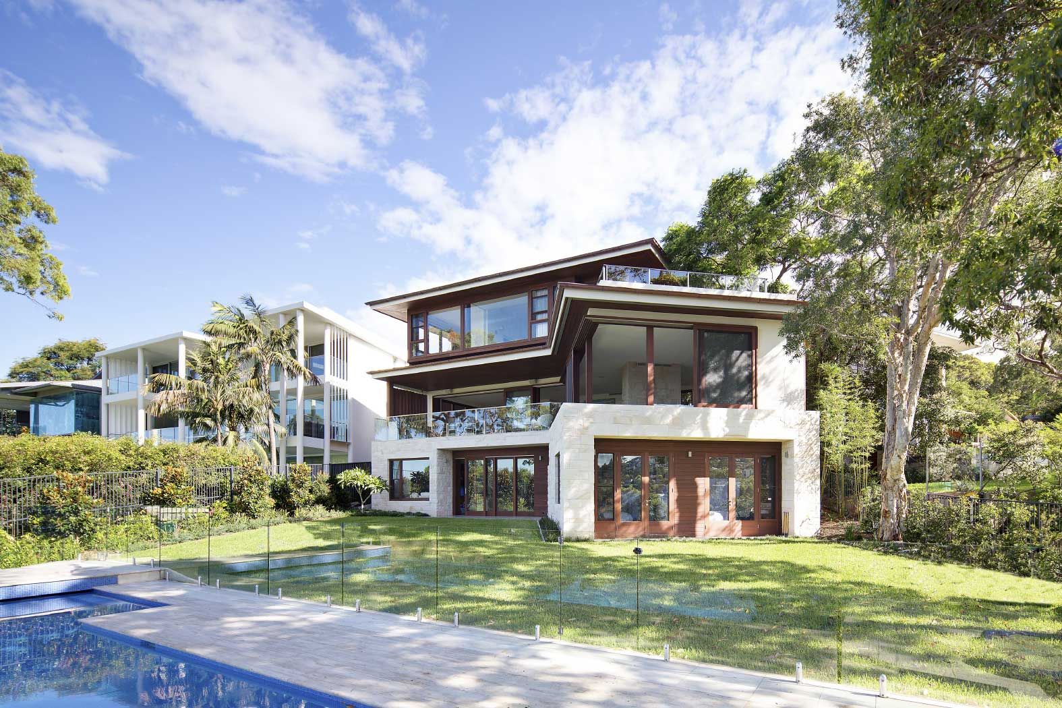
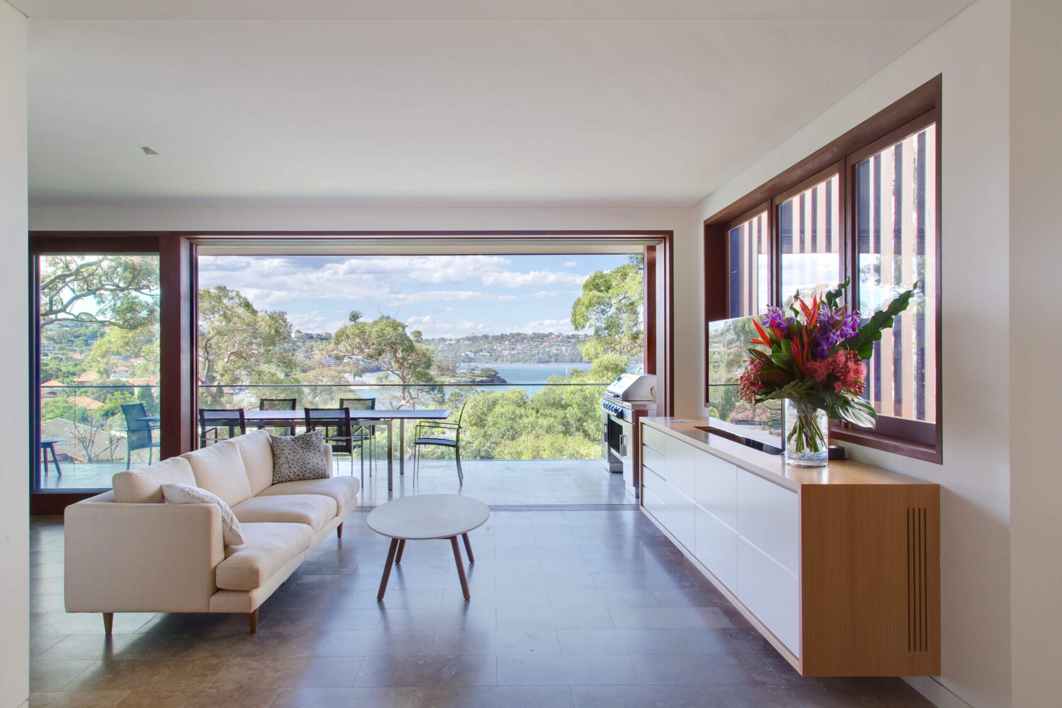
Quiet House is north-facing on the Balmoral slopes, with direct beach access and protection from the wind, a rare position that the home's twisting geometry was designed to make the most of, framing two distinct views rather than settling for one.
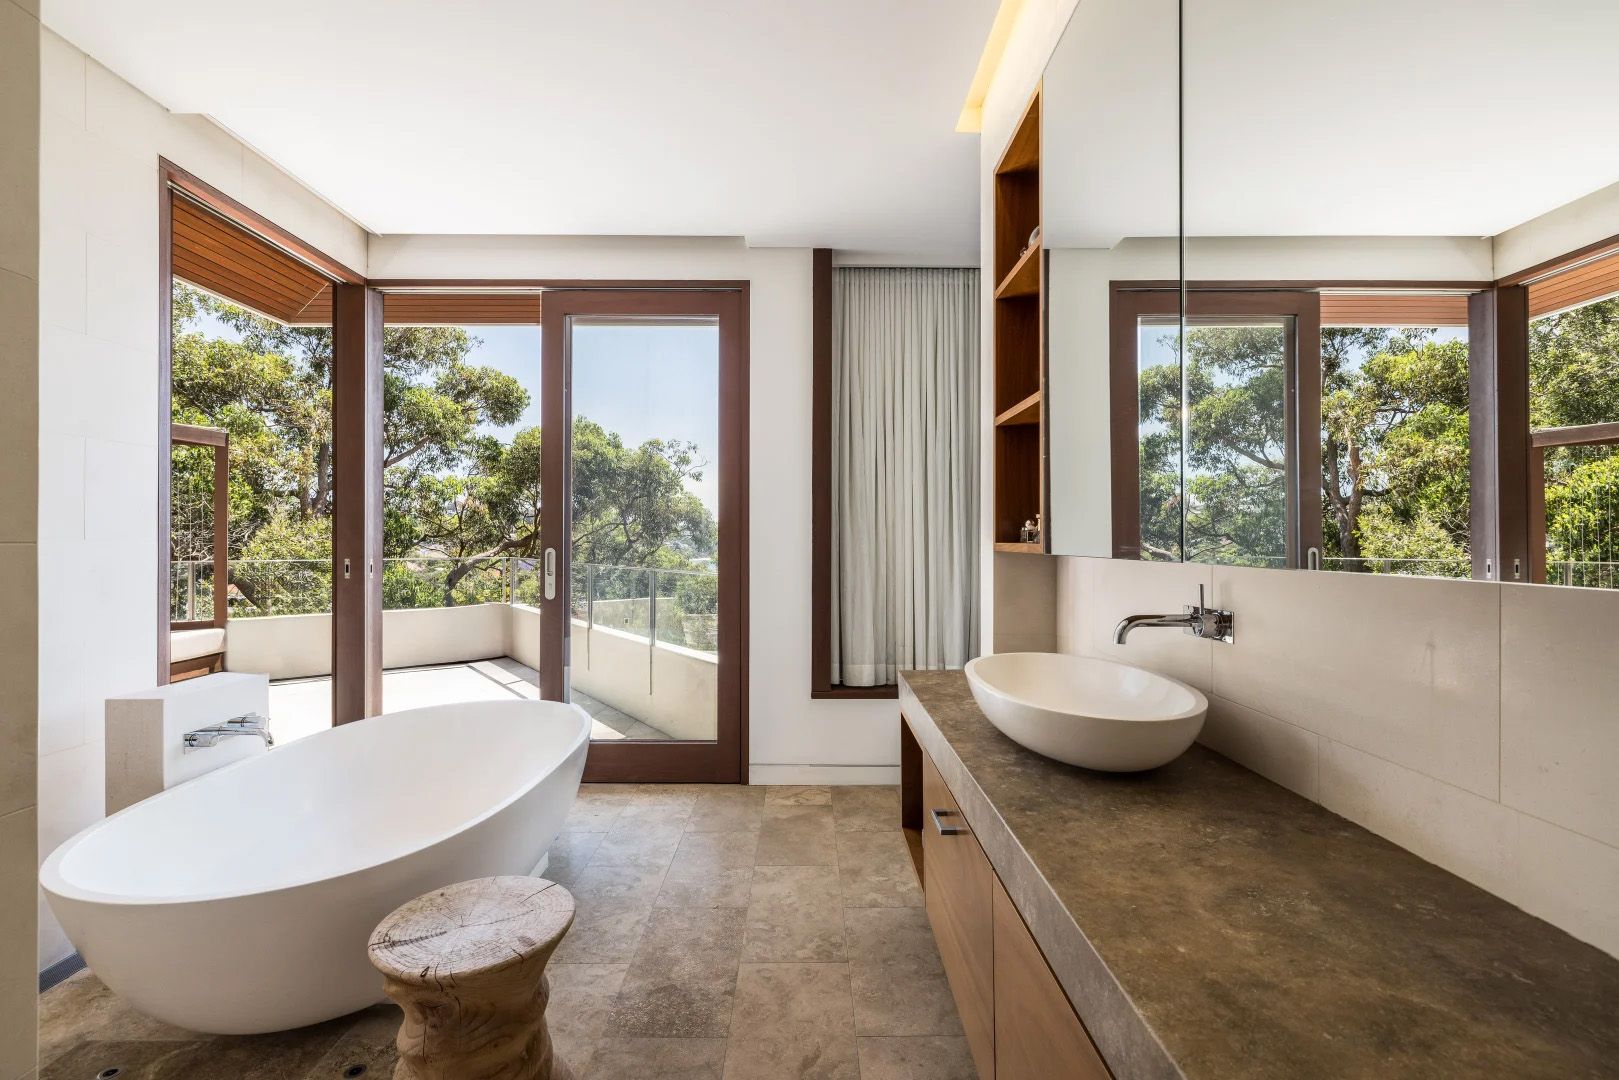
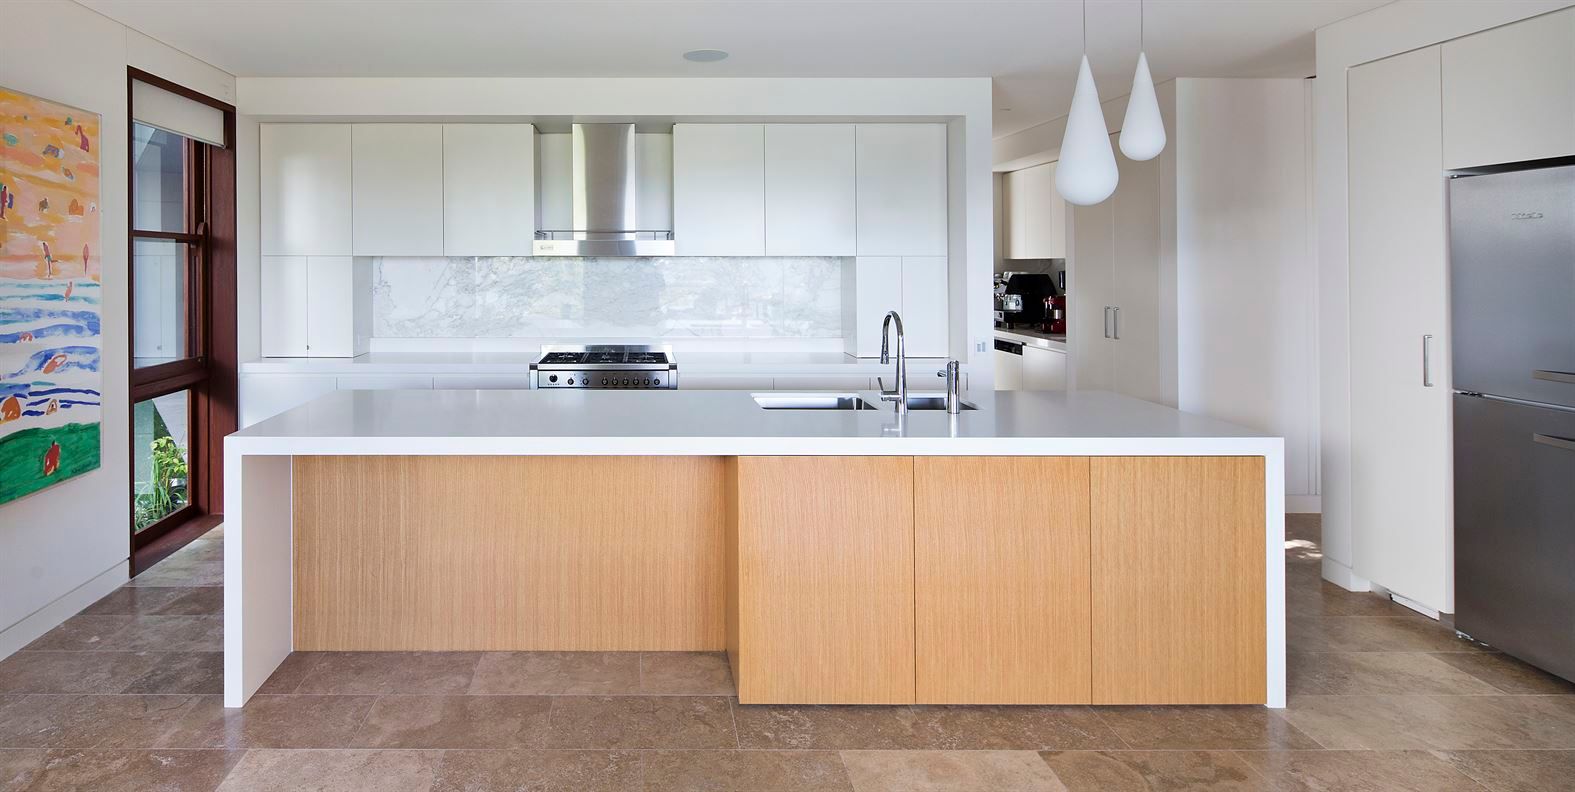
The material palette is deceptively simple: sandstone reveals were custom-made as split-face 'coins' on the outside and honed on the inside, while the red ironbark used for windows, doors and cladding had to be specially sourced, milled and kiln-dried in Queensland before it could be shipped and built in on site.
- Site Area SQM
- 911
- Built Area
- 473
- Bedrooms
- 5
- Bathrooms
- 6
- Parking
- 4
- Year Completed
- 2015
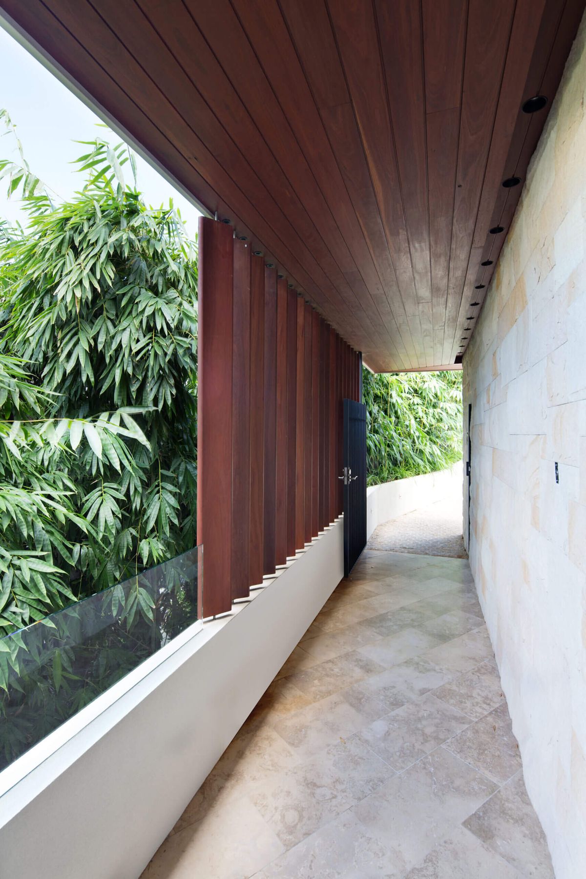
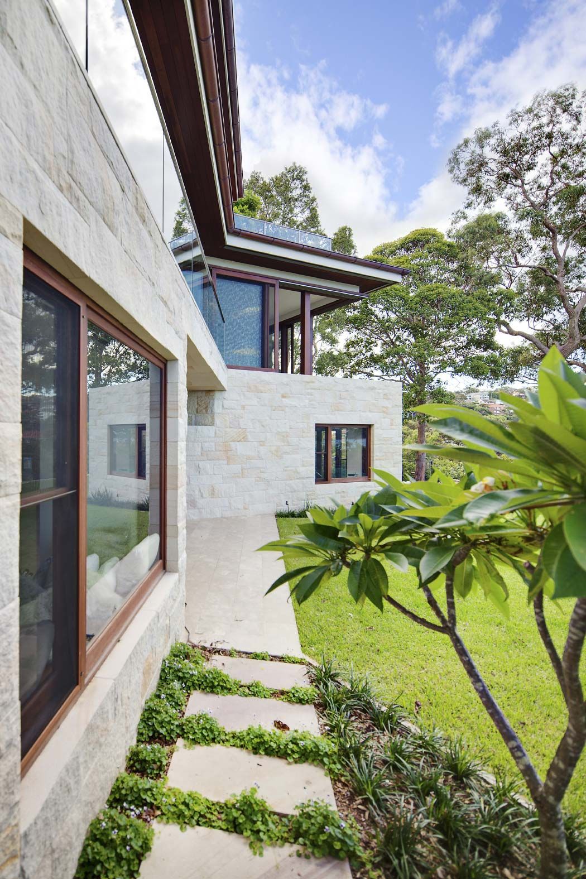
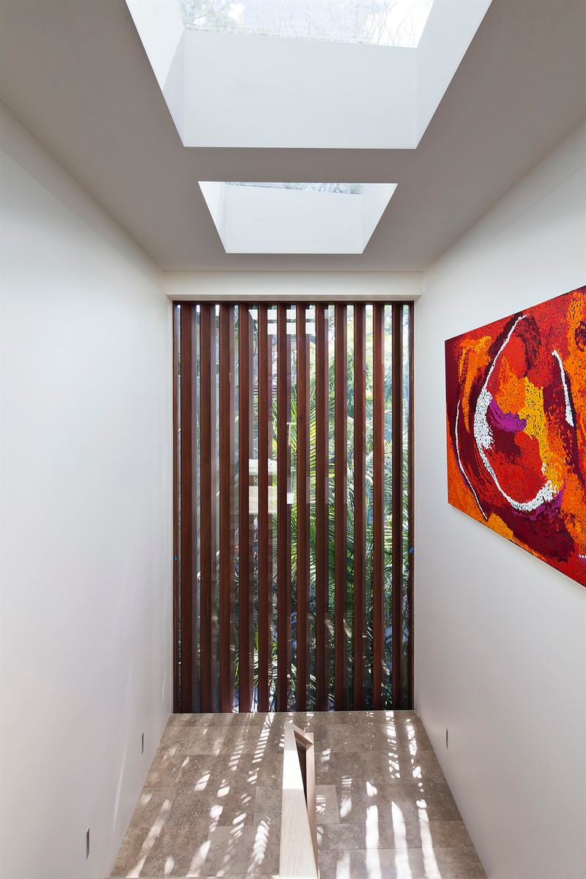
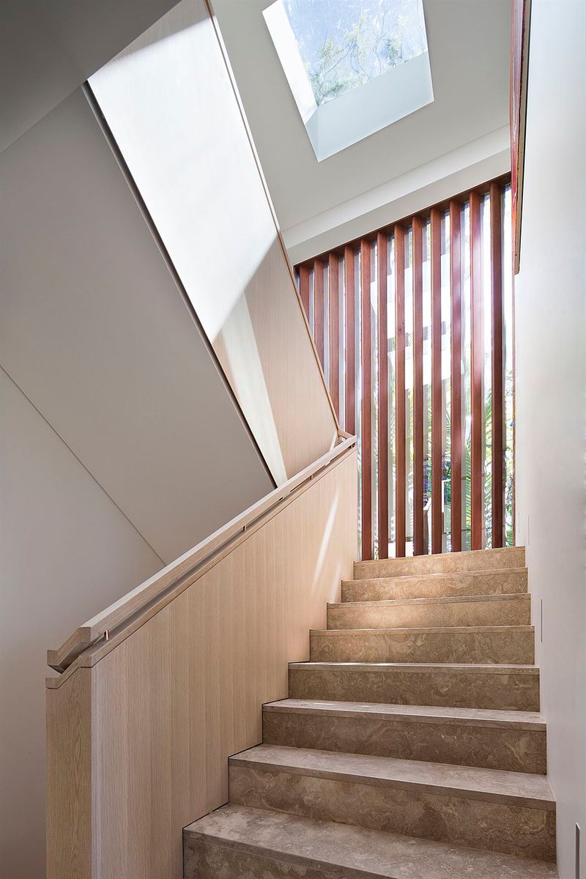
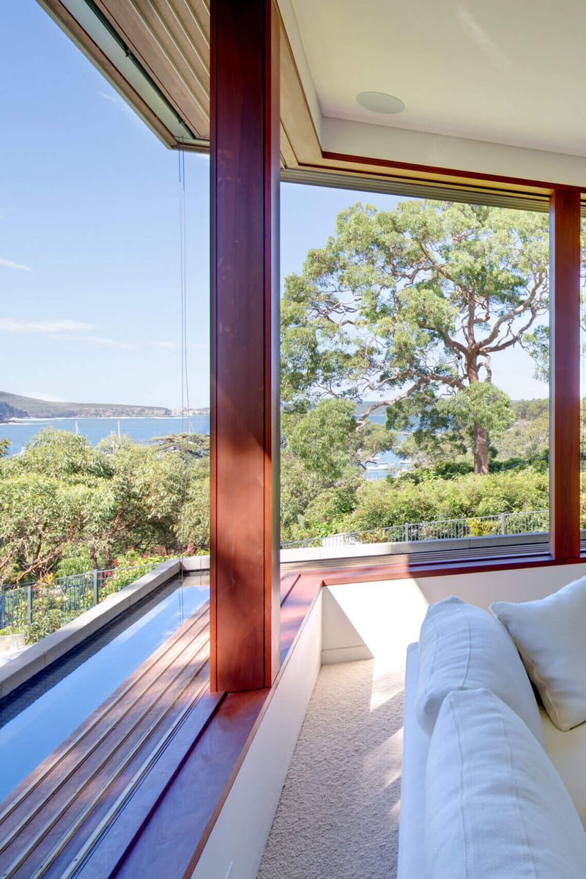
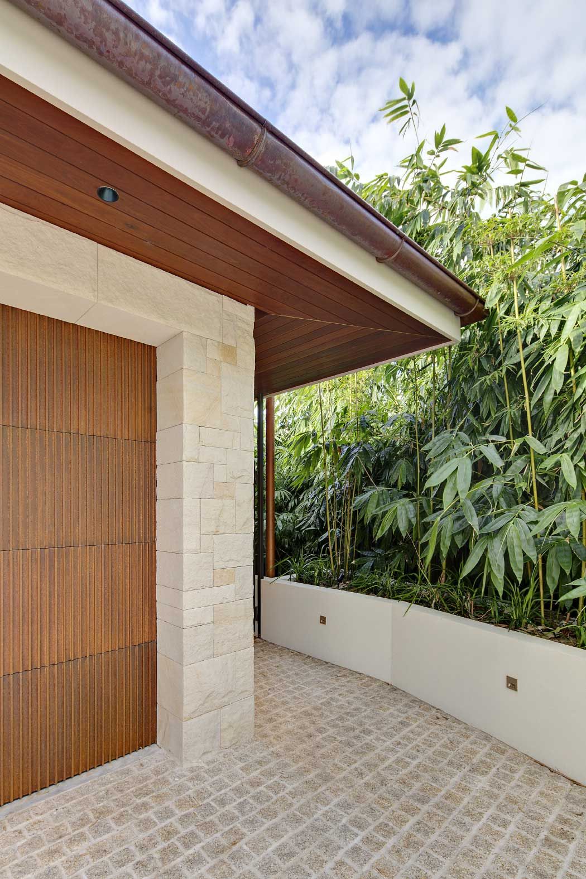
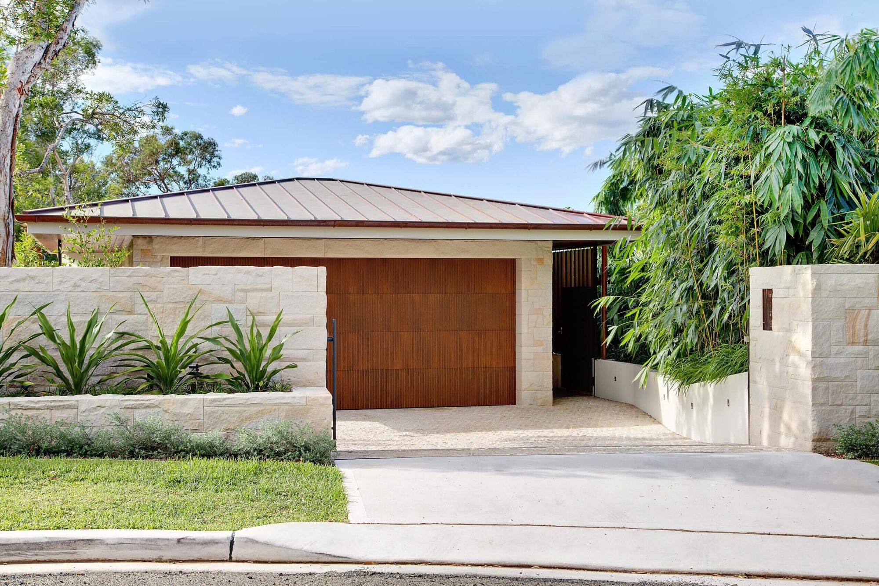
Copper roofing and cladding and travertine flooring add to a material story built entirely around craft and specificity. Even the garage door was innovative in its design and build, made to look like a solid steel plate, achieved with an Axolotl metal-effect coating.
Built in partnership with MacCormick Architects, Quiet House went on to win the 2015 MBA Excellence in Housing Award and the 2015 MBA Excellence in Pools Award.
- Architecture by MacCormick Architects
- Interiors by Zobel Interiors
- DA Architecture by The RG Group P/L (Robert Grubb)
- Landscape Design by Volker Klemm Landscape Design
- Photography by Huw Lambert
- Winner MBA Excellence in Housing Award2015
- Winner MBA Excellence in Pools Award2015
- Winner Metal Roofing and Cladding Association of Australia (MRCAA) Award for Unique Metal Installation
- Shortlisted Mosman Design Awards