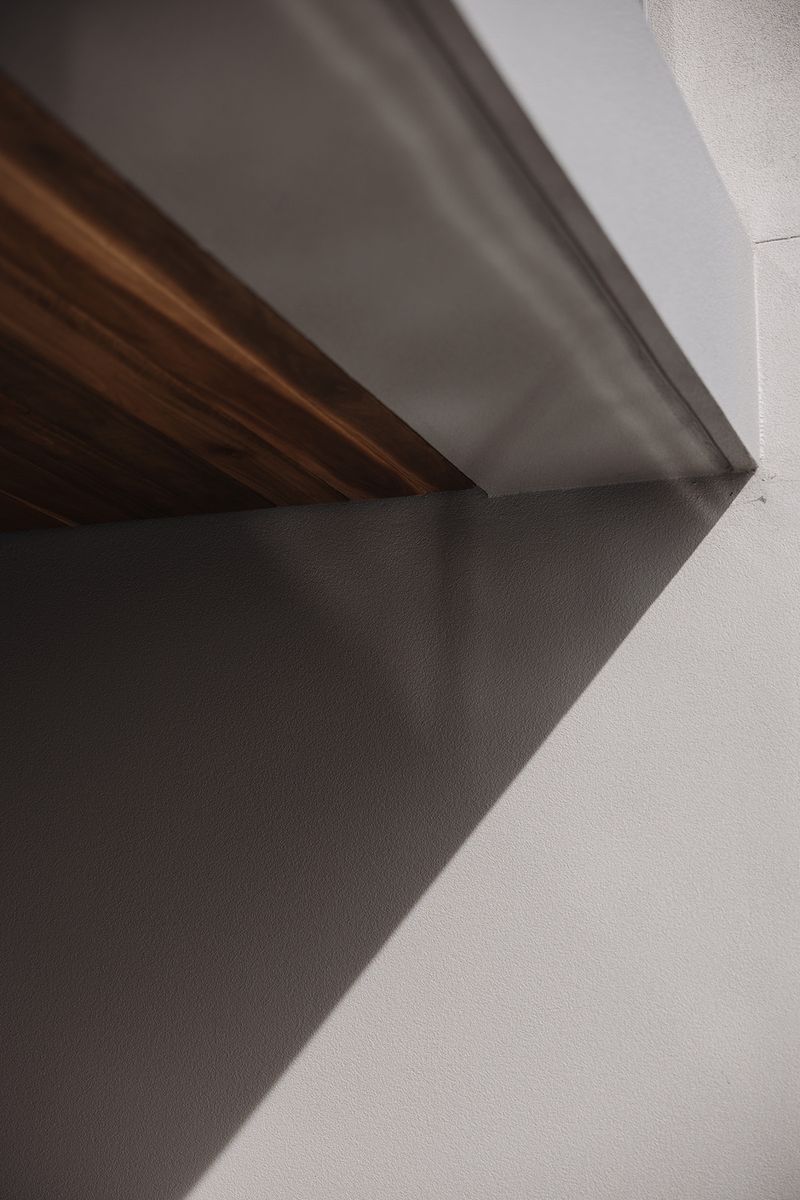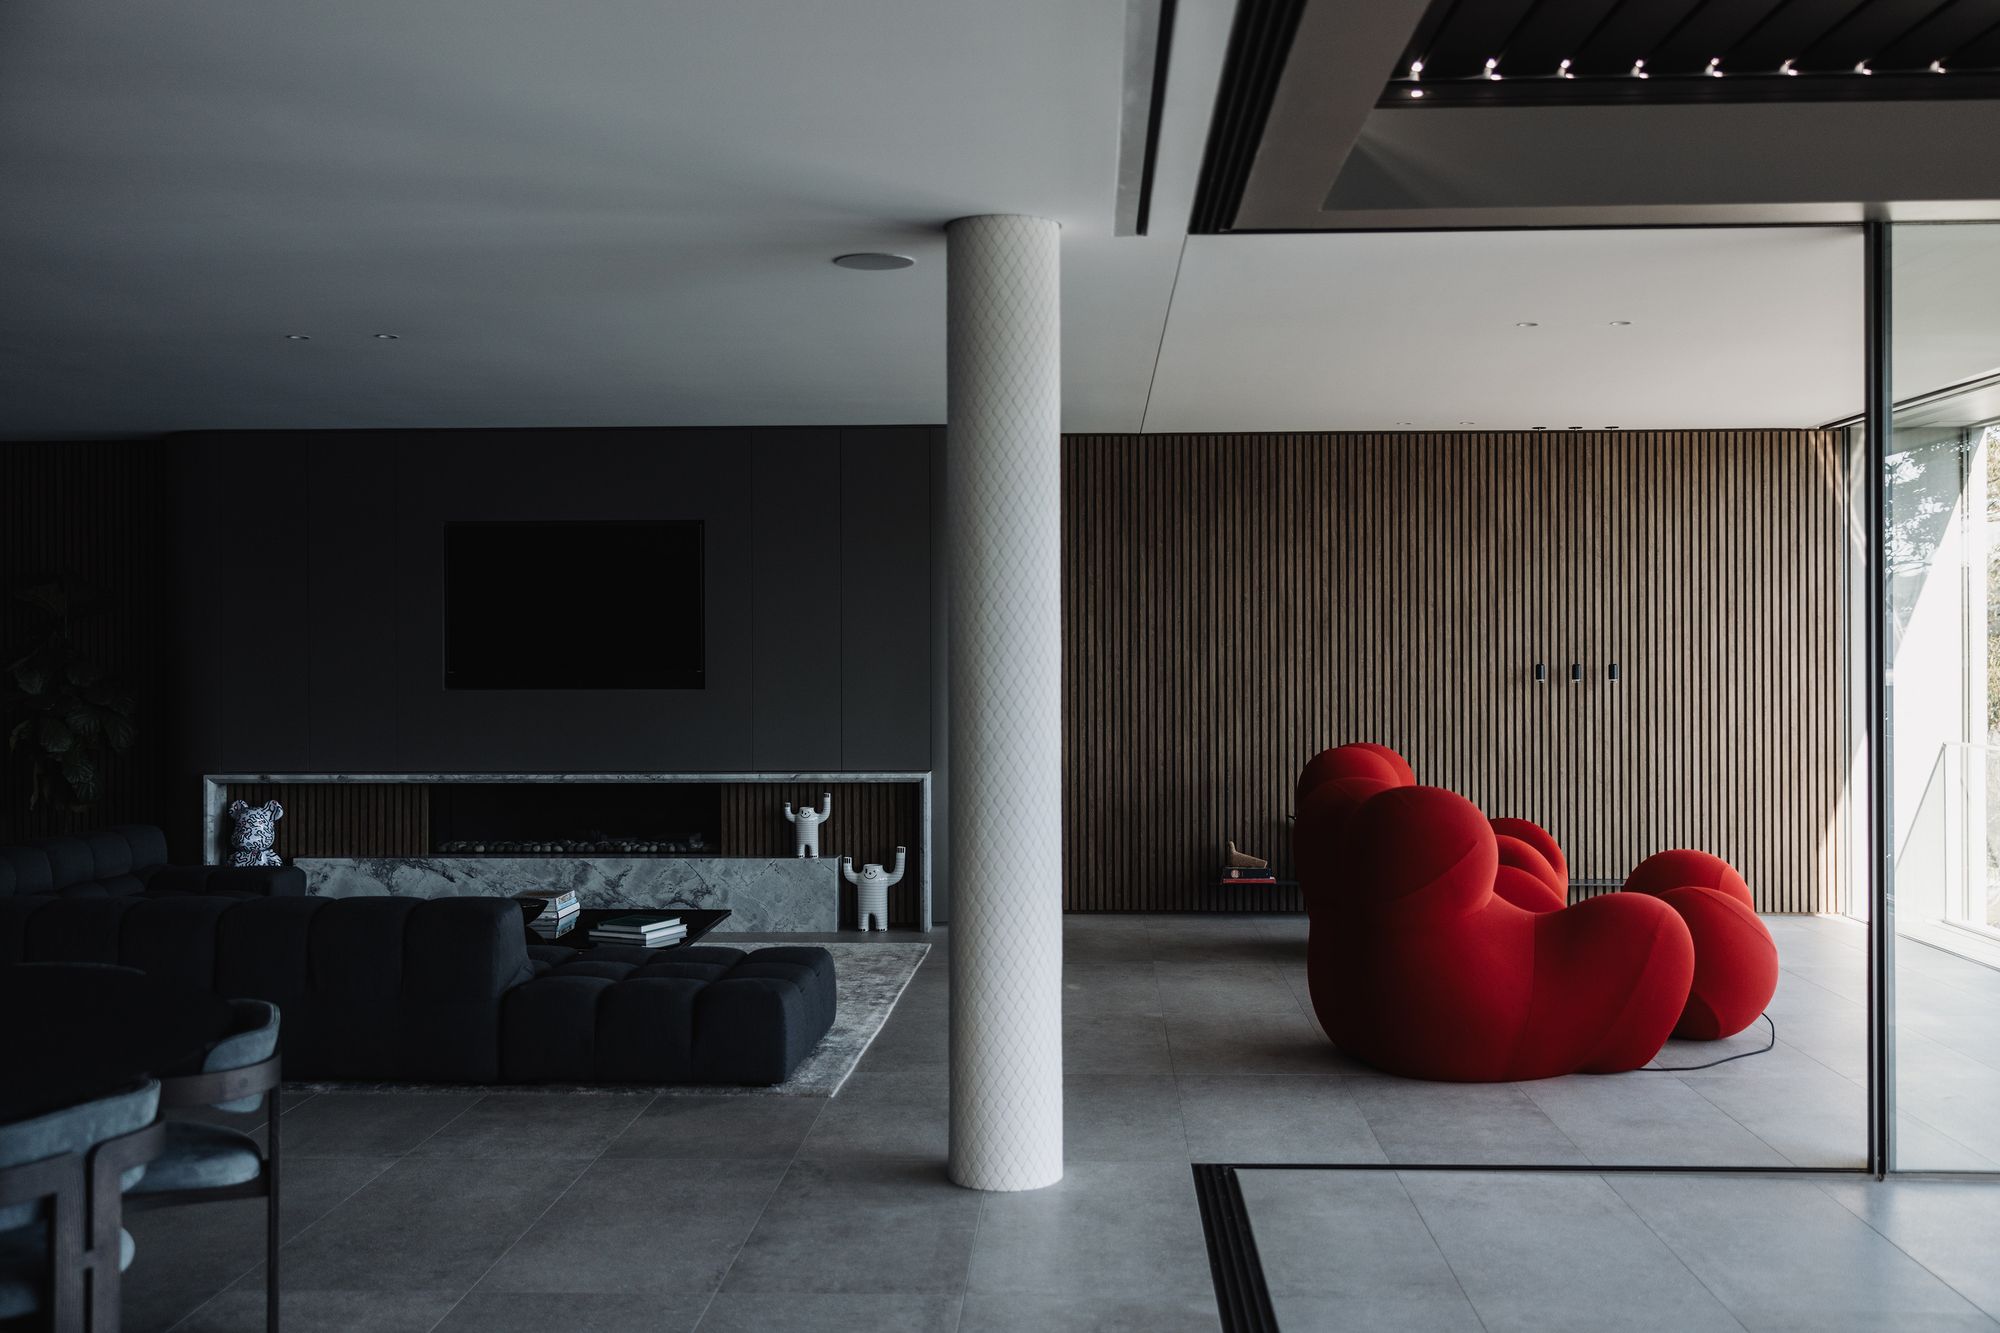
Shellbank, Cremorne
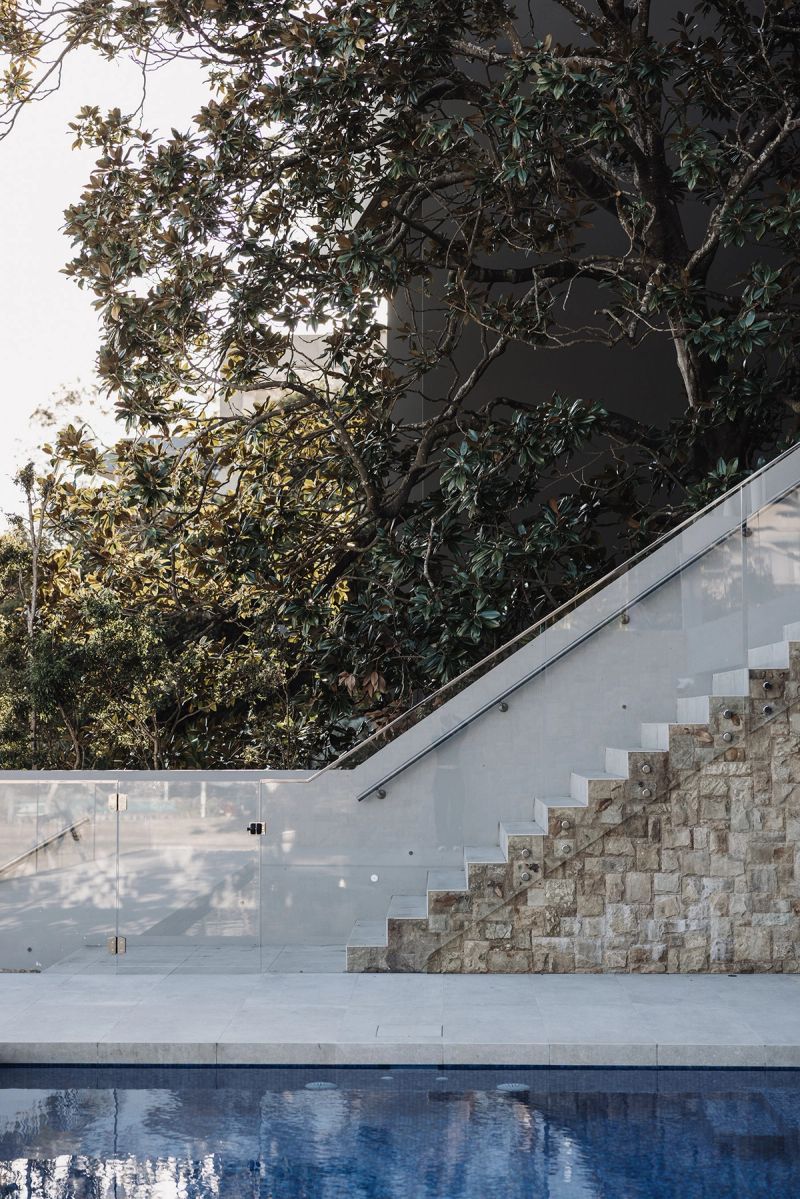
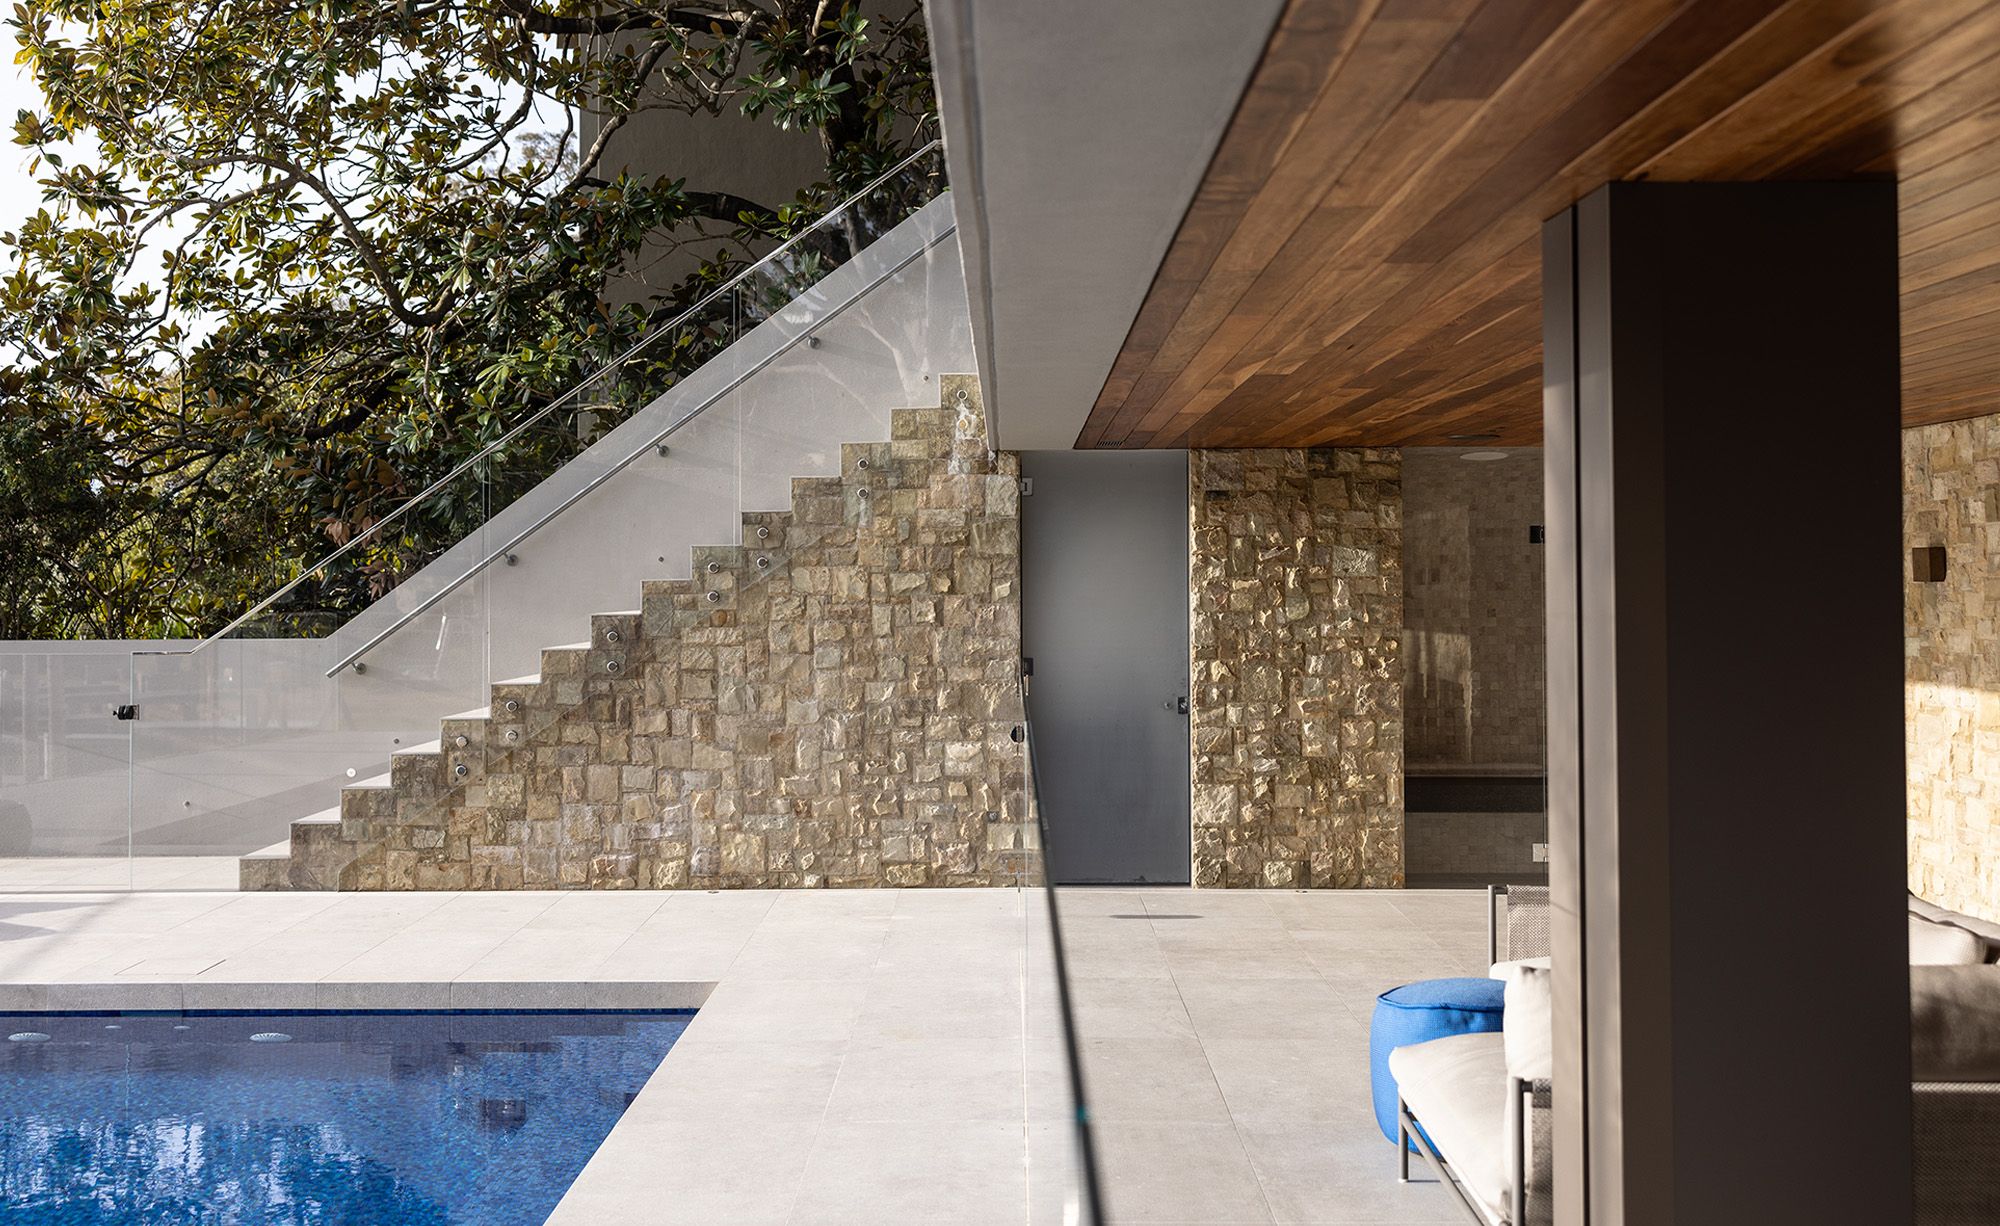
Shellbank steps down a steeply sloping Cremorne site across five levels, built around and beneath an existing structure that pushed right to the boundaries of the property, work that called for real engineering skill and significant temporary propping to hold everything safely in place while the additional levels below took shape.
- Site Area SQM
- 822
- Built Area
- 940
- Bedrooms
- 5
- Bathrooms
- 8
- Levels
- 5
- Year Completed
- 2023
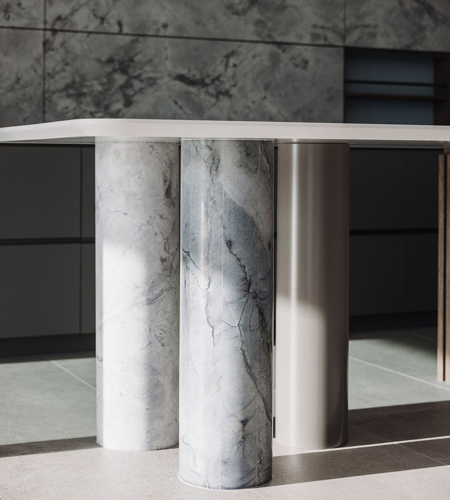
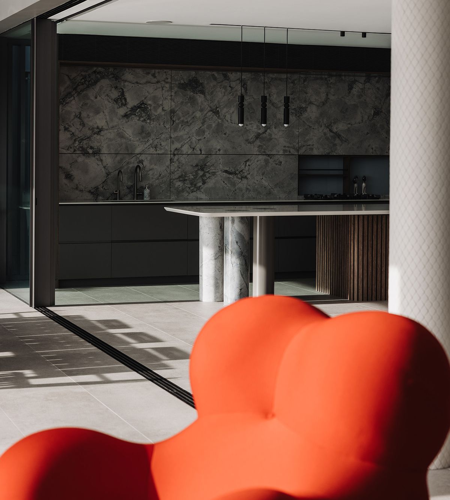
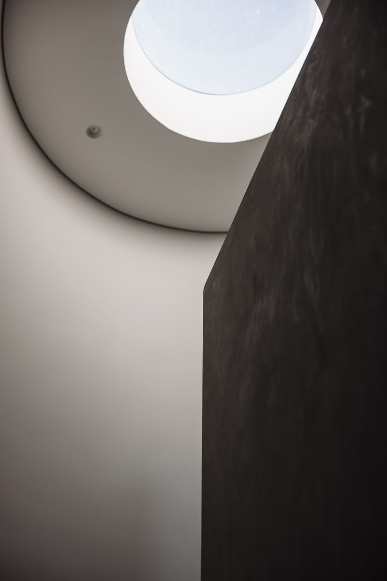
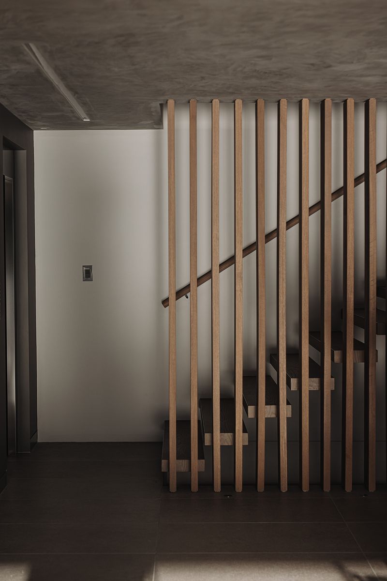
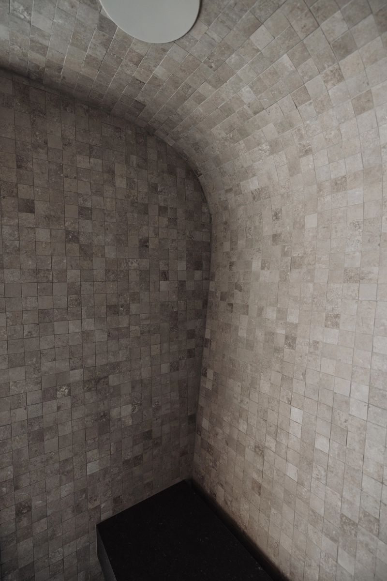
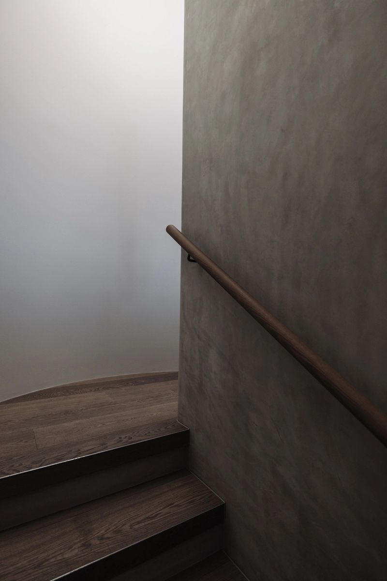
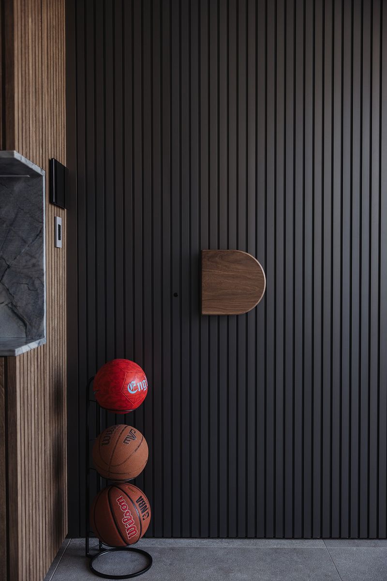
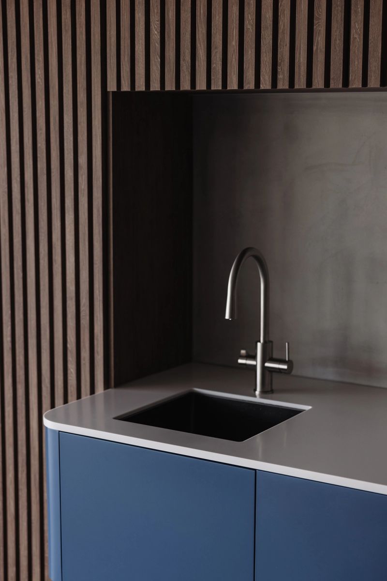
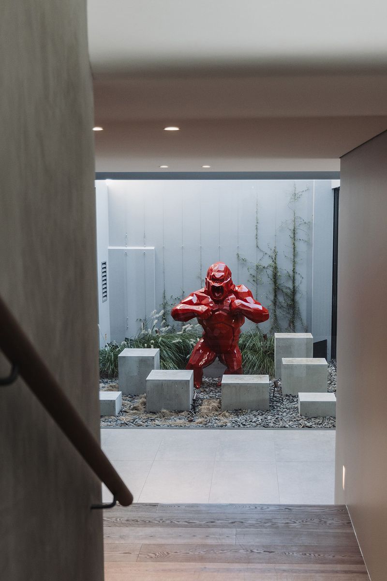
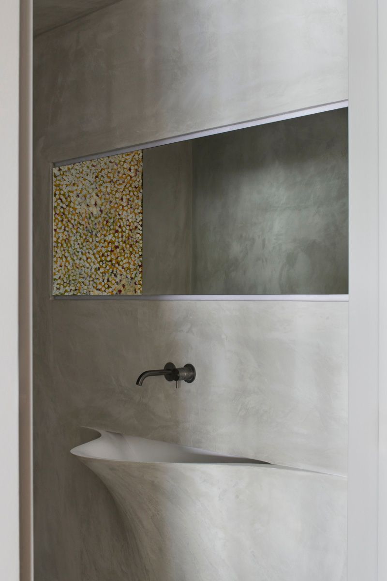
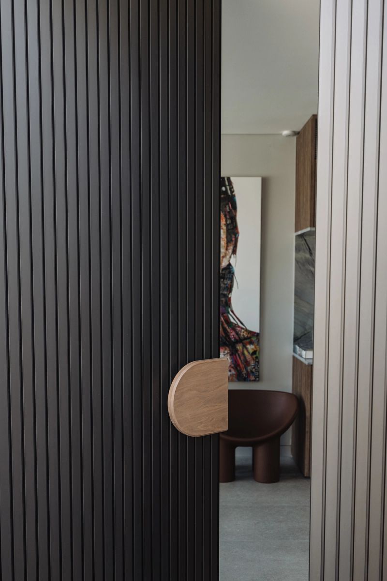
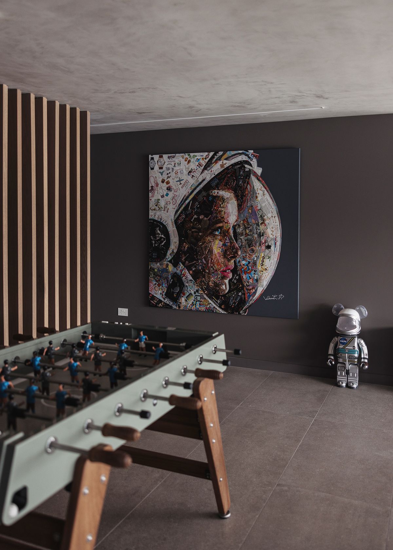
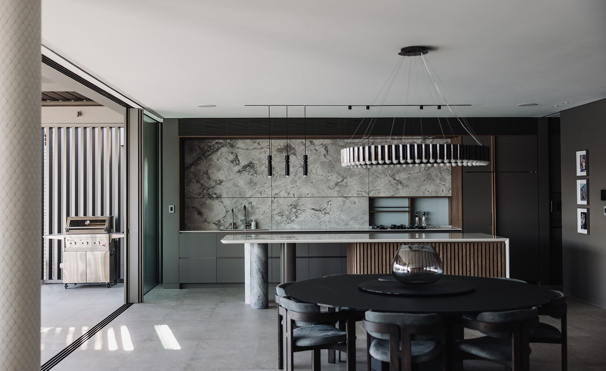
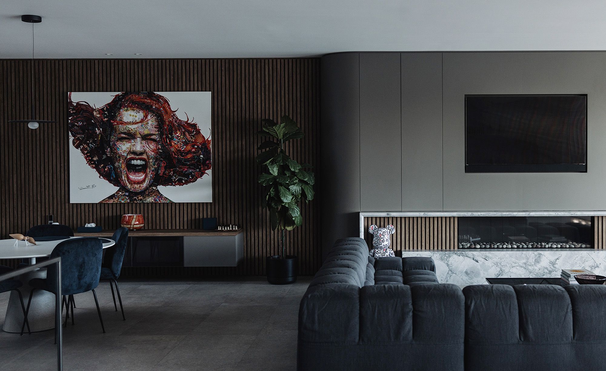
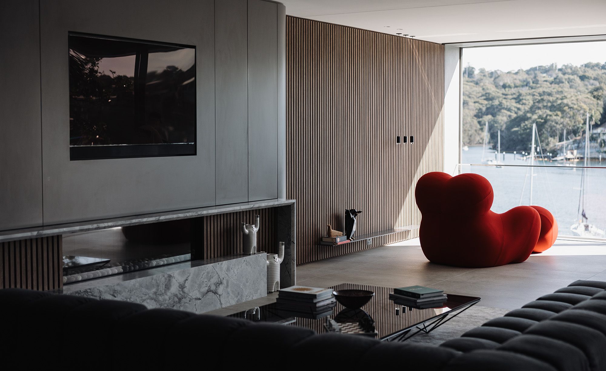
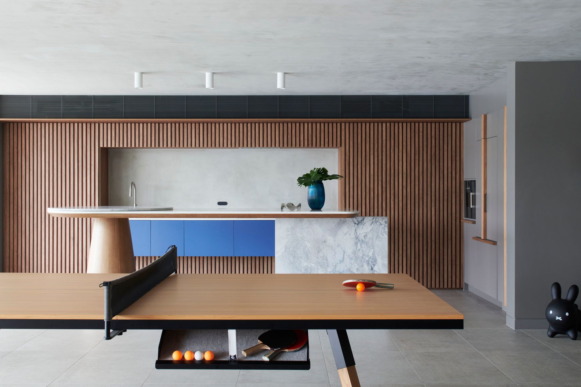
The finished home is rich with imported detail: fittings, fixtures and tiles brought in from Italy by the container, timber flooring throughout, and extensive home automation woven quietly into the background. FS Hough coordinated architecture and interiors as one continuous process, delivering the project's first geothermal floor-heating system along the way, all through the disruption of Covid, and for an overseas-based client.
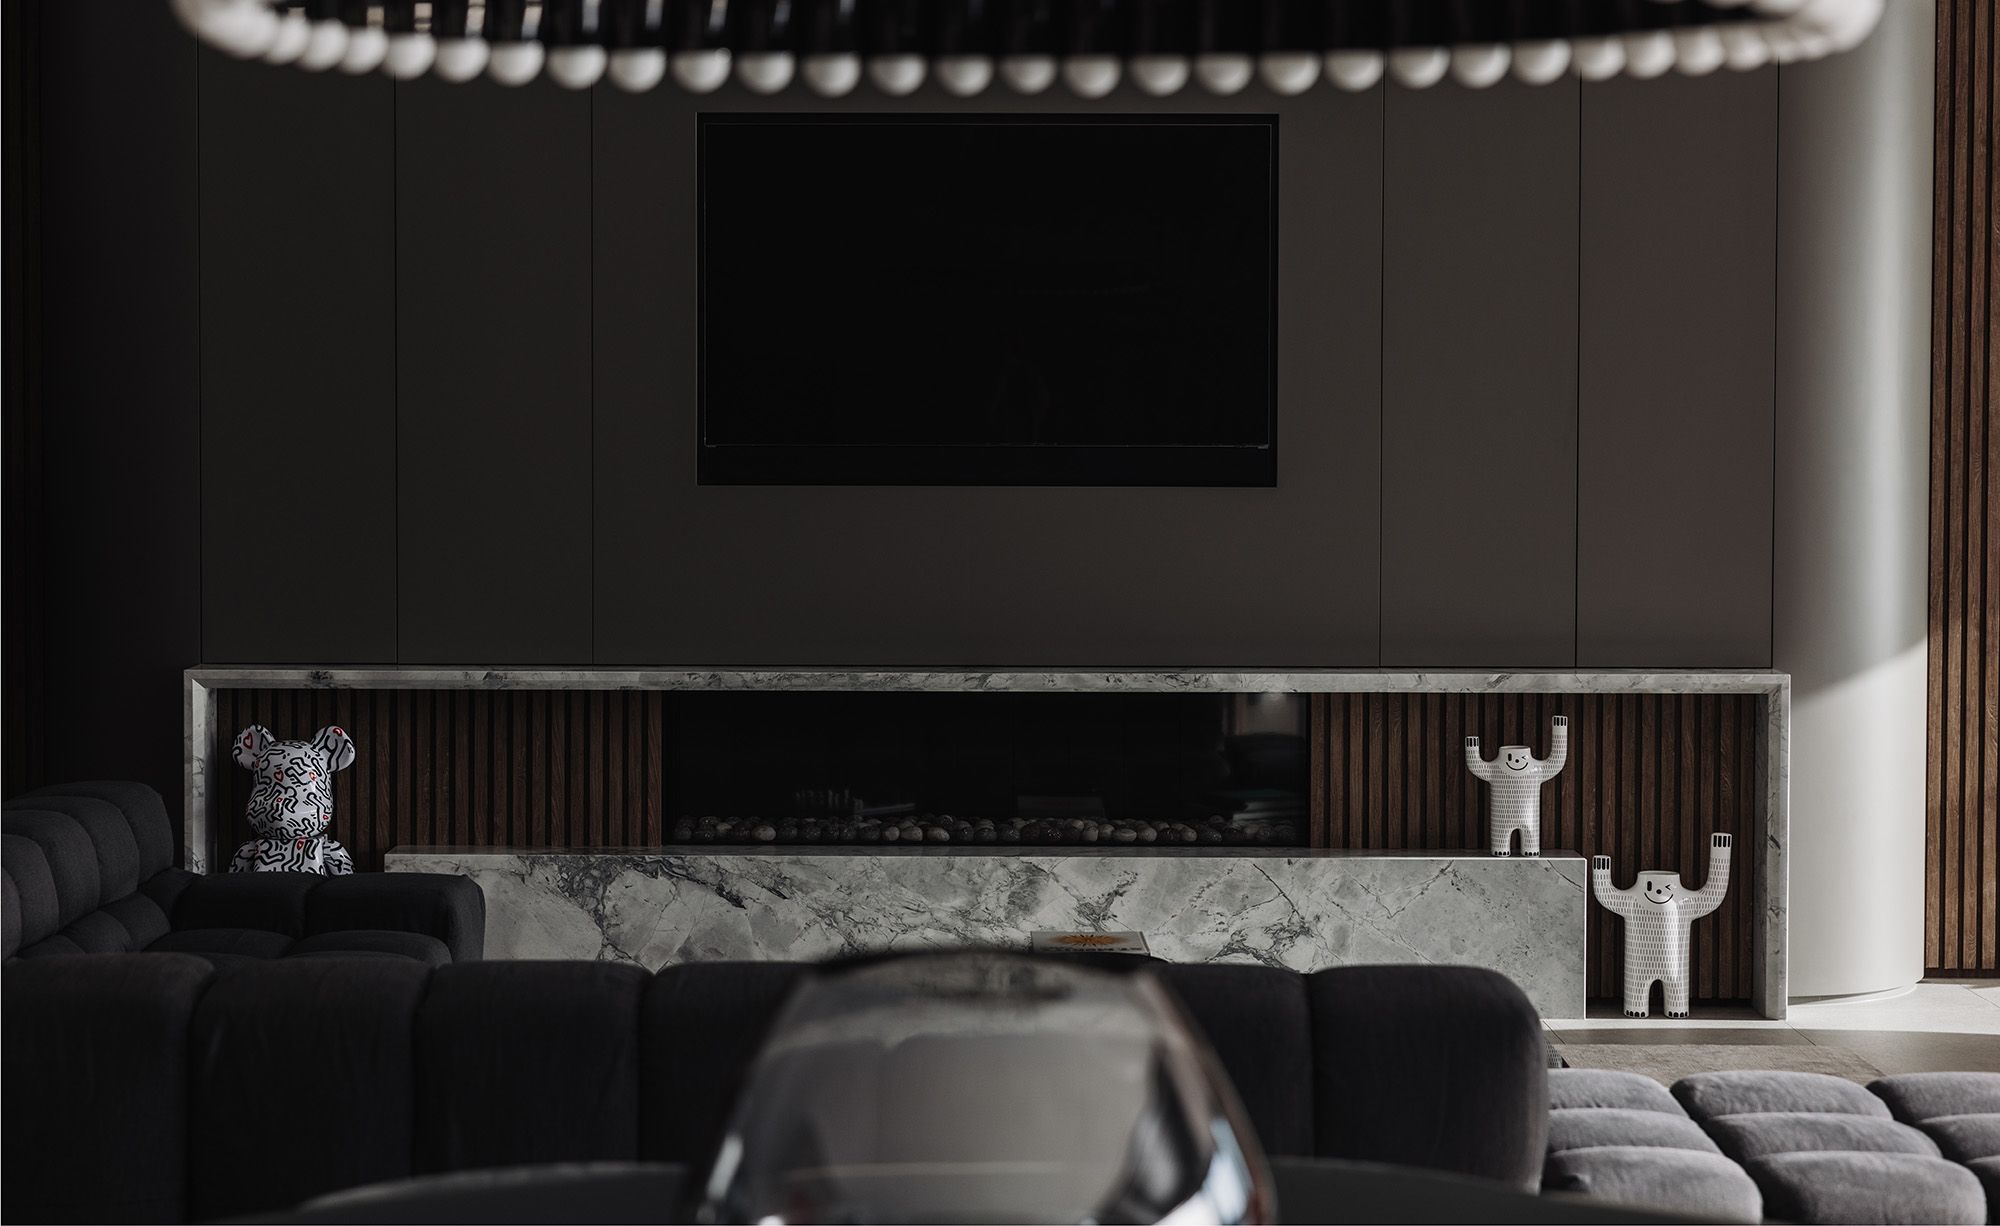
A genuinely collaborative build between FS Hough, Hampton Architecture and Studio Minosa, Shellbank shows what's possible when architecture and interiors are closely coordinated from the ground up.
- Architecture by Hampton Architecture
- Interior Design by Studio Minosa
- Photography by Sugerman Creative
- Videography & Drone Images by Ben McKay
- Winner ACFA Design of the Year (Australian Cabinet and Furniture Association)
- Winner ACFA Best Kitchen Design
- Finalist KBDi NSW Kitchen Plus Category (Kitchen & Bathroom Designers Institute)
- Highly Commended Blum Design Awards for Technical Hardware Integration