Shellbank House, Cremorne
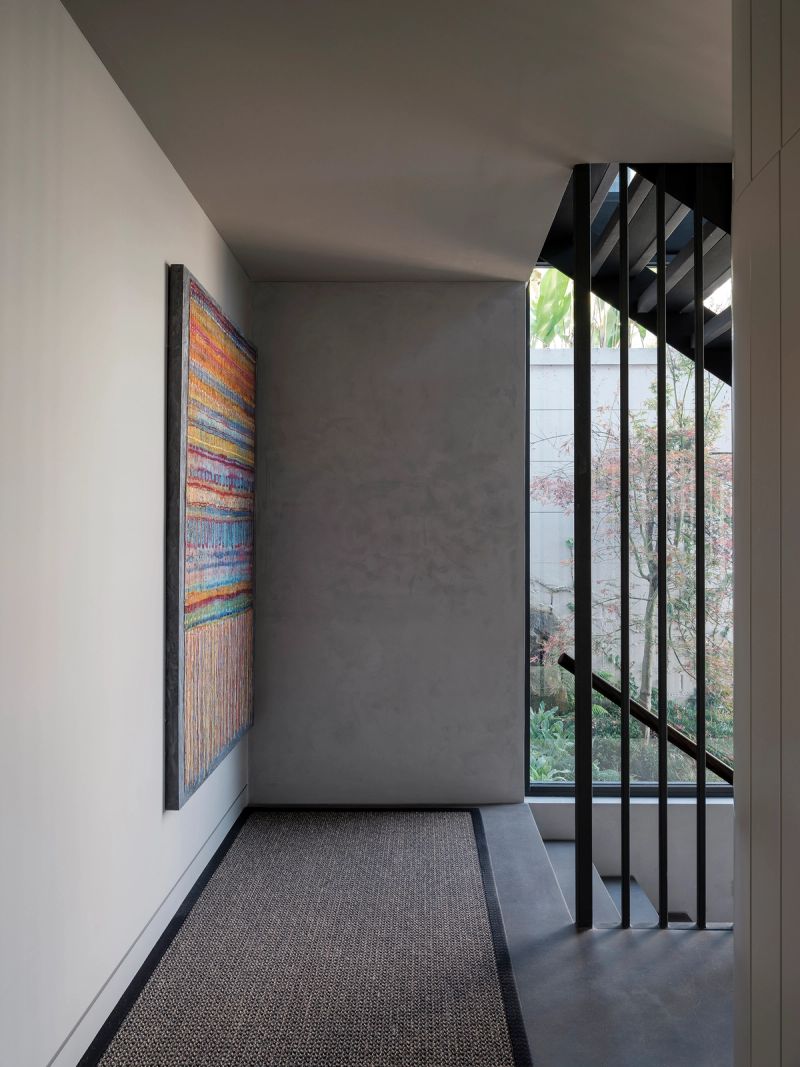
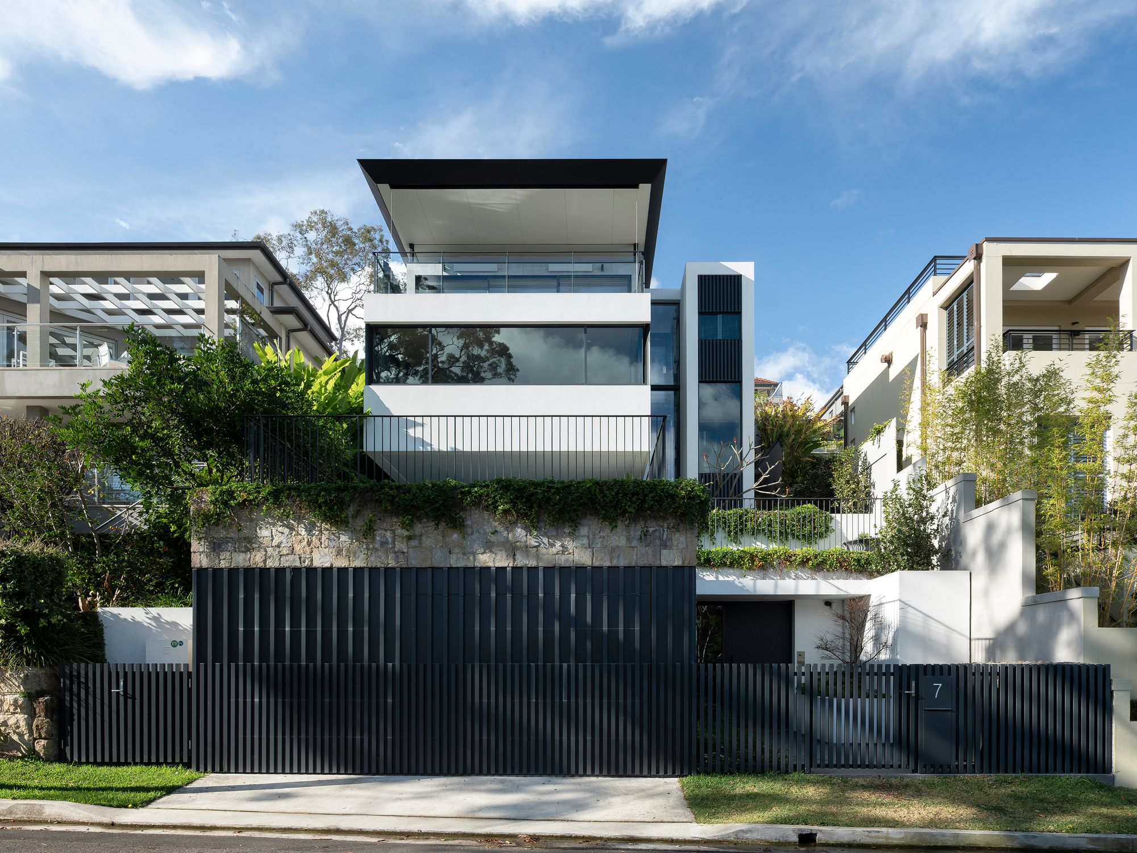
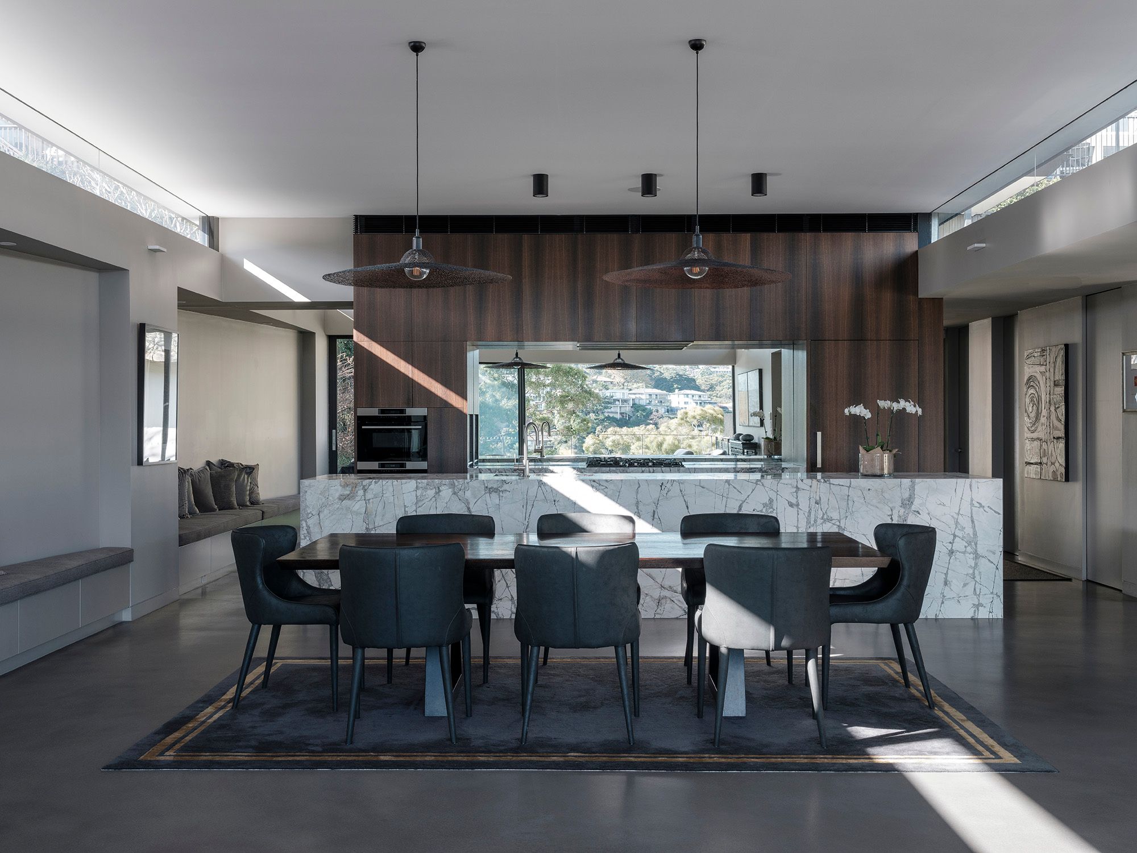
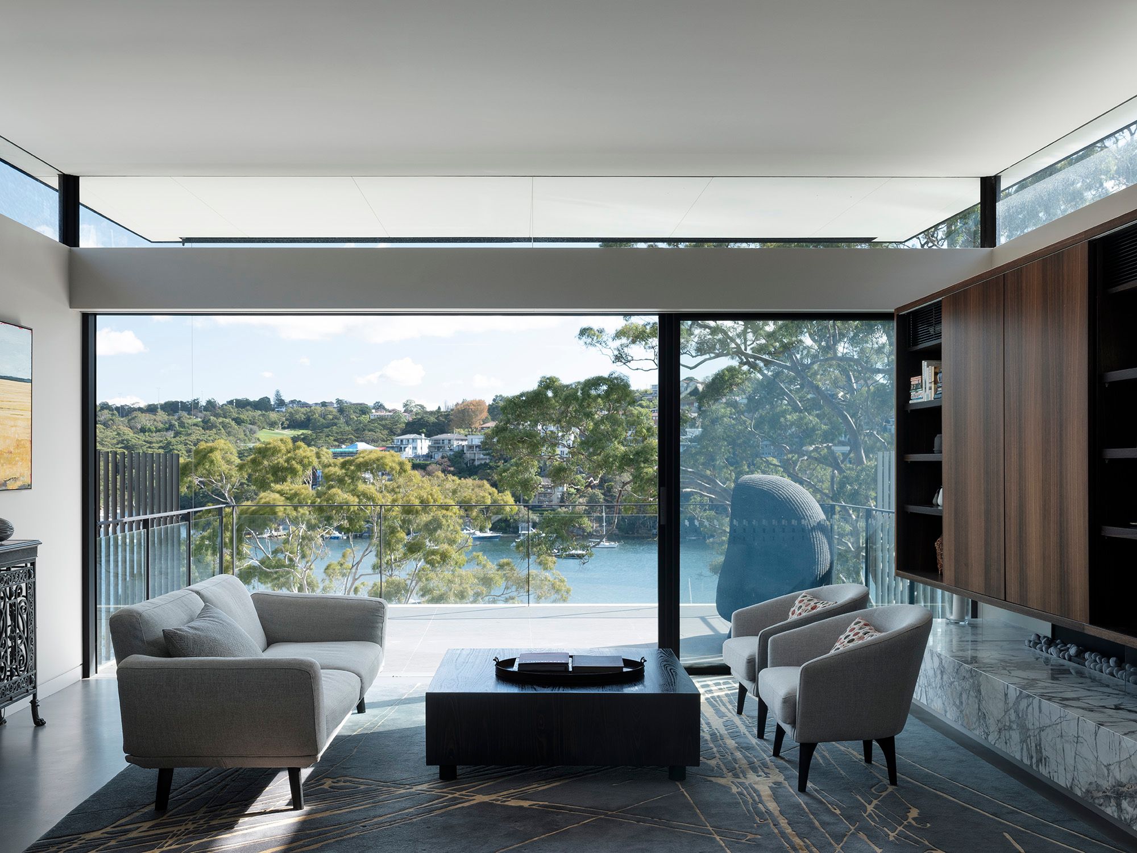
Another staggered architectural form, Shellbank House steps back up a steeply sloping Cremorne site, its northern orientation opening the home up to sweeping views of Middle Harbour at every turn.
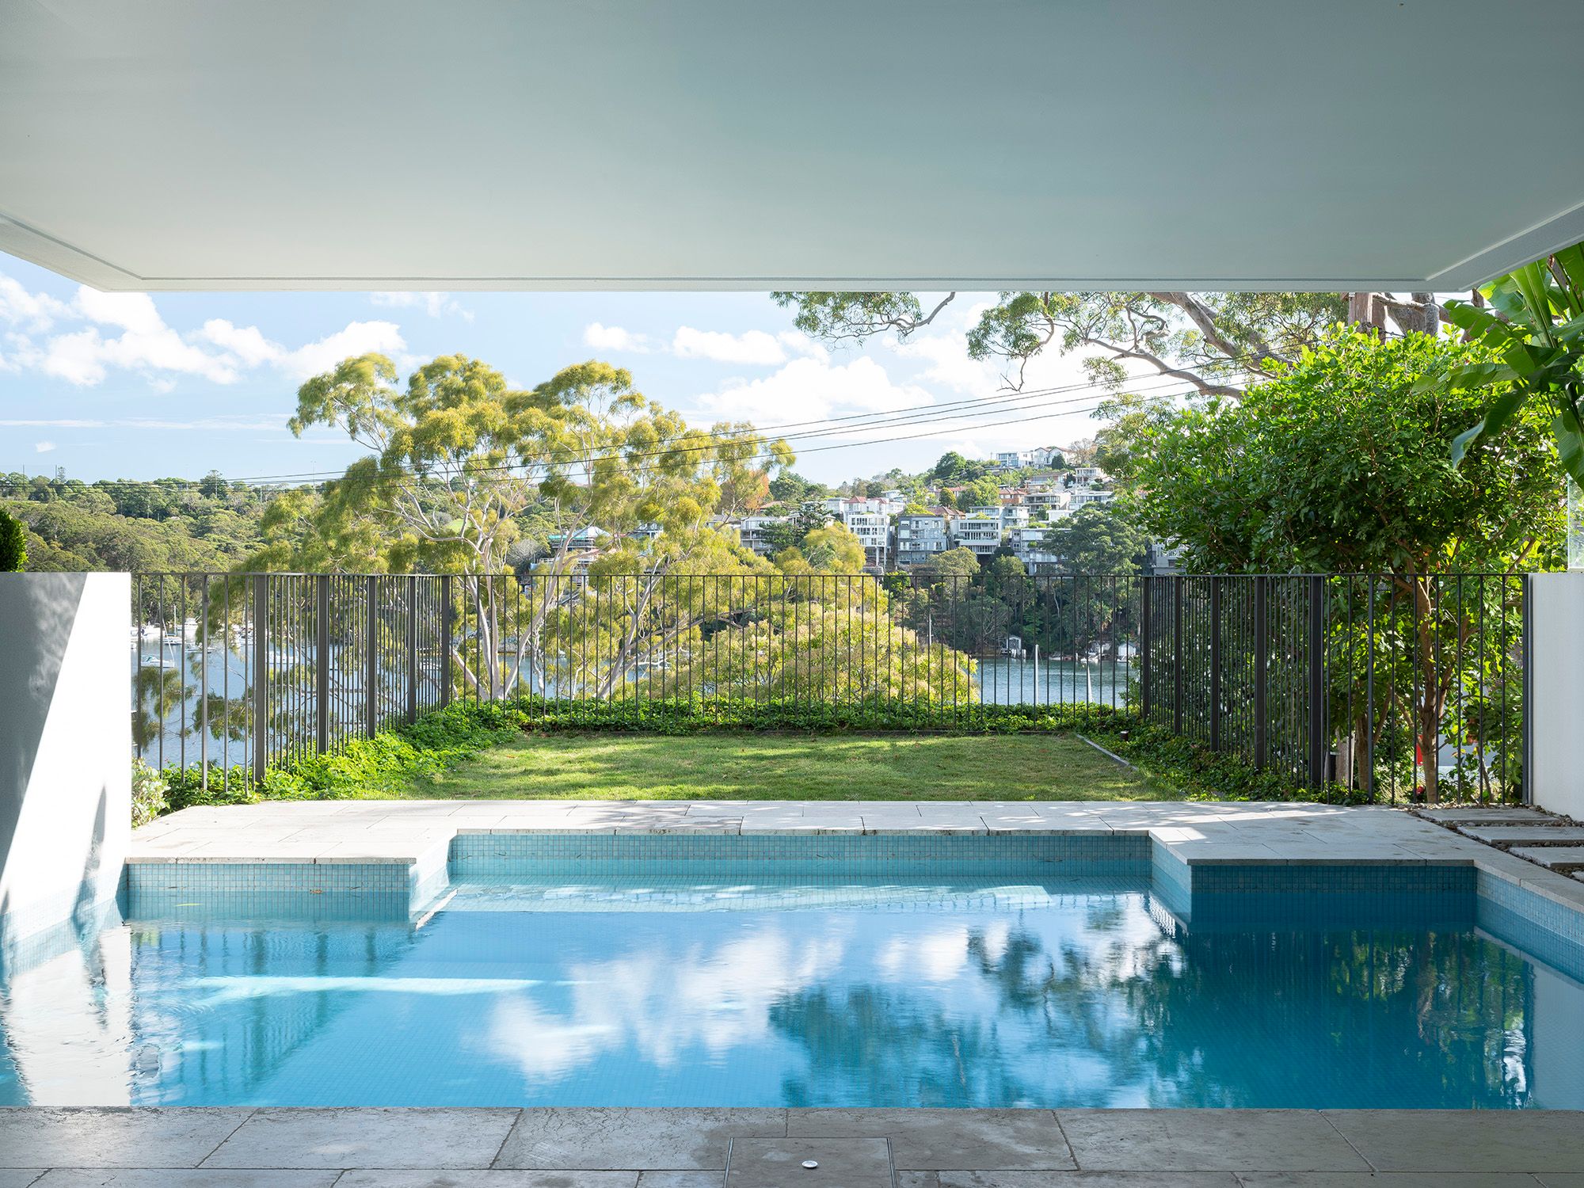
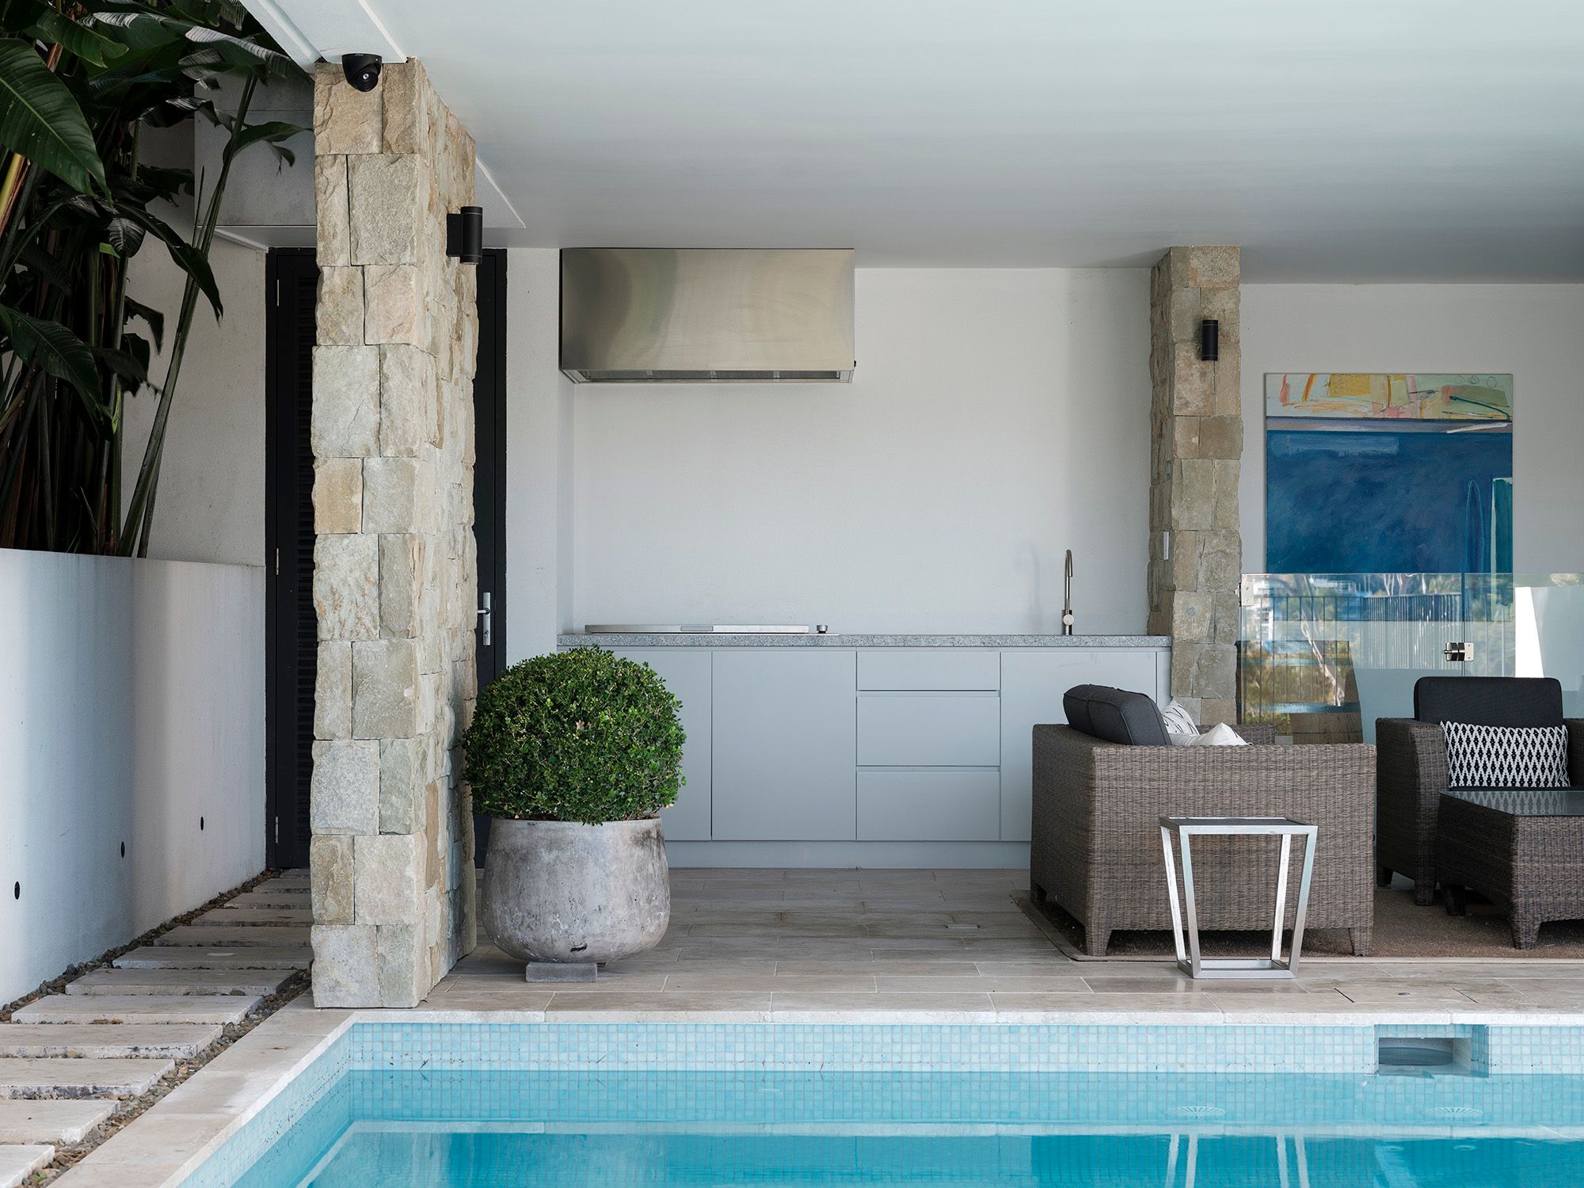
FS Hough built the home's vertical and horizontal zones from the stone-clad garage at street level, up through a private elevated lawn and pool, to a master bedroom that dramatically cantilevers out over the water below, with an upper deck above it, extending the sense of openness off the main living space.
- Site Area SQM
- 900
- Built Area
- 550
- Year Completed
- 2024
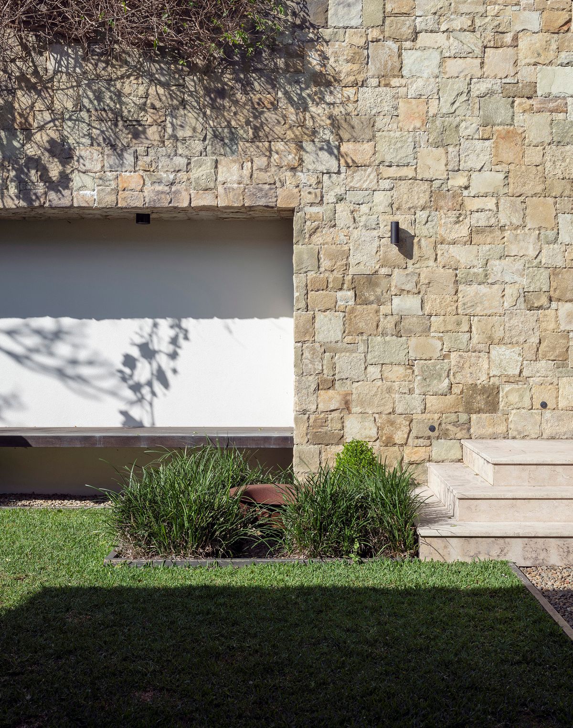
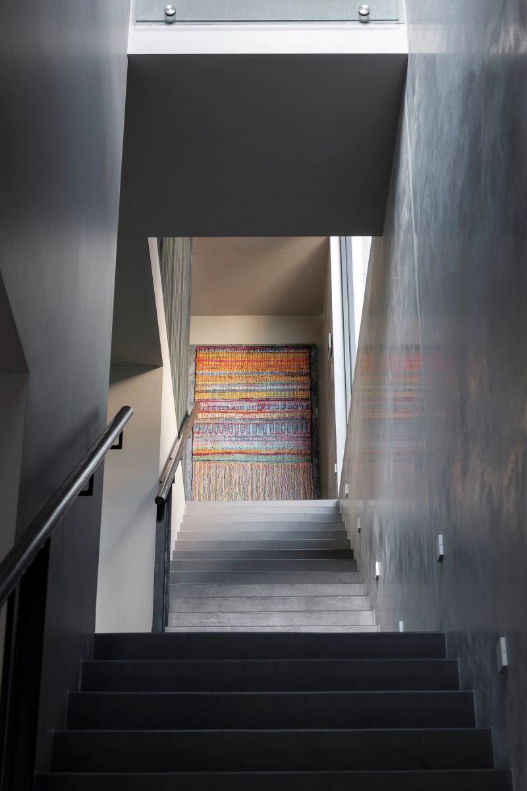
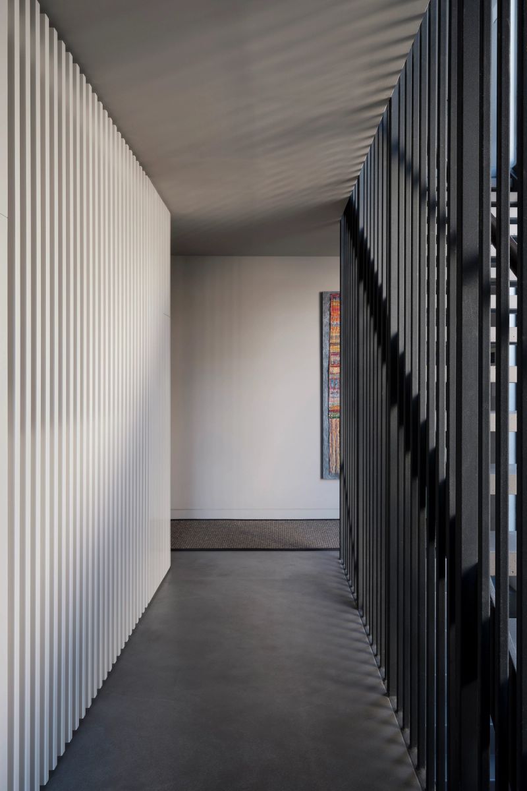
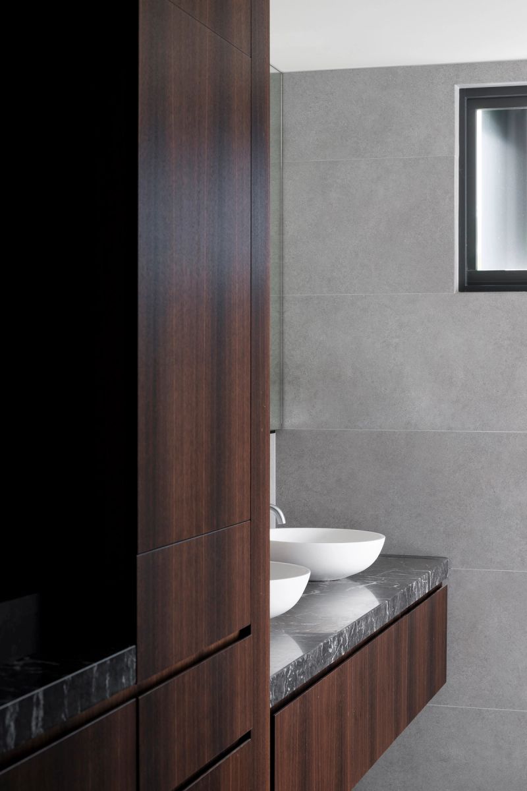
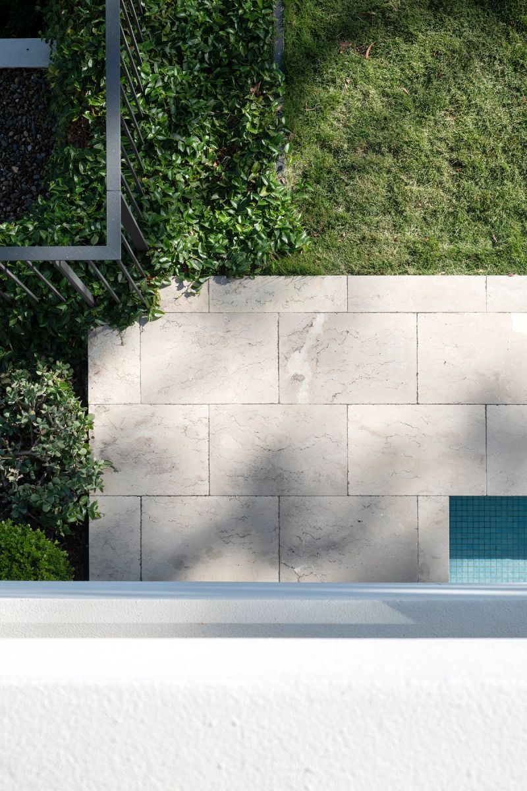
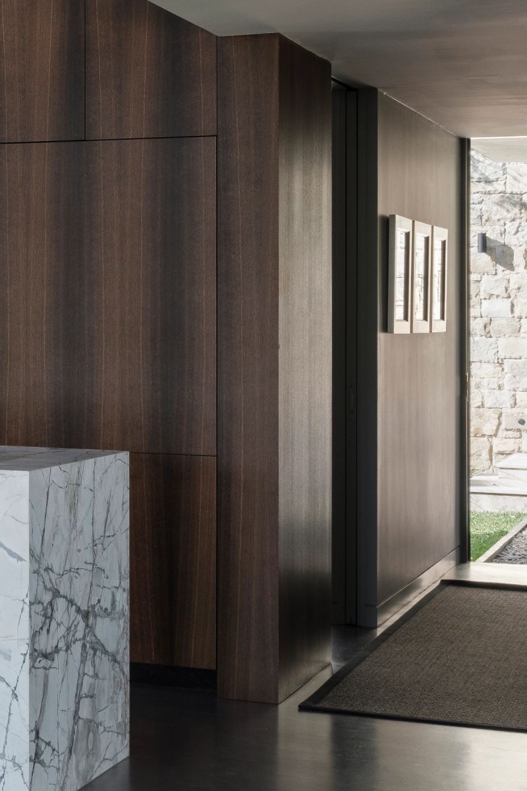
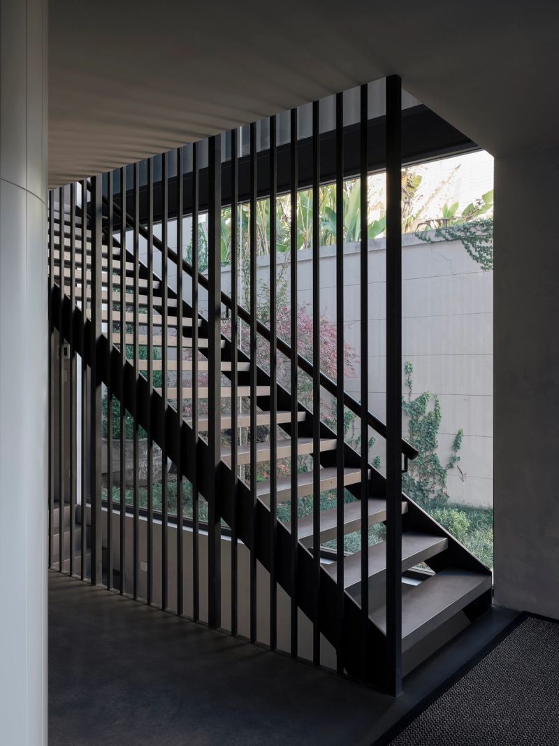
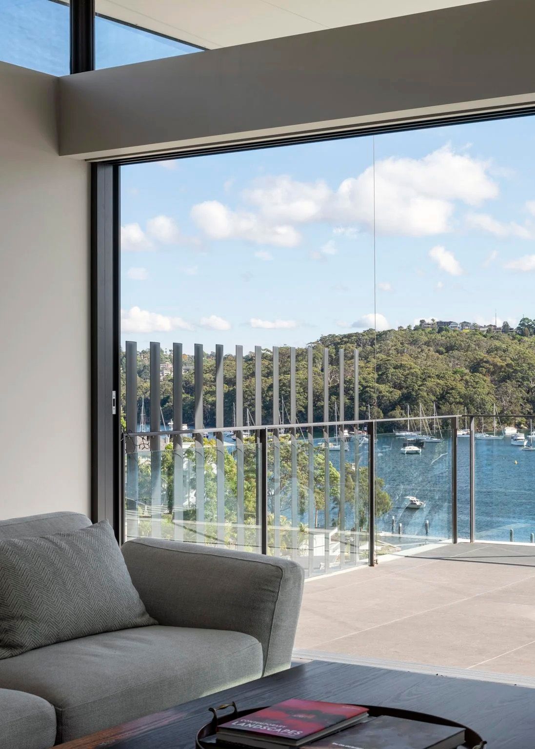
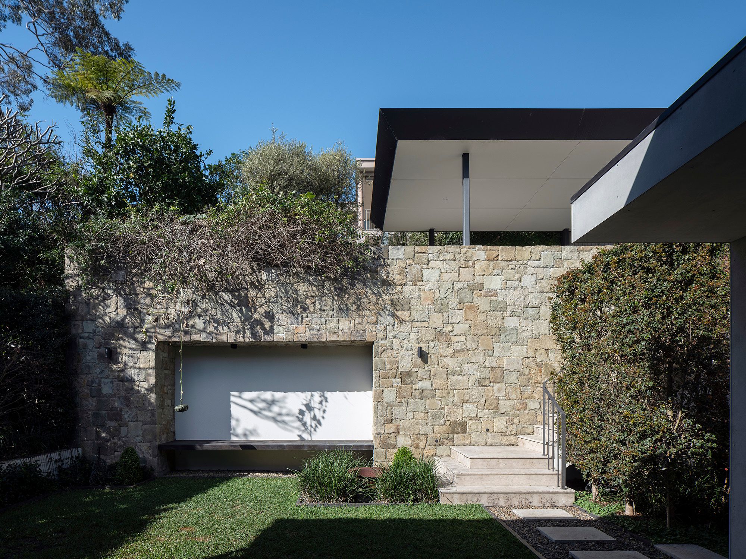
Getting there was true technical ambition brought to life: access and excavation from both the top and bottom of the block, swimming pools integrated directly into the slabs as construction moved up through the building, and a glass lift running the full height of the home. The stone cladding across the façade is entirely custom: rather than pre-cut stock cladding, every piece was cut and pieced together by hand to sit perfectly square against the next.
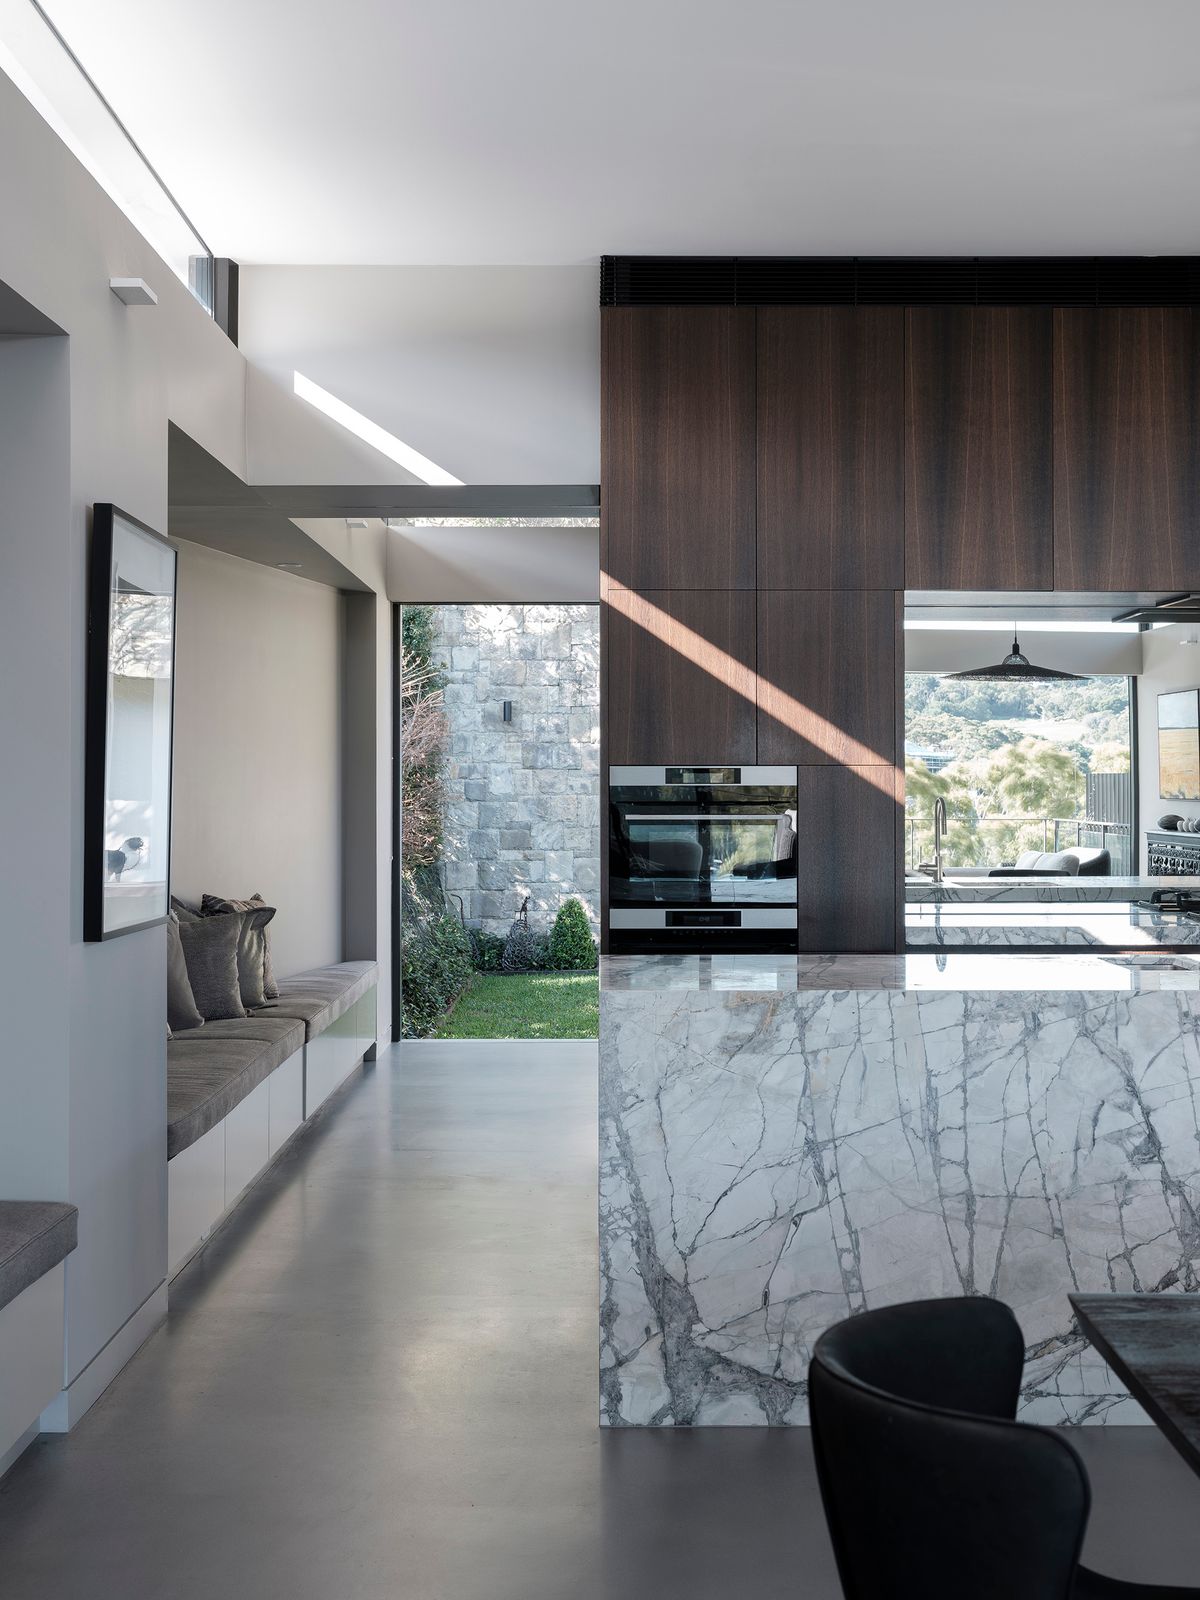
Shellbank House shows how a home can be split into distinct, purposeful zones while still feeling like one continuous journey. Each level opening onto a new view, right down to a rear connection to the garden and lush vegetation at ground level.
- Architecture by Castlepeake Architects
- Landscape by Somewhere Landscape Architects
- Landscaping by Get Smart
- Photography by Tom Ferguson