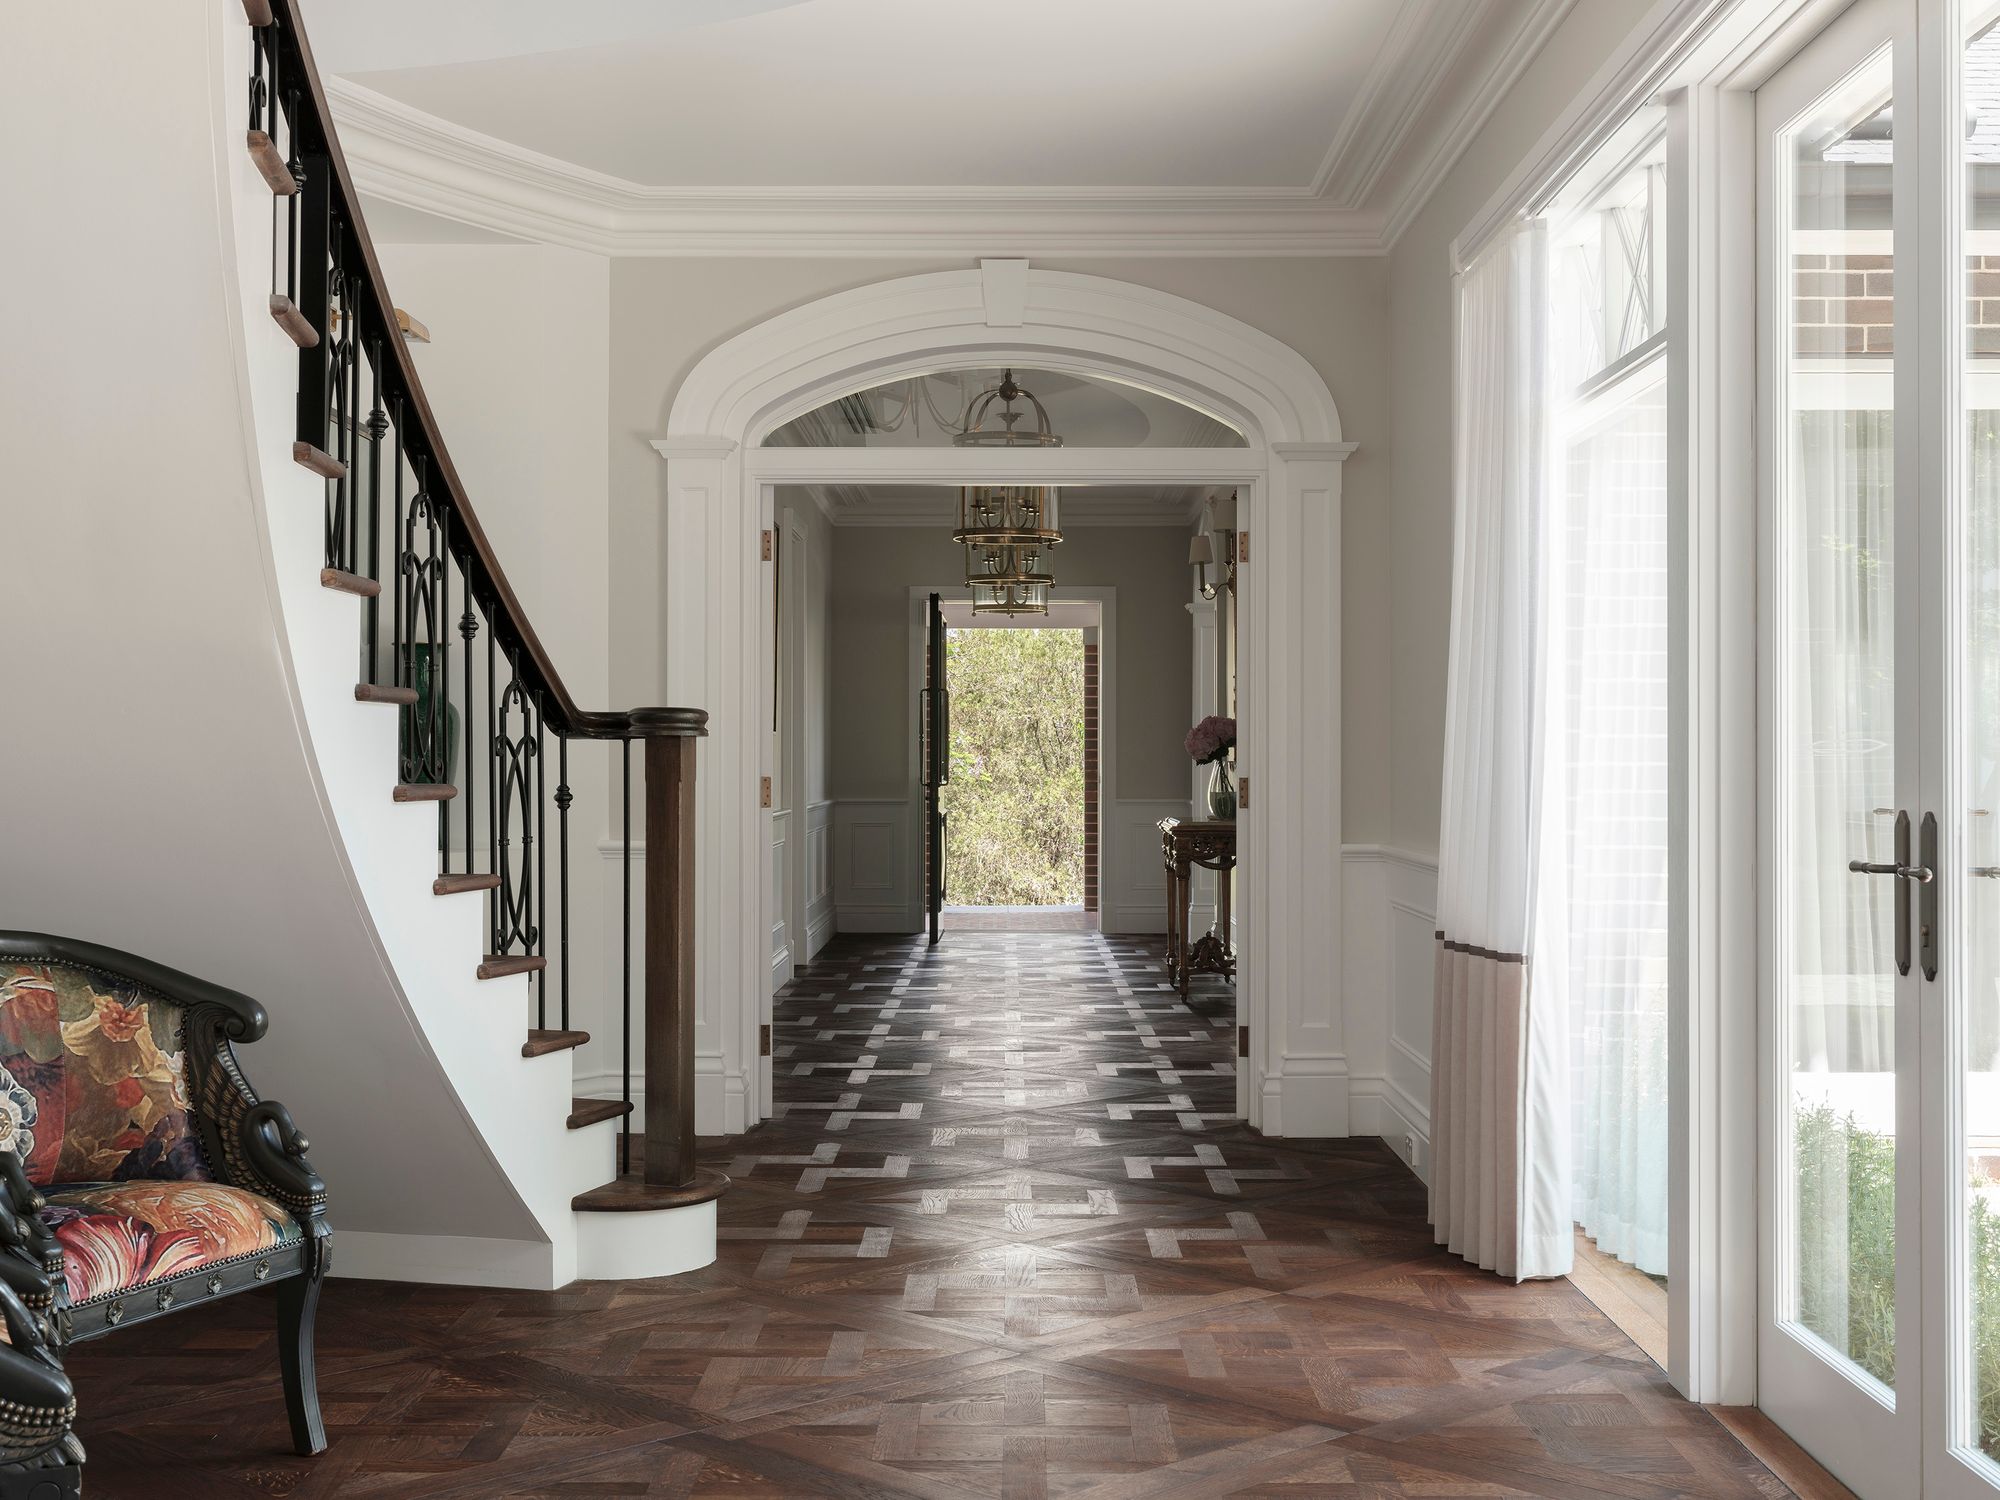
Entry hall at Sussex House with a curved staircase, arched doorway and parquetry floor

Sussex House, Epping

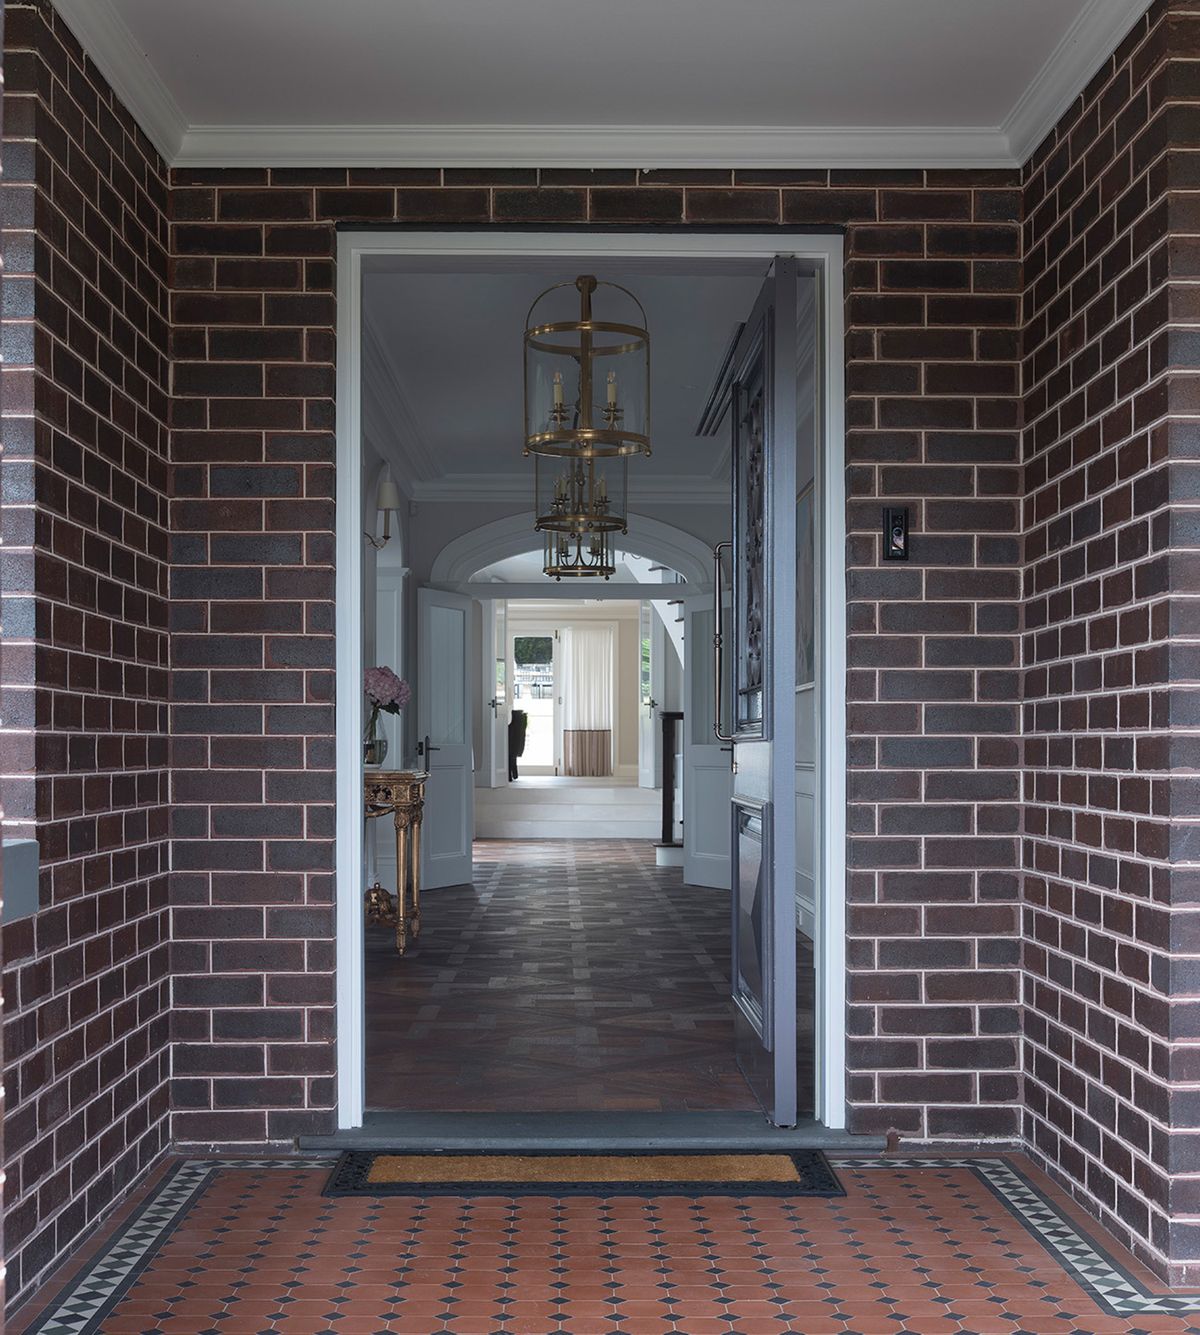
Sussex House keeps its inter-war street presence intact, the front façade retained back to roughly the original bay window, while everything behind it, right up to the roof, is entirely new. New sandstone was matched so carefully to the old brickwork that the join between then and now all but disappears.

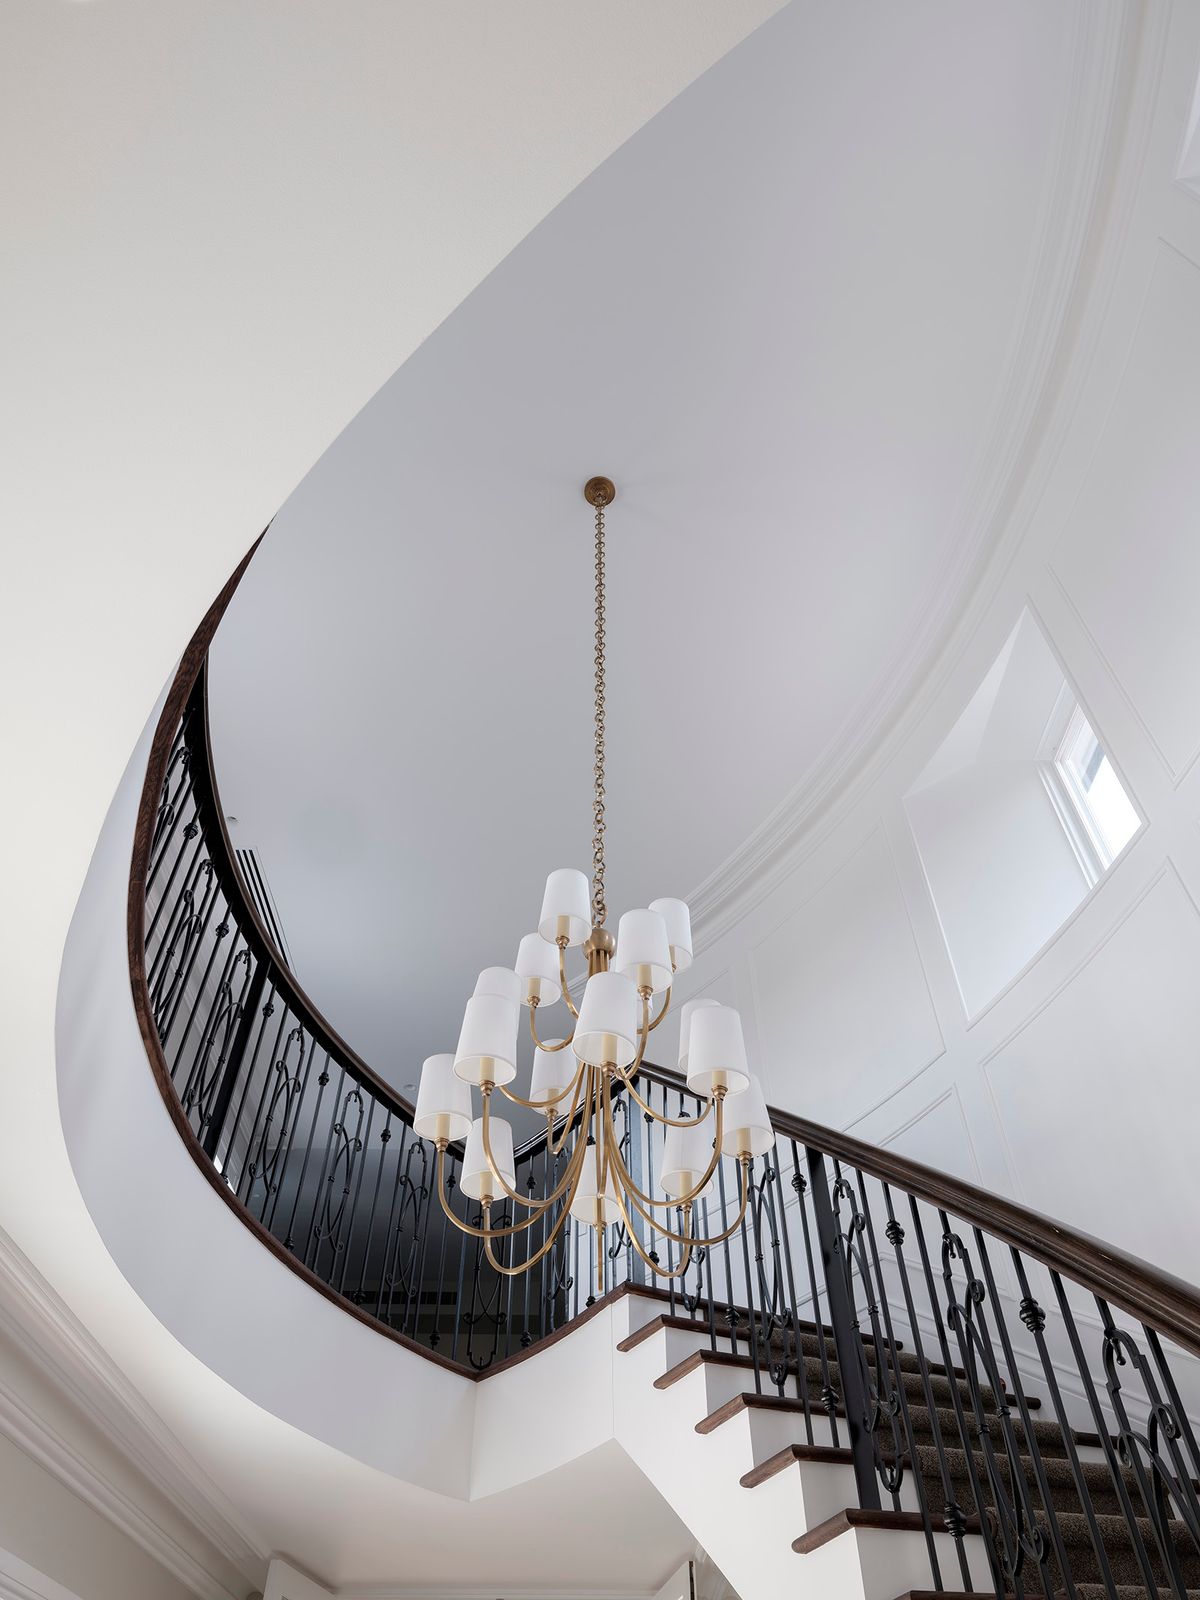
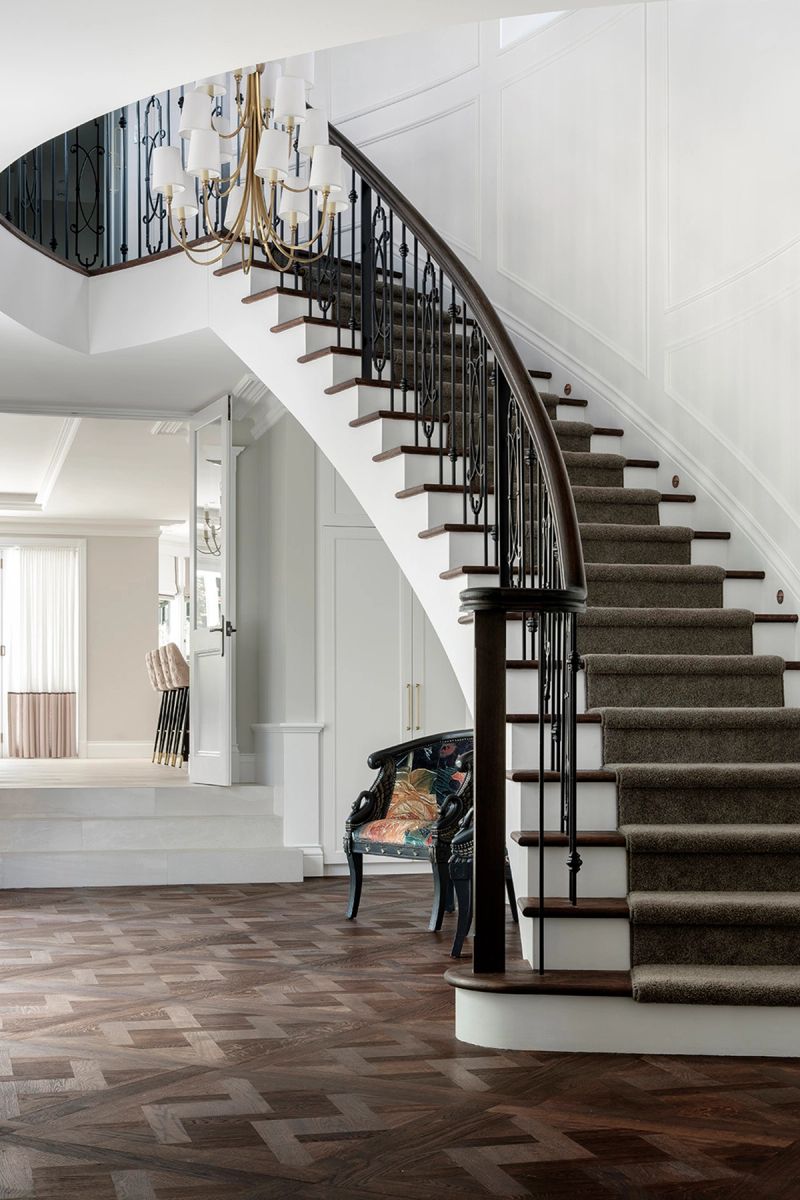
Inside, the craftsmanship does the talking: extensive panelling and plasterwork detailing, slate roofing, and a curved staircase with handrails made on site, by hand, by FS Hough's own carpenters. It's the kind of bespoke, unhurried work that sits at the heart of the business.

Details
Bedrooms
4
Bathrooms
2.5
Parking
2
Year Completed
2026
Curved staircase and pendant chandelier seen from below at Sussex House
Brick entry porch at Sussex House with a tiled floor and a view through the front door
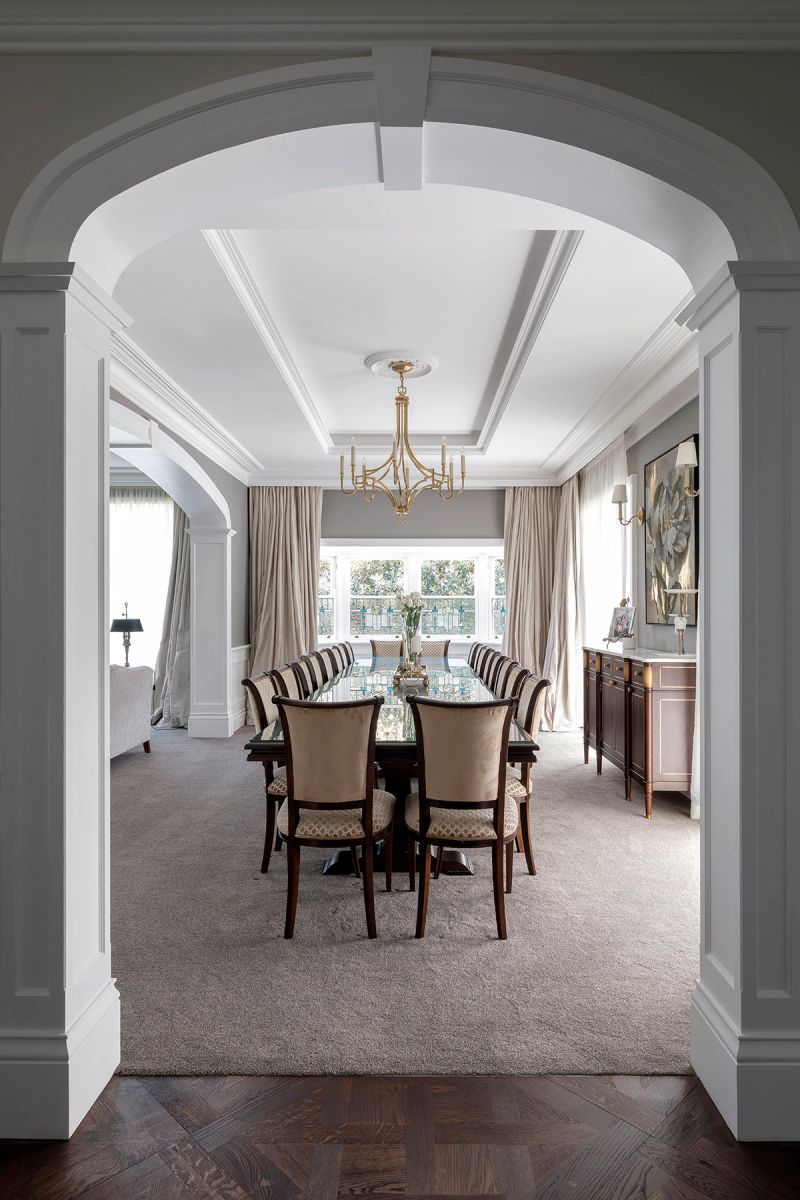
Dining room seen through an arched doorway, with a chandelier and upholstered chairs
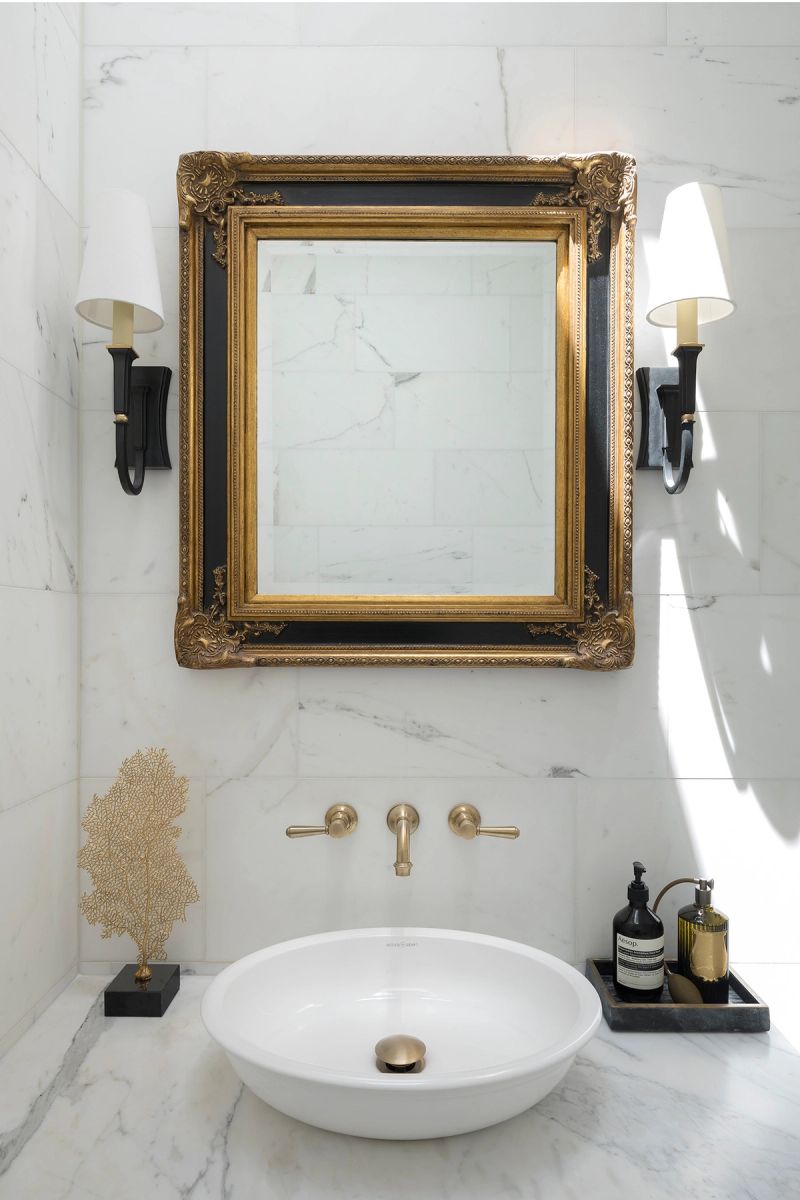
Marble powder room with a gilt framed mirror, wall sconces and a round basin
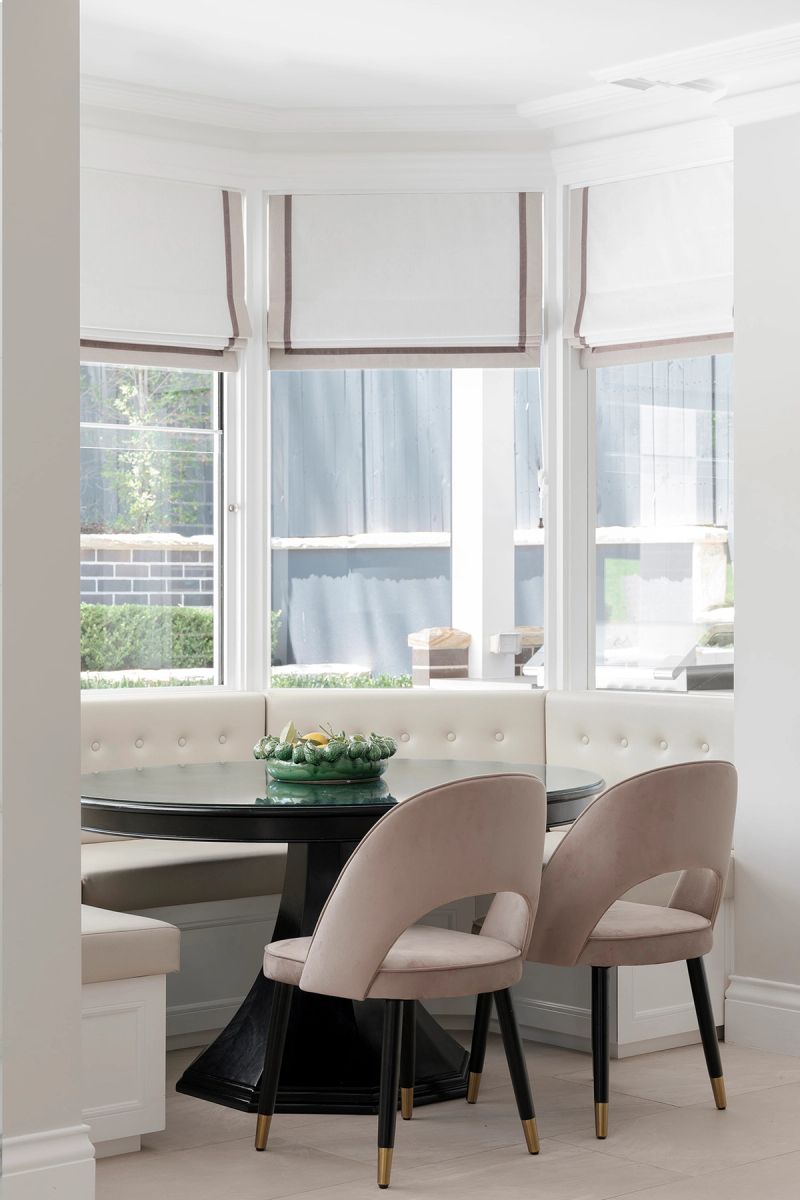
Round breakfast table in a bay window with a banquette seat
Curved staircase with wrought iron balustrade and a carpet runner
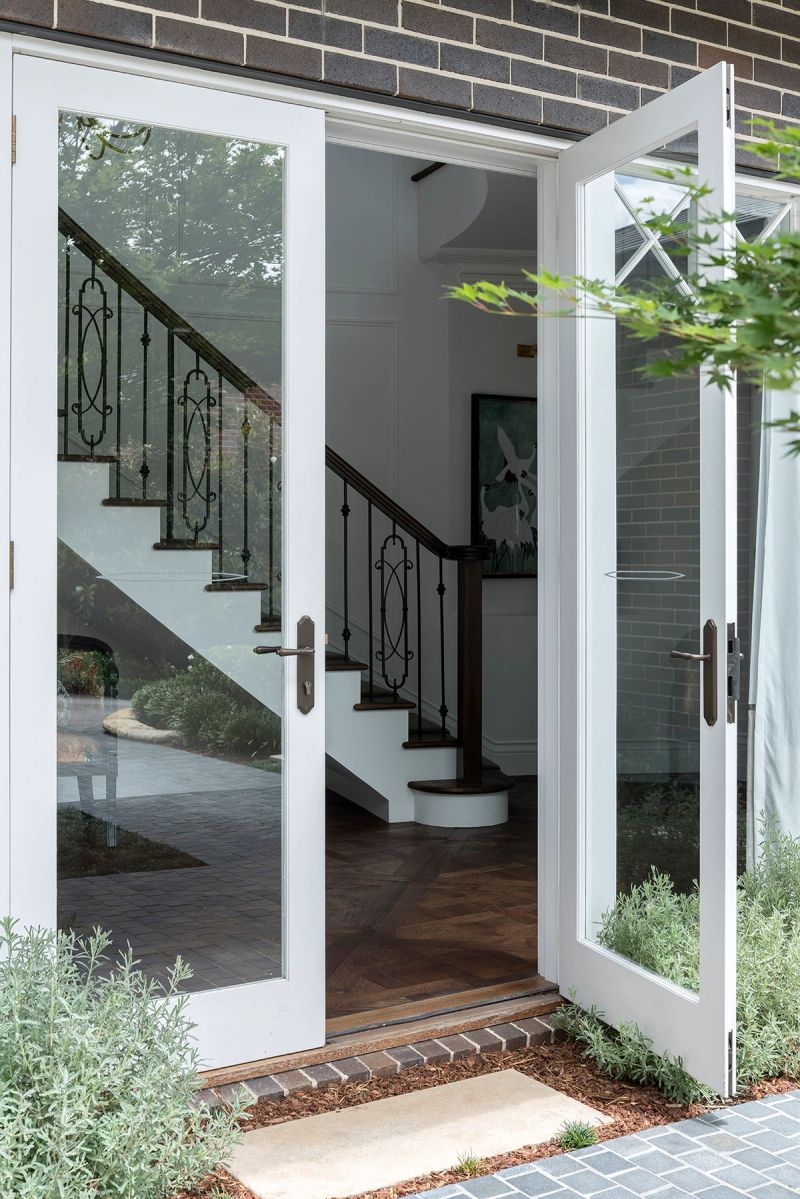
Open French doors onto a brick paved garden path
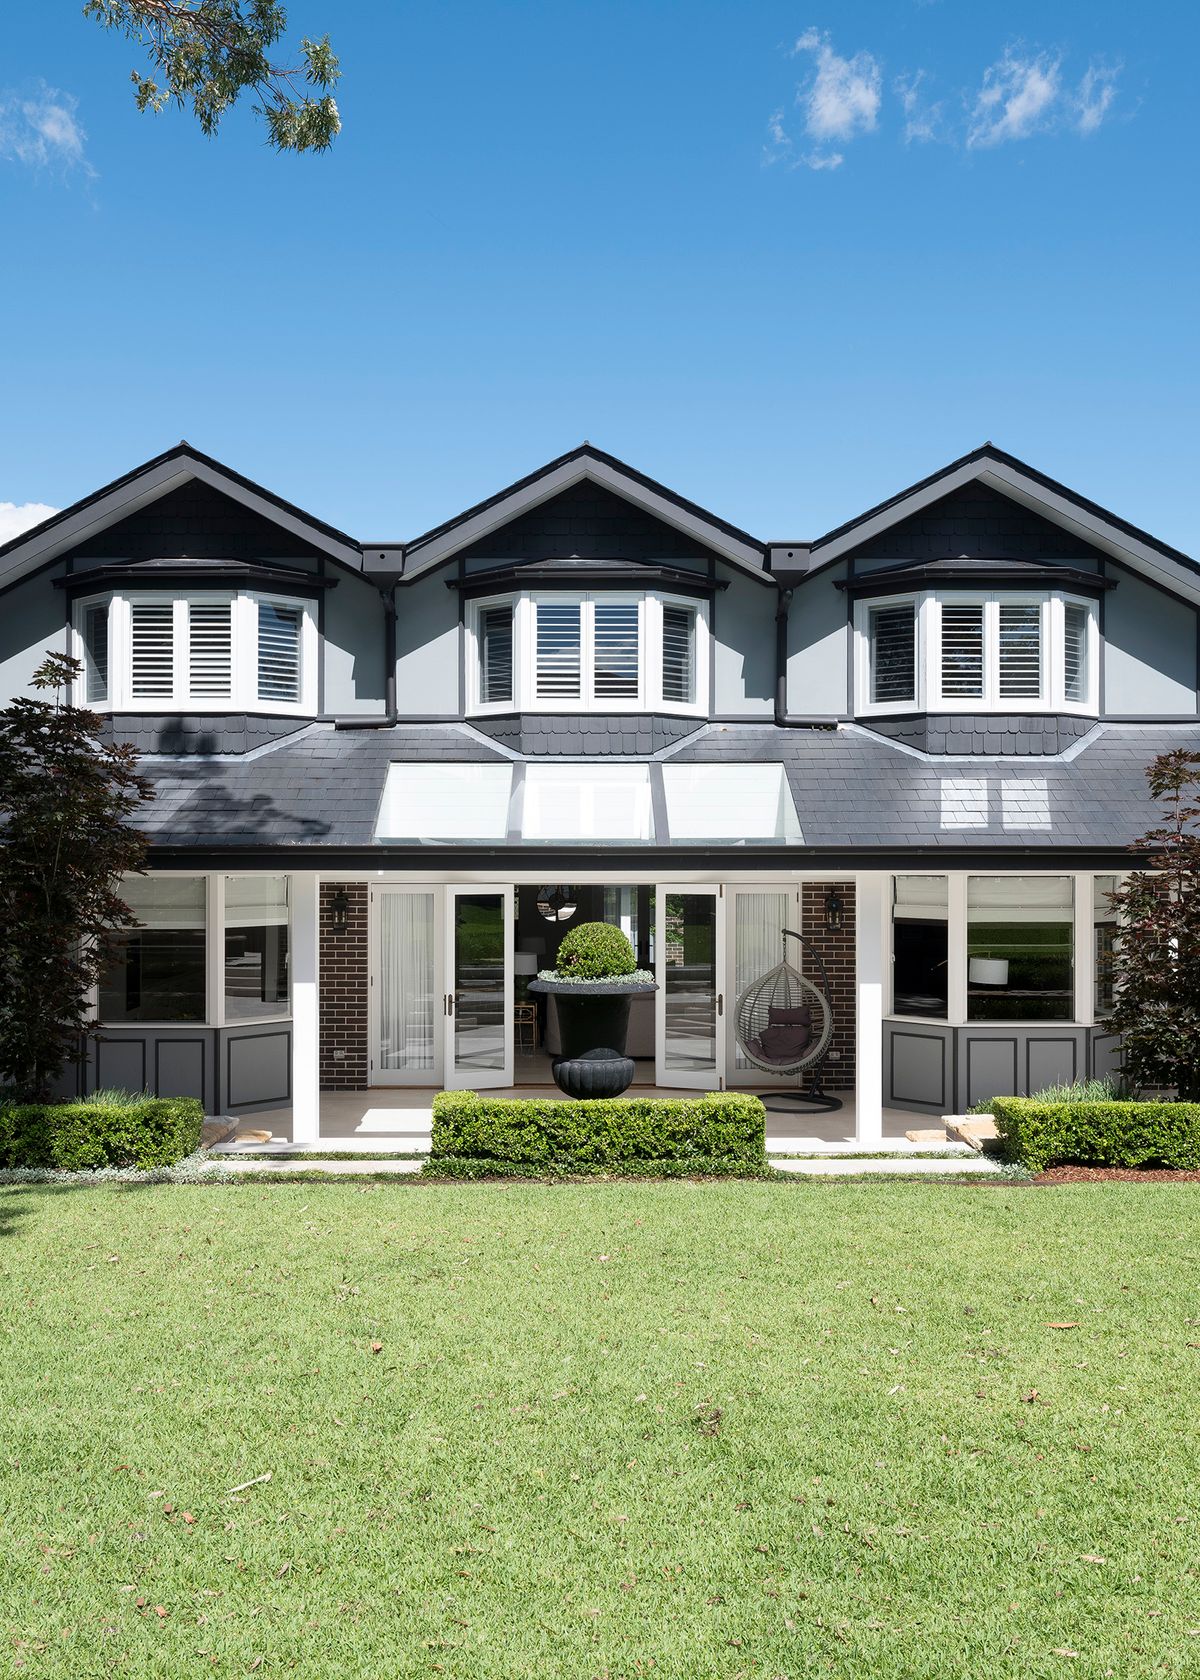
Sussex House rear facade with three gabled dormers above a covered terrace and lawn

Sussex House shows how a heritage street presence can be preserved while everything behind it is quietly rebuilt to a contemporary standard.
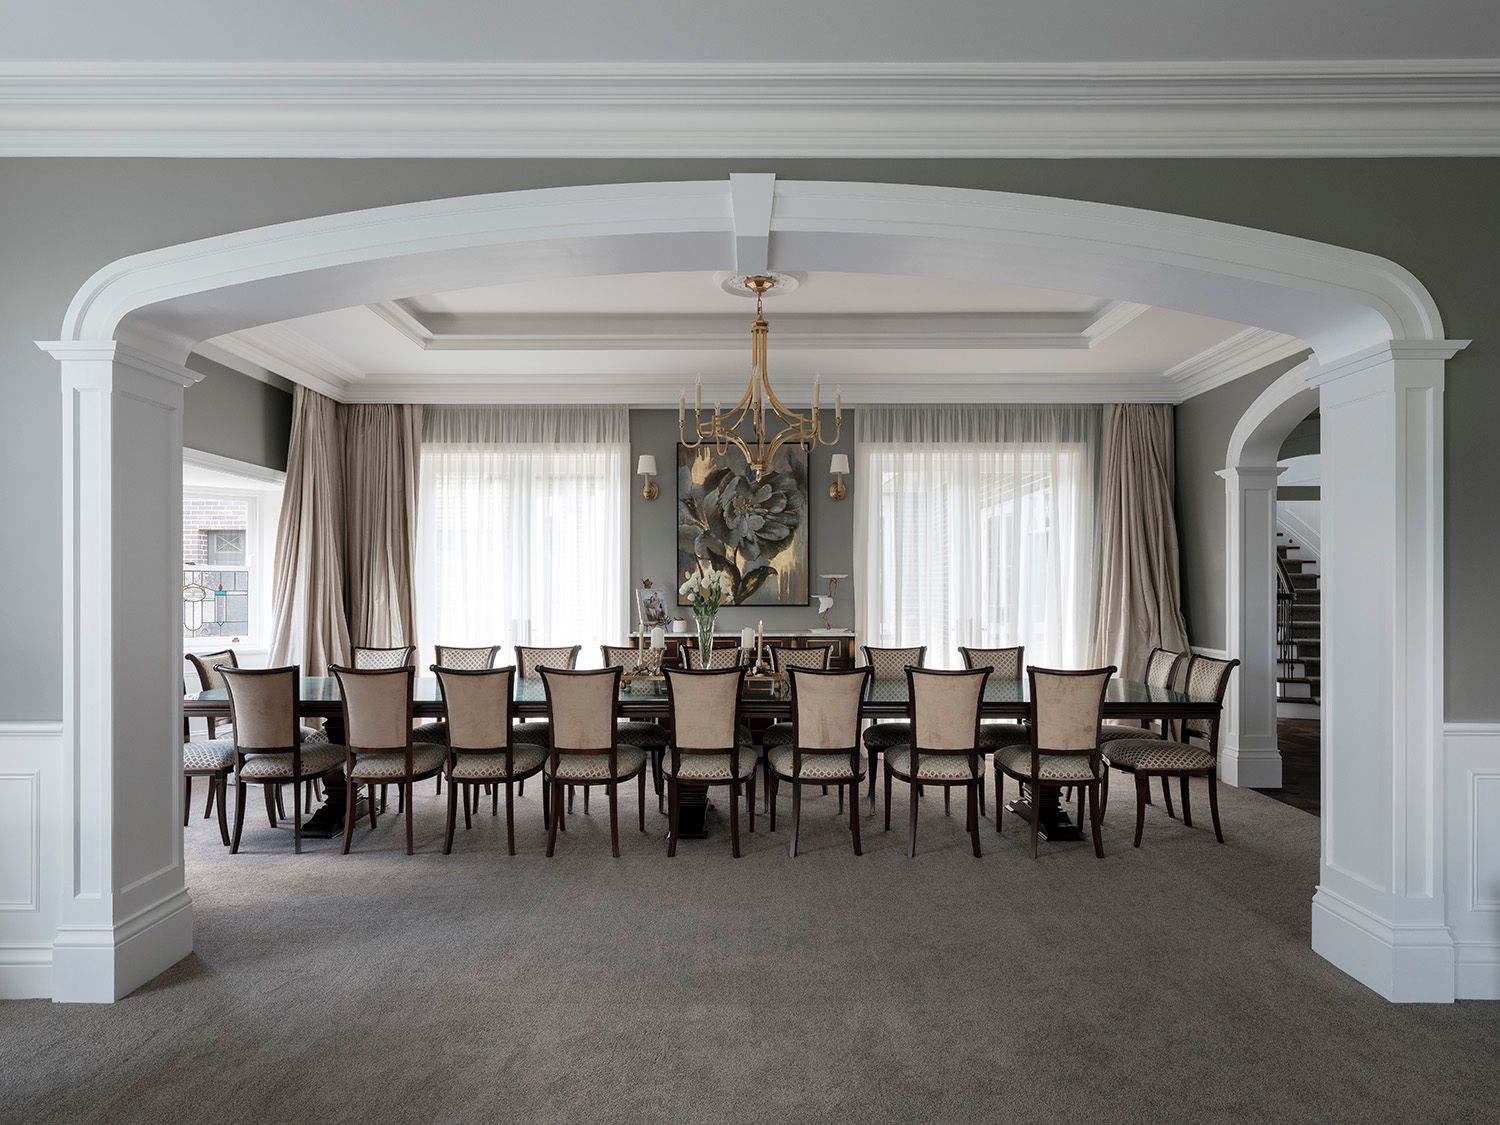
Formal dining room with a long table under a chandelier, framed by arches
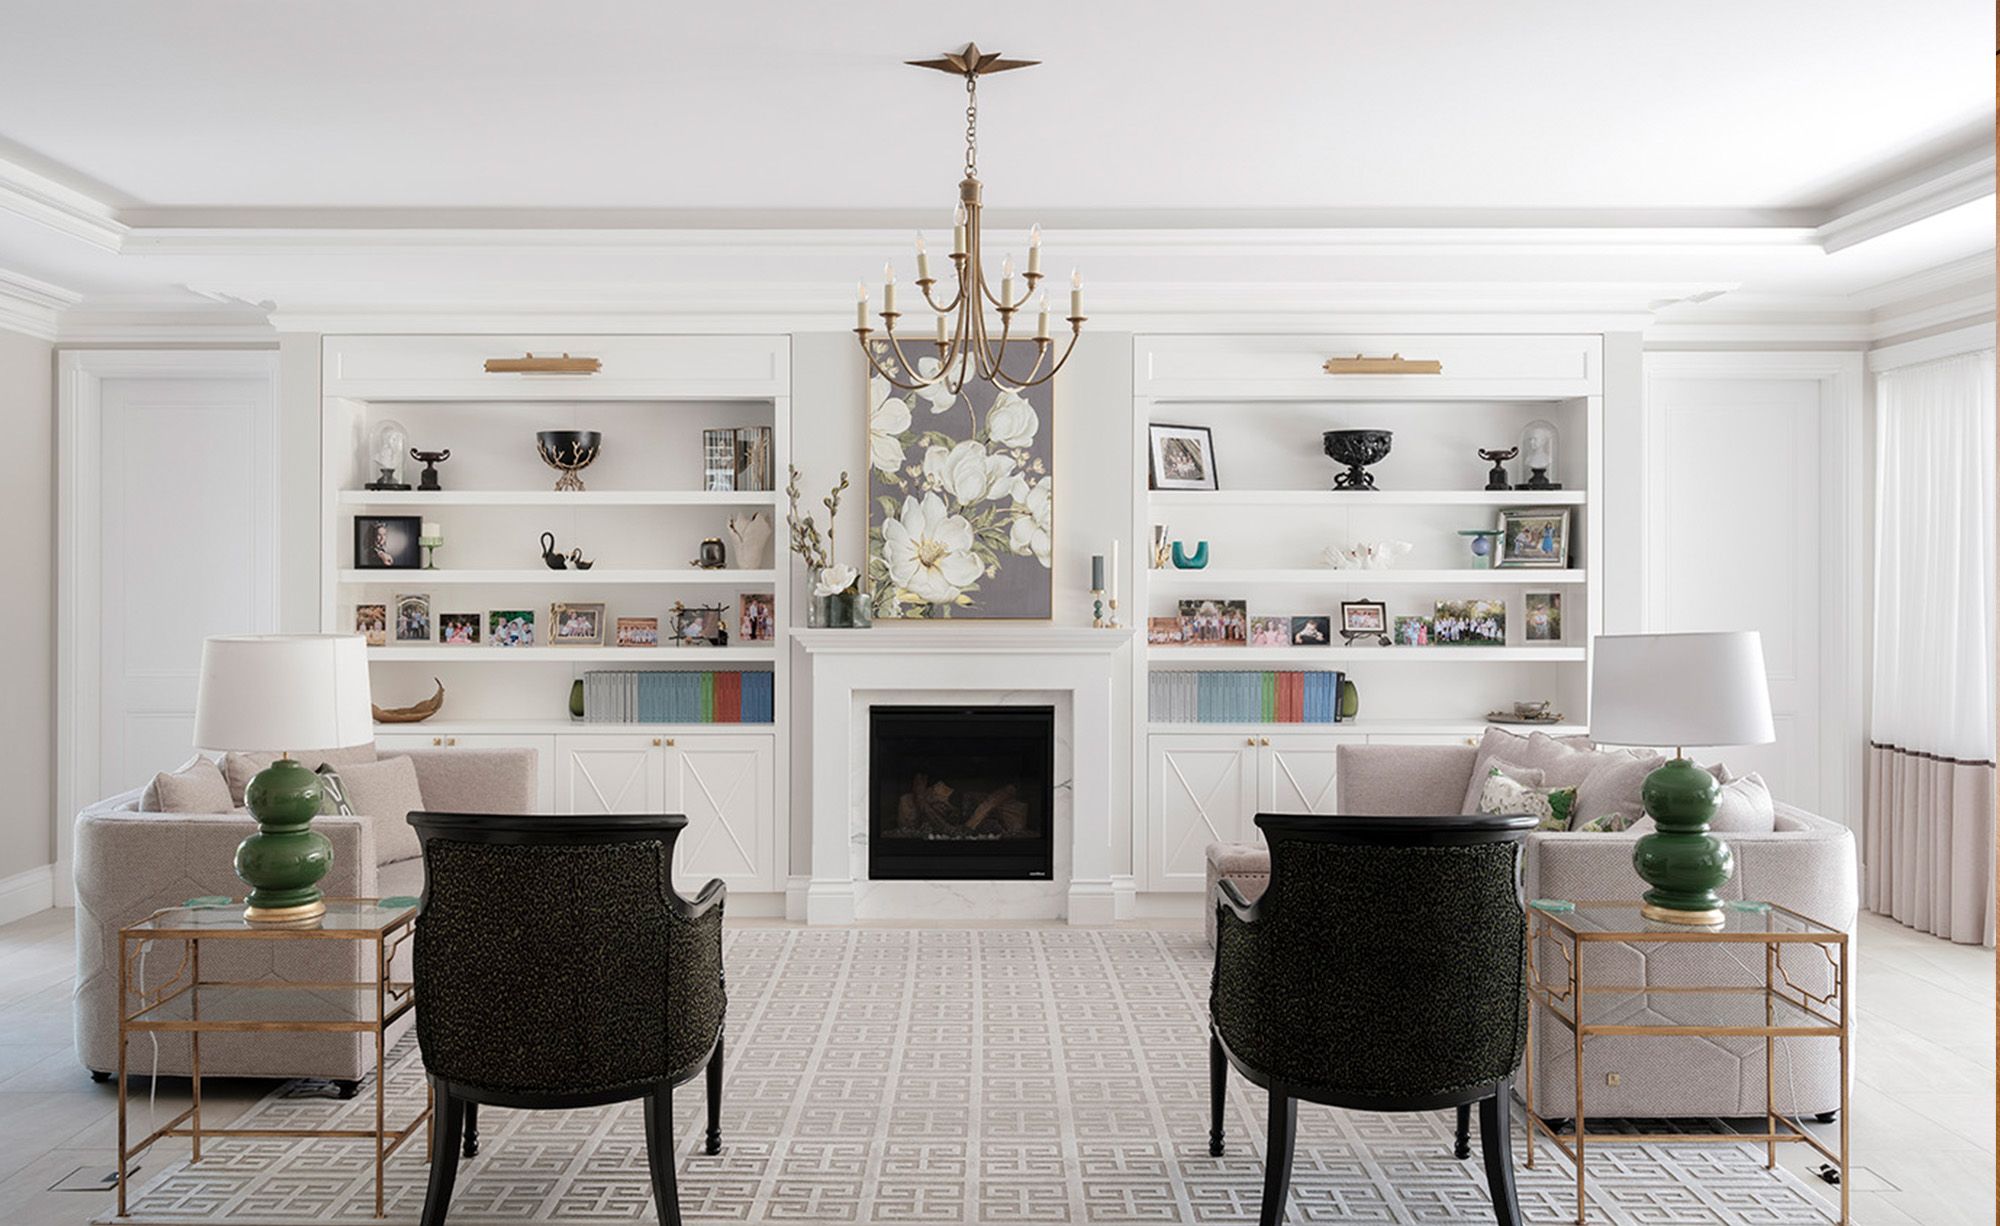
Living room with a fireplace, built in shelving and armchairs
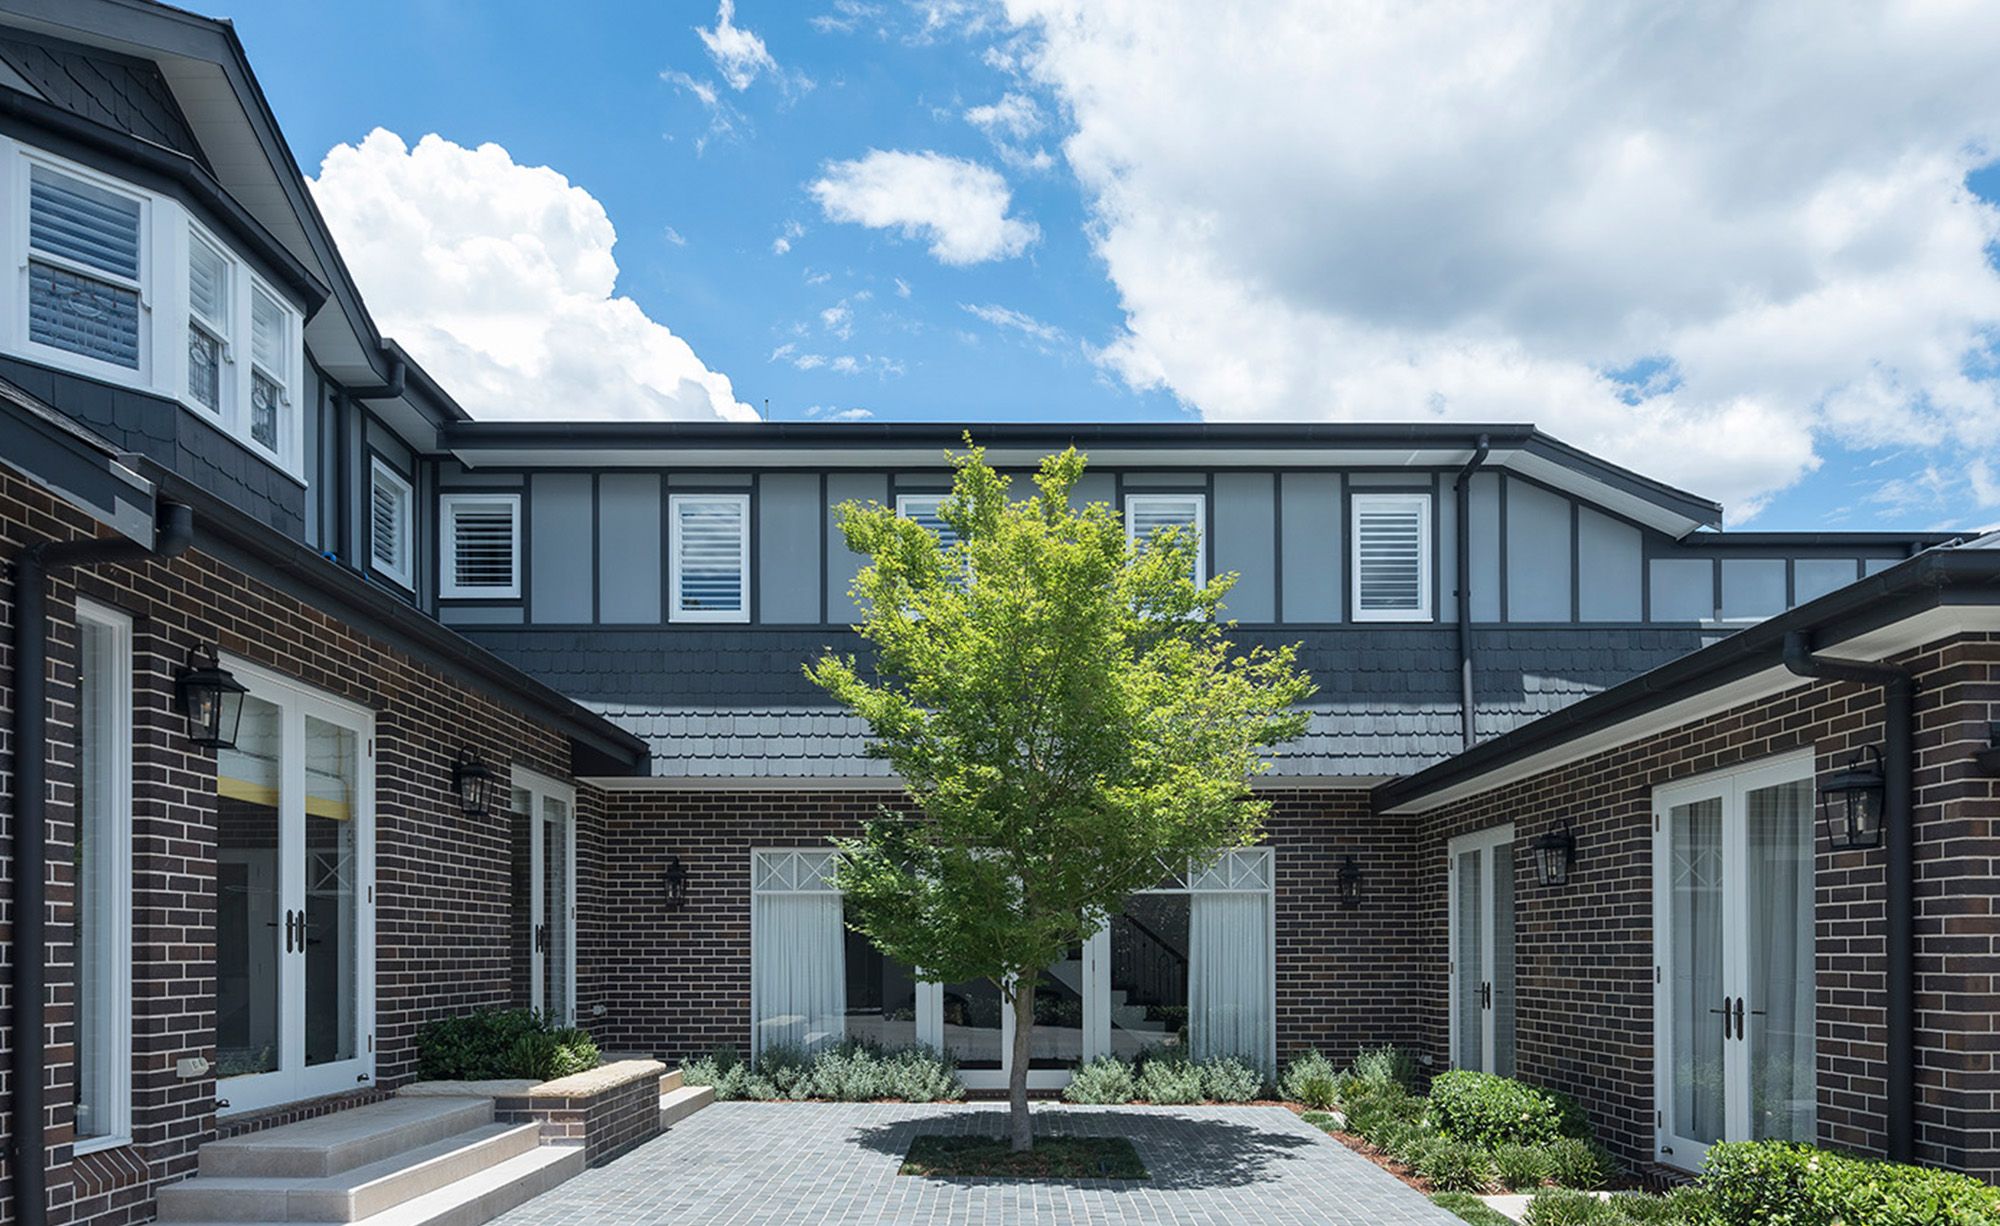
Sussex House courtyard with a tree, brick walls and slate roofs
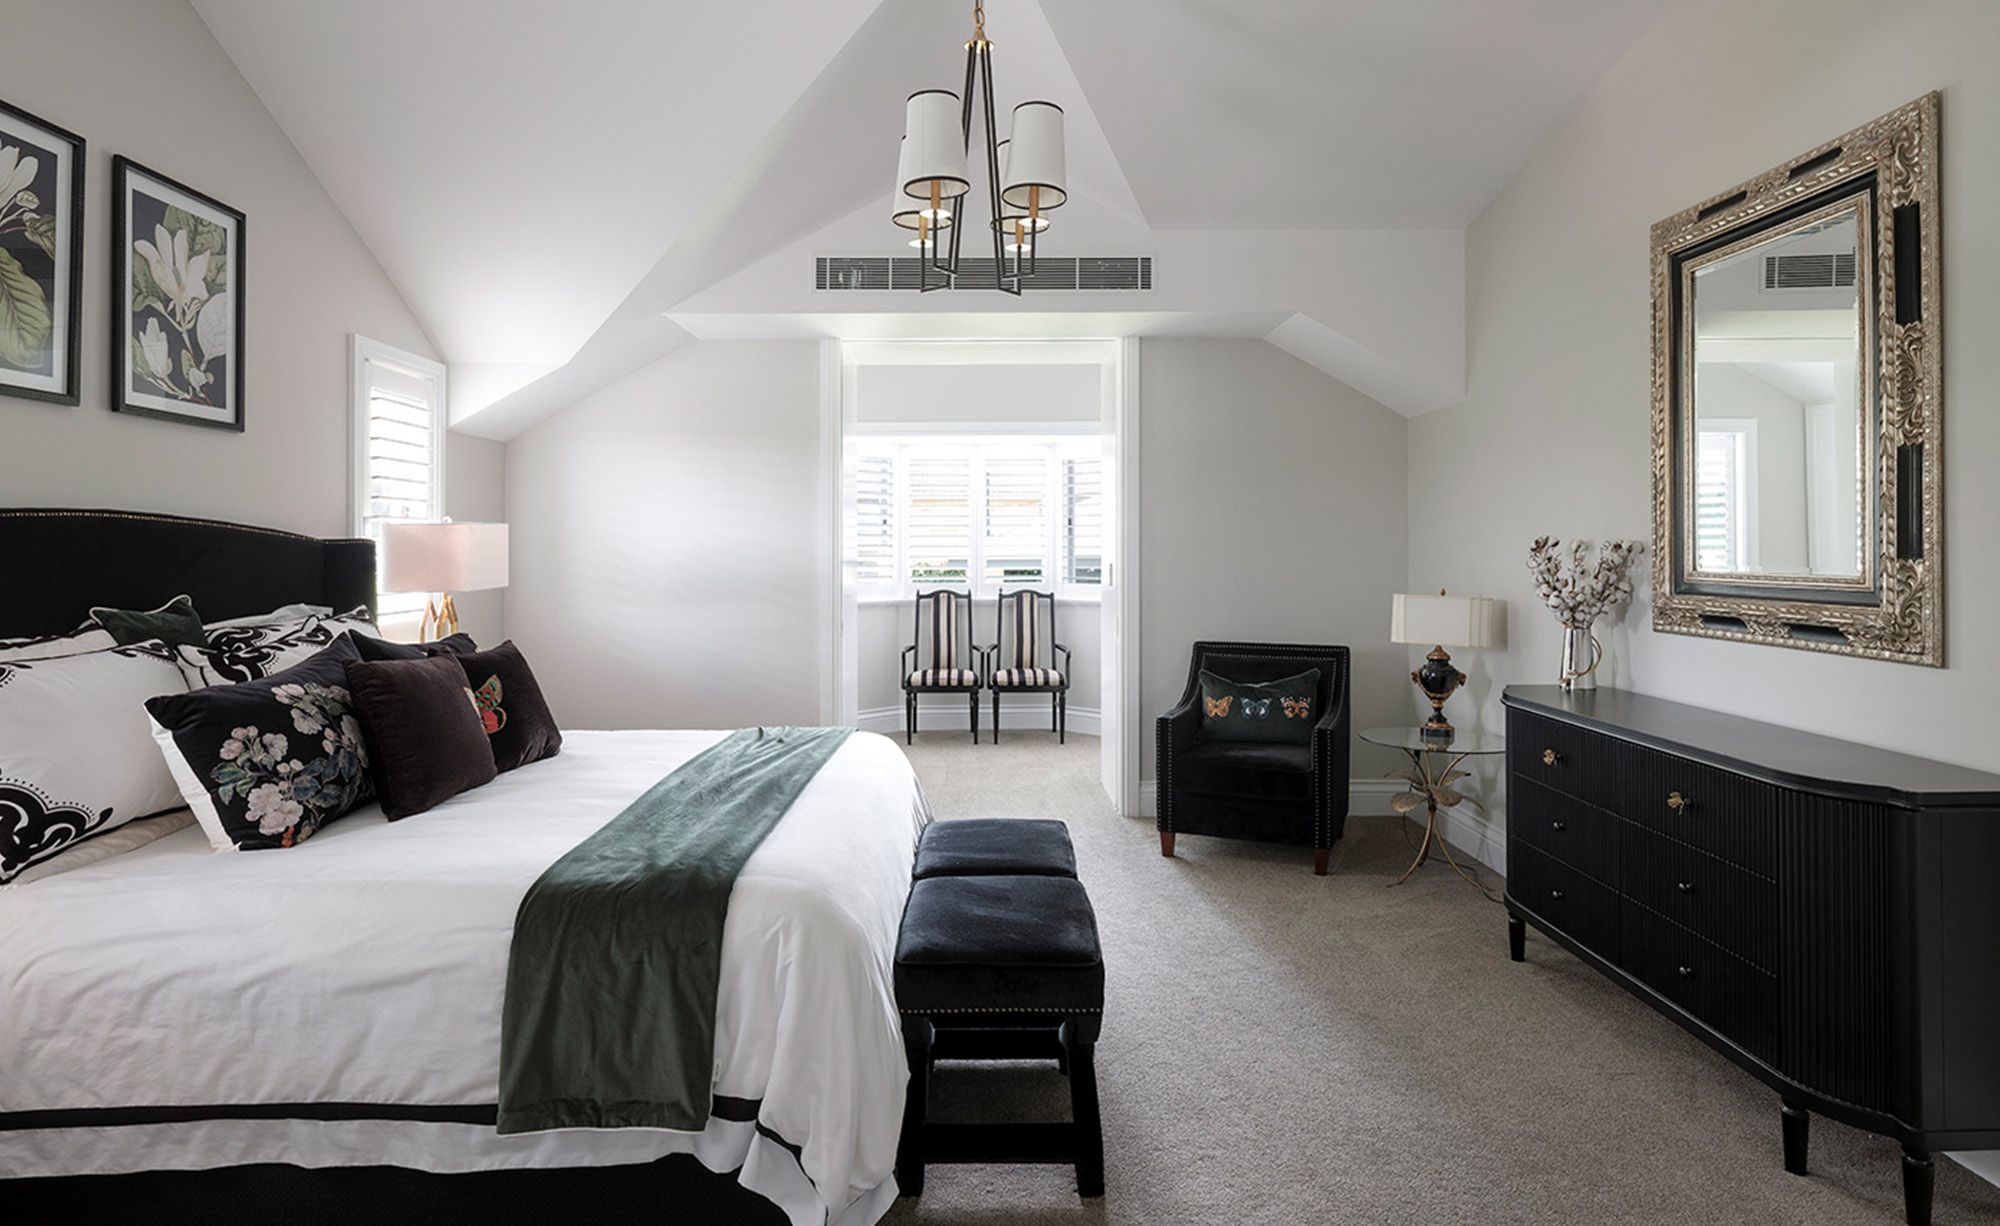
Bedroom with a black bedhead, dark dresser and a gilt mirror
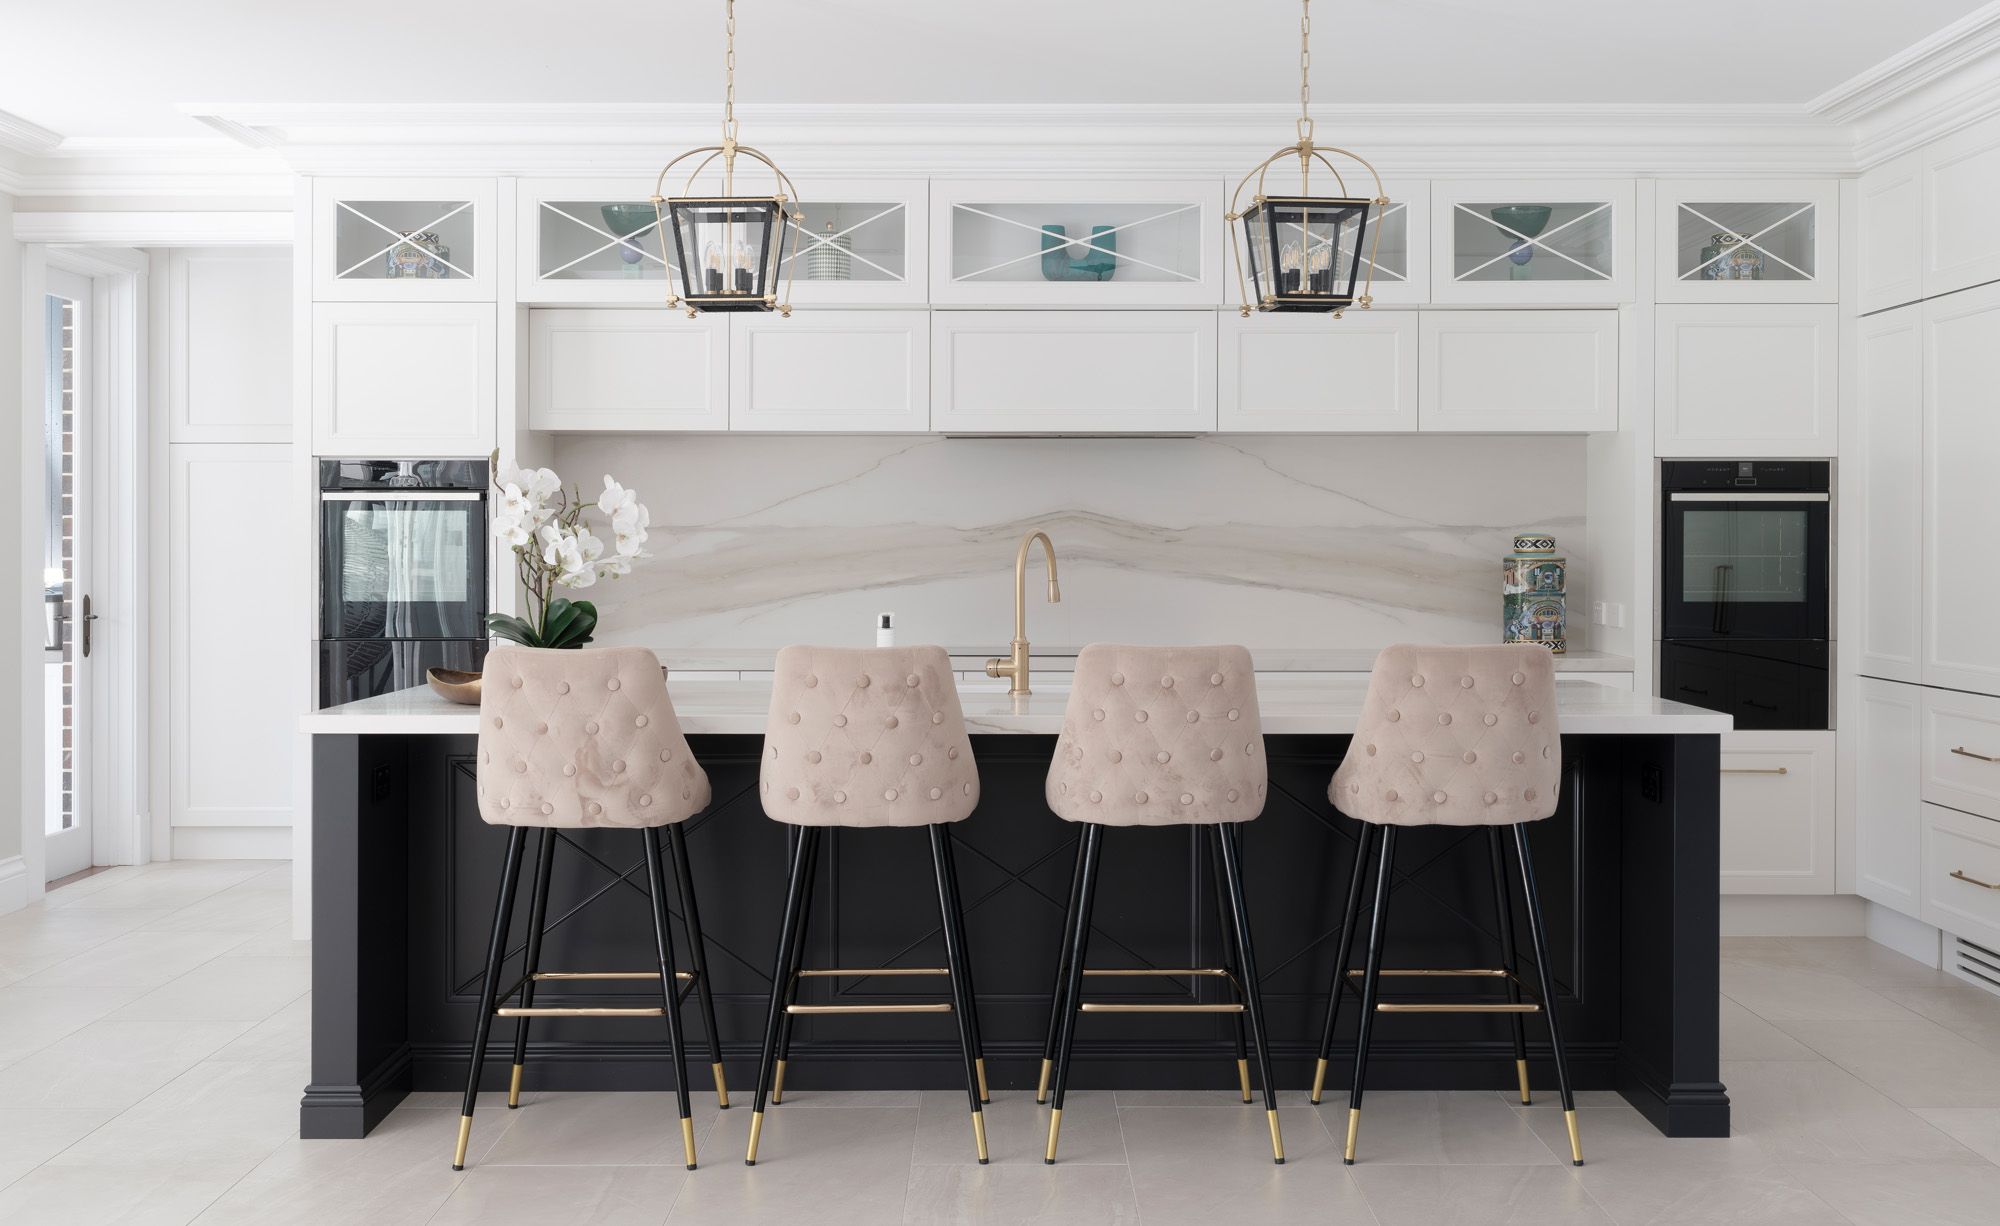
Kitchen with a marble island, upholstered stools and lantern pendants
Collaborators
  • Architecture by Castlepeake Architects
  • Photography by Tom Ferguson
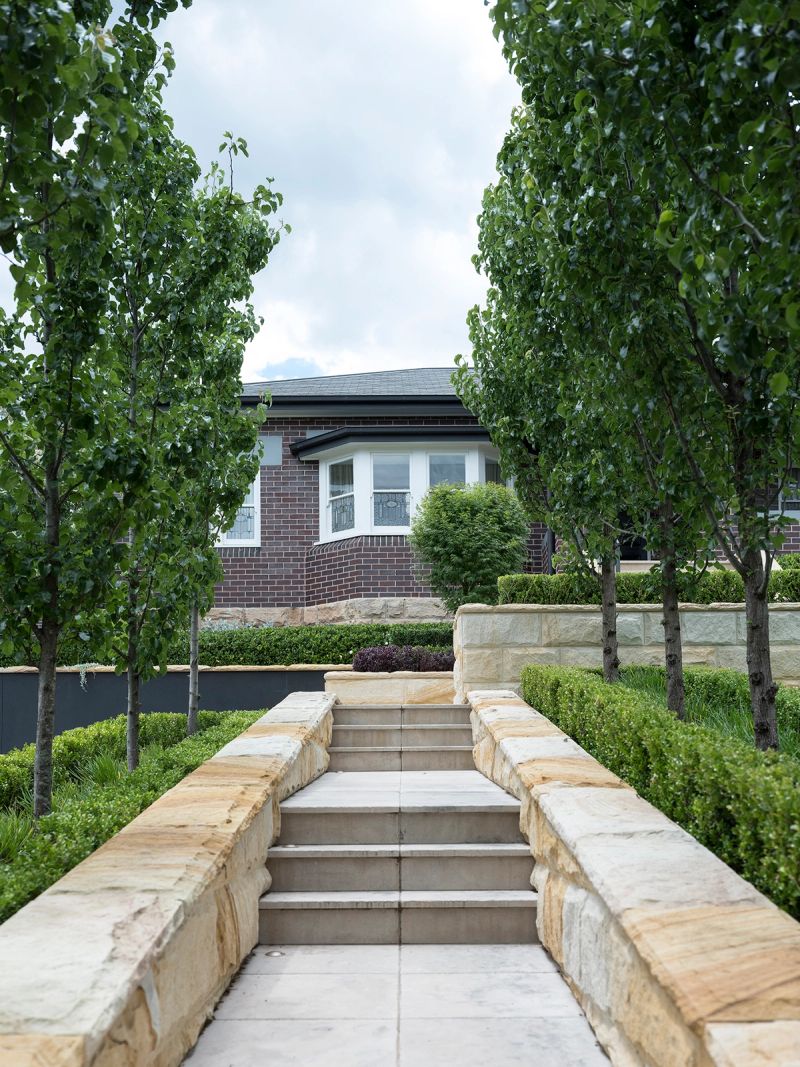
Sandstone steps and clipped hedges leading to Sussex House
FS Hough