Swell & High Swell, Palm Beach
These properties are neighbours on the same Palm Beach site, built in stages for a repeat client whose previous home FS Hough had also built.
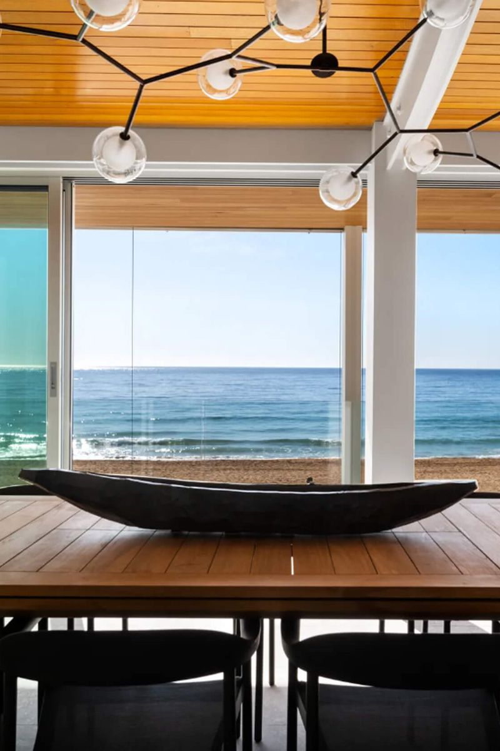
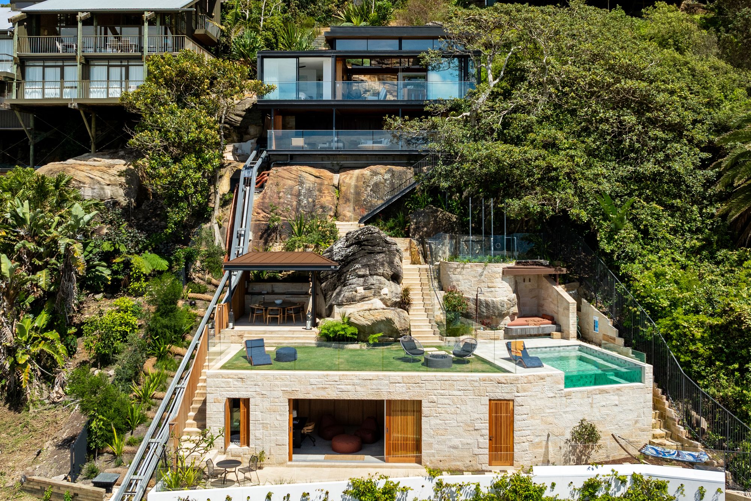
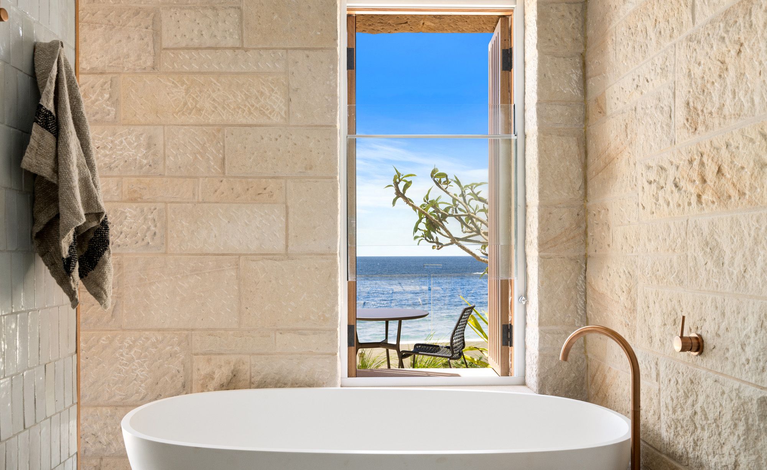
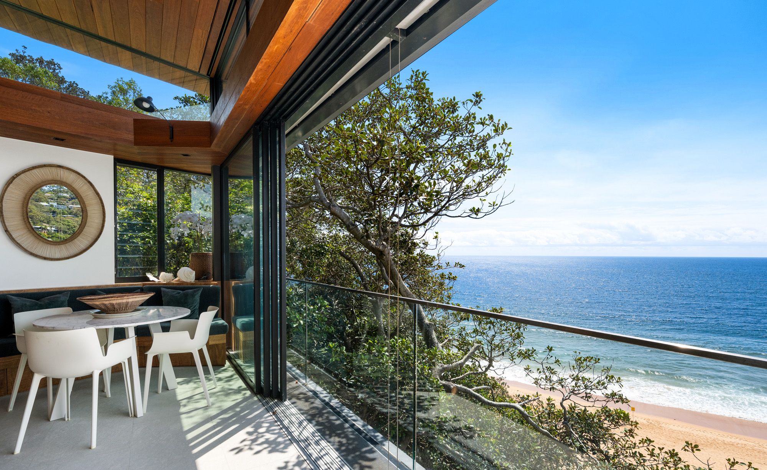
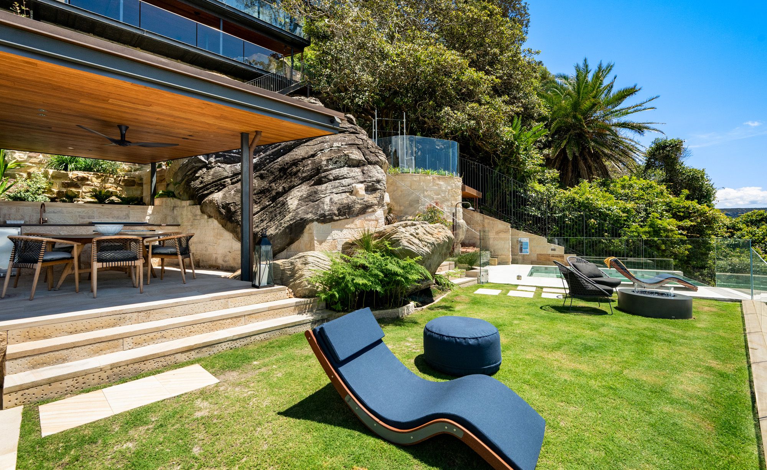
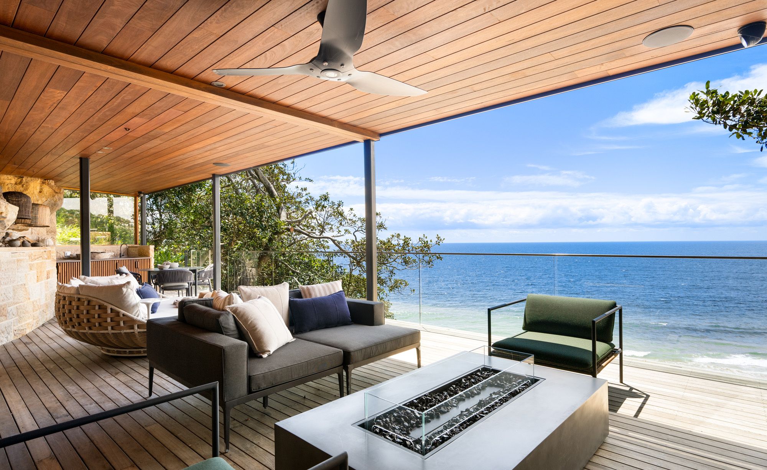
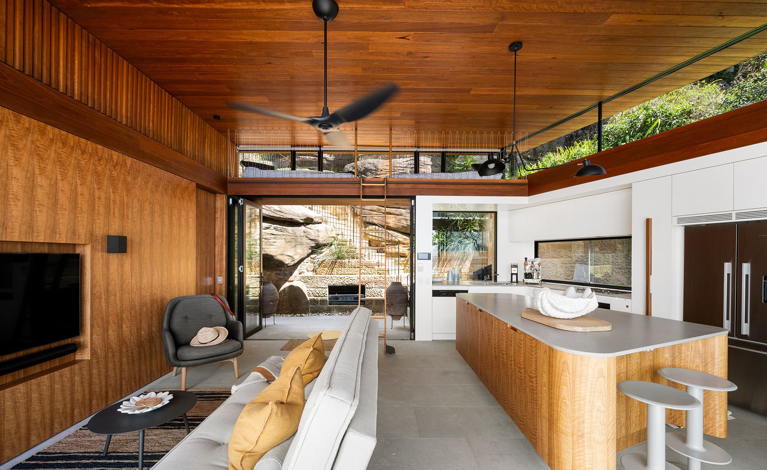
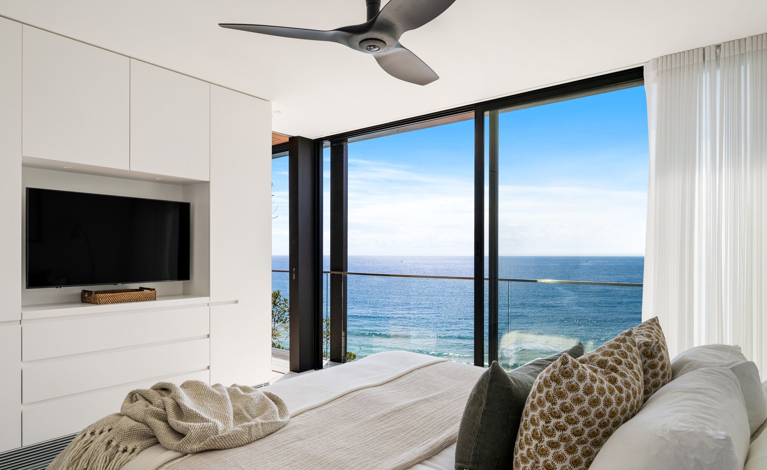
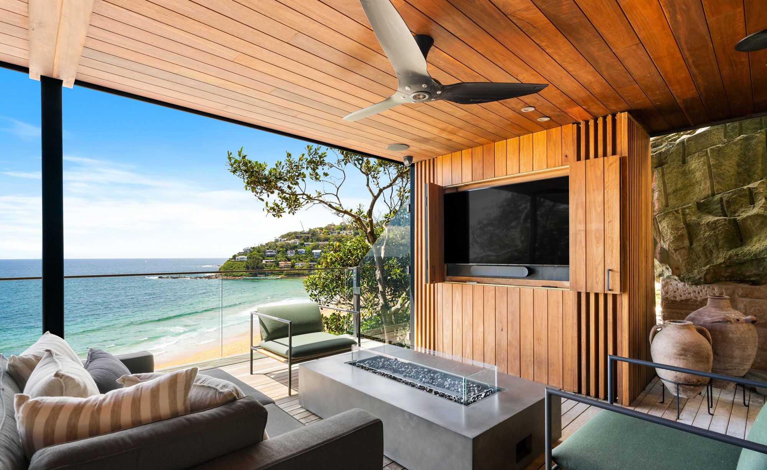
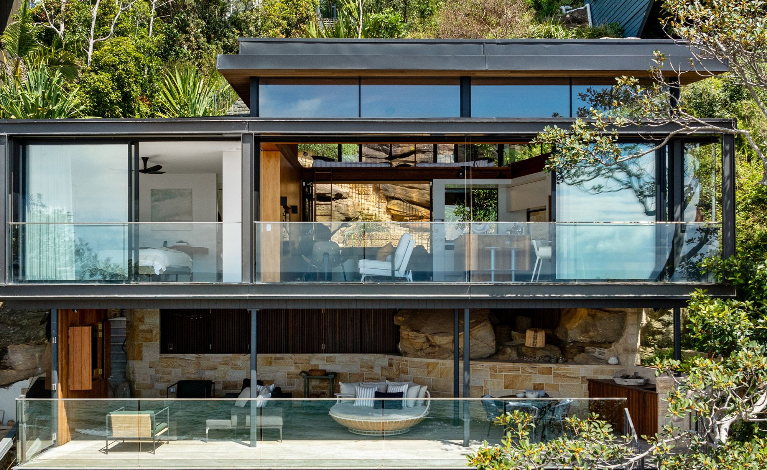
It's a home shaped by its hillside as much as by any drawing: natural sandstone anchoring both buildings into the rock itself, curved steel beams and columns built to stand up to coastal winds, and timber panelling chosen to silver and weather naturally in the salt air, so that both buildings feel less like they were placed on the site and more like they grew out of it.
- Site Area SQM
- 992
- Bedrooms
- 6
- Bathrooms
- 6
- Parking
- 4
- Year Completed
- 2024
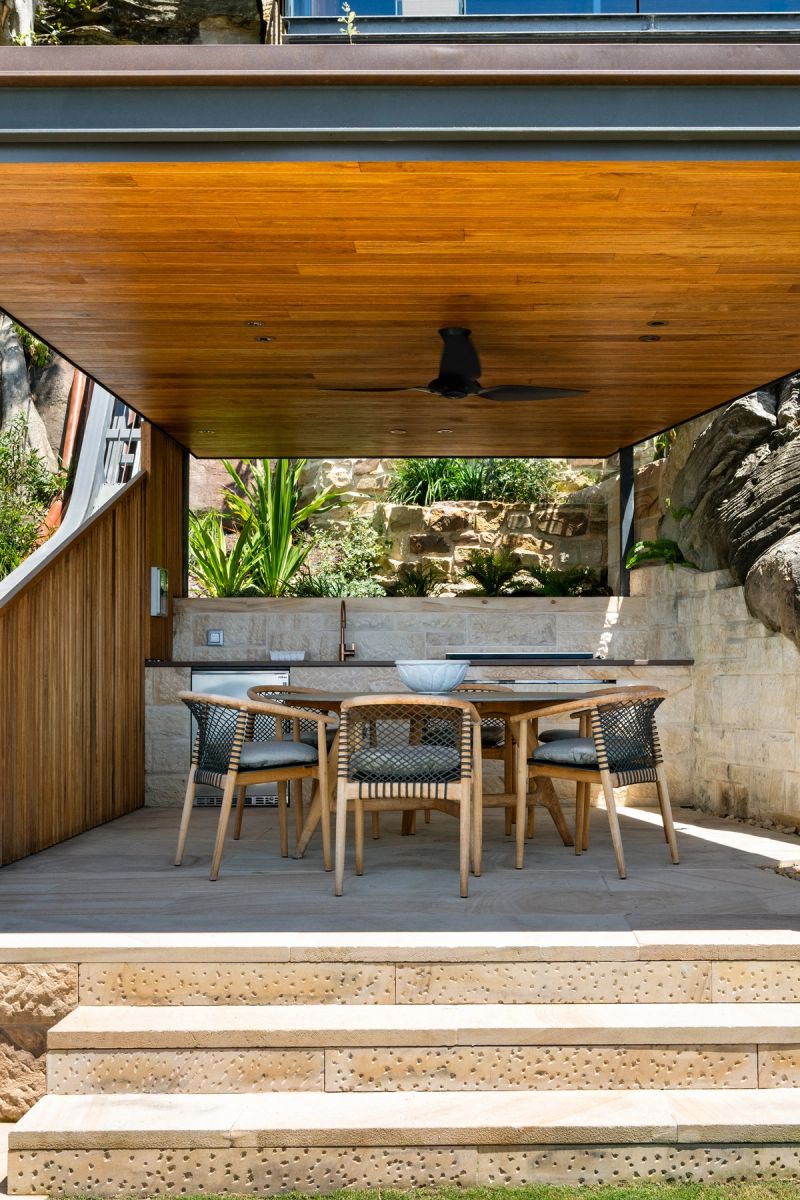
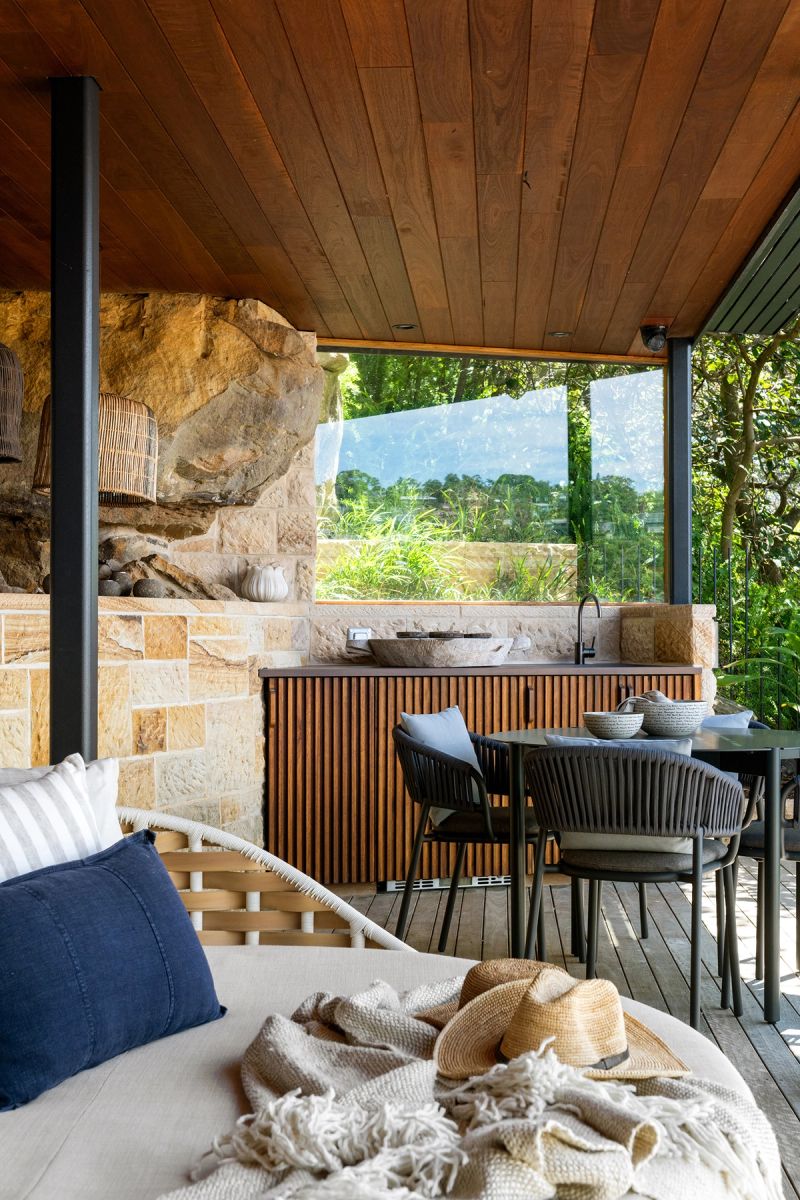
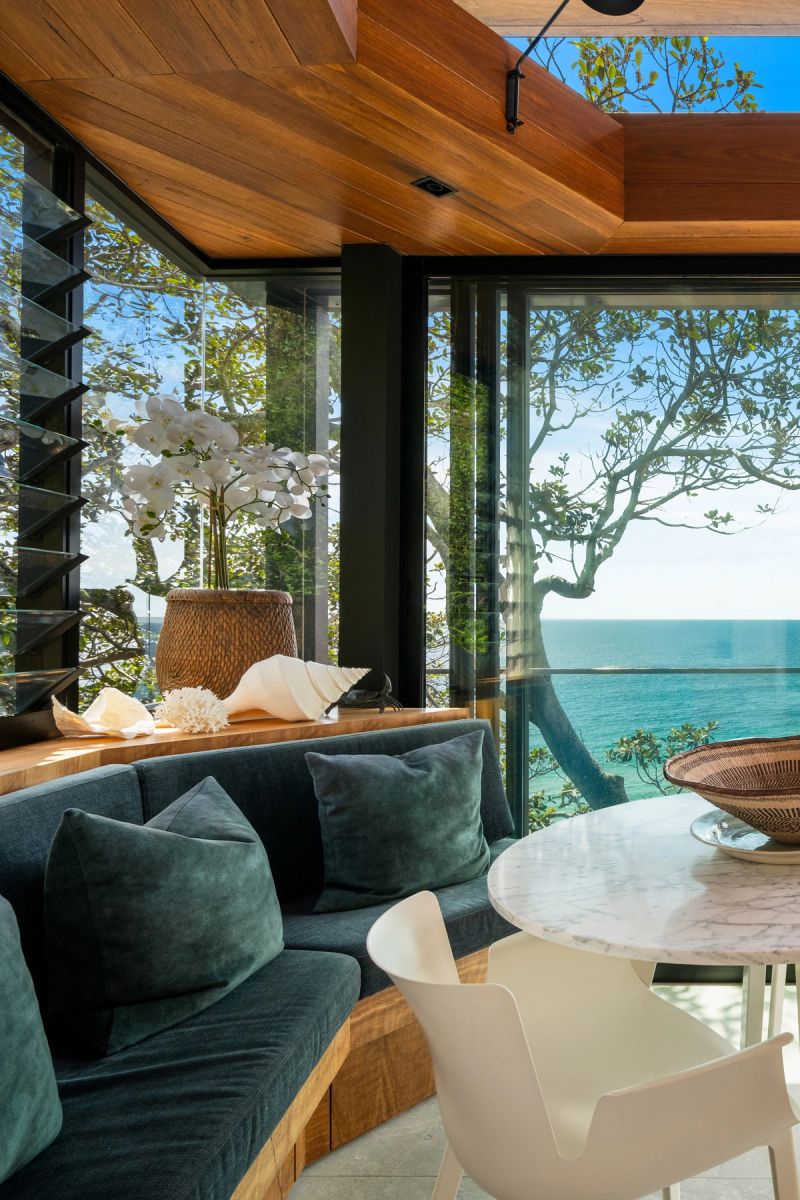
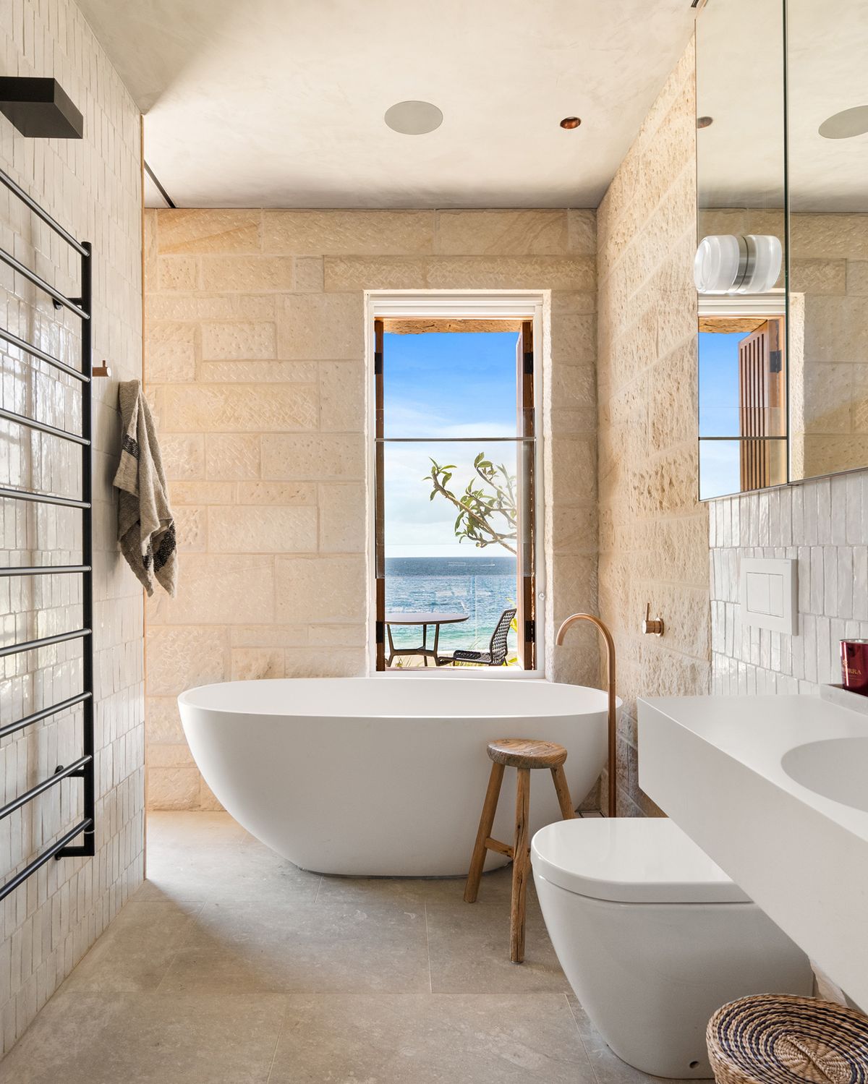
Getting there took real ingenuity. With no crane access, every material and piece of equipment had to be carried down onto site by hand, and a four-station cable car was installed just to manage the climb up and down the slope. Sandstone was quarried directly out of the hill to make way for the build, then reused to help form the structure itself and the garden walling beyond. In one of the project's most demanding sequences, the team bolted a rock face back into the hill and dug beneath it to excavate a studio space that now sits tucked under that same stone.
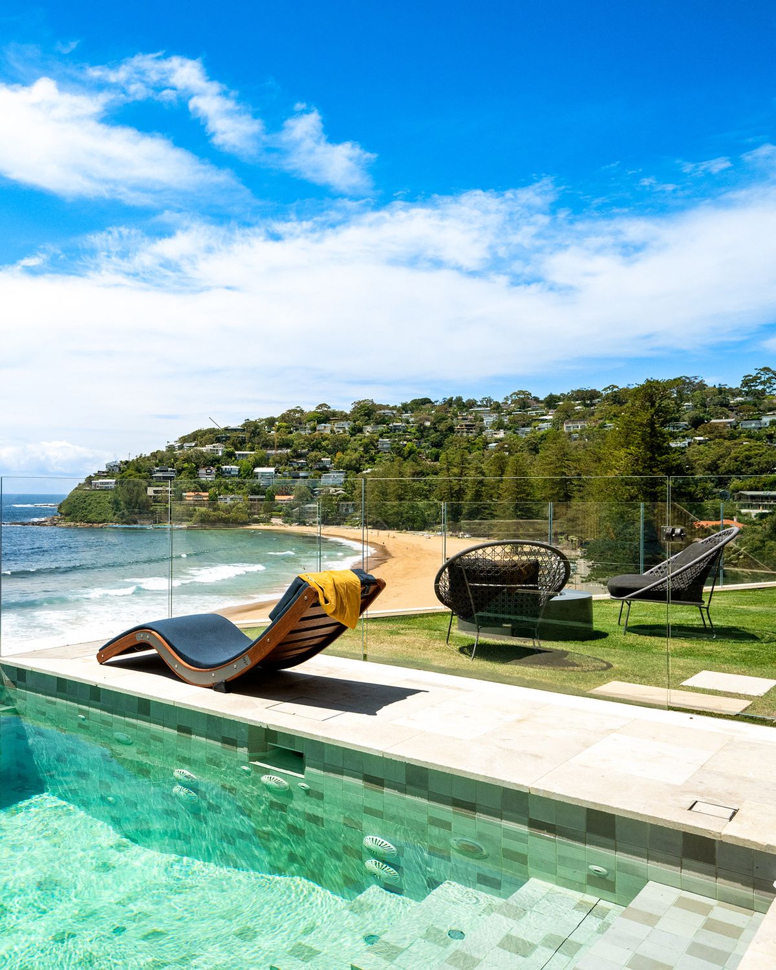
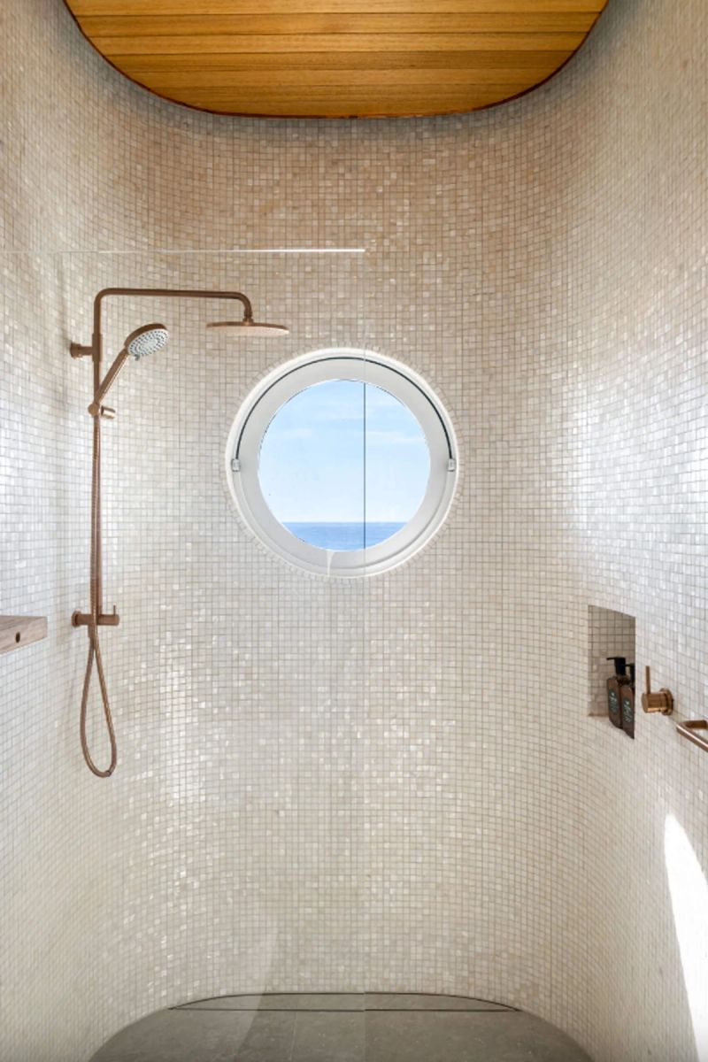
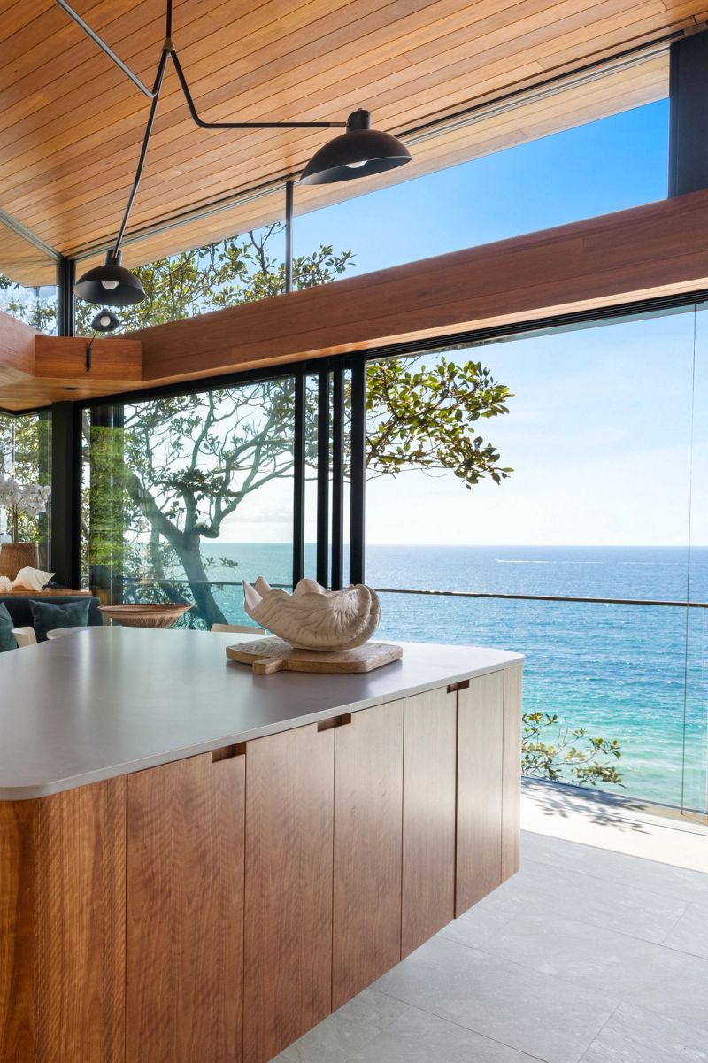
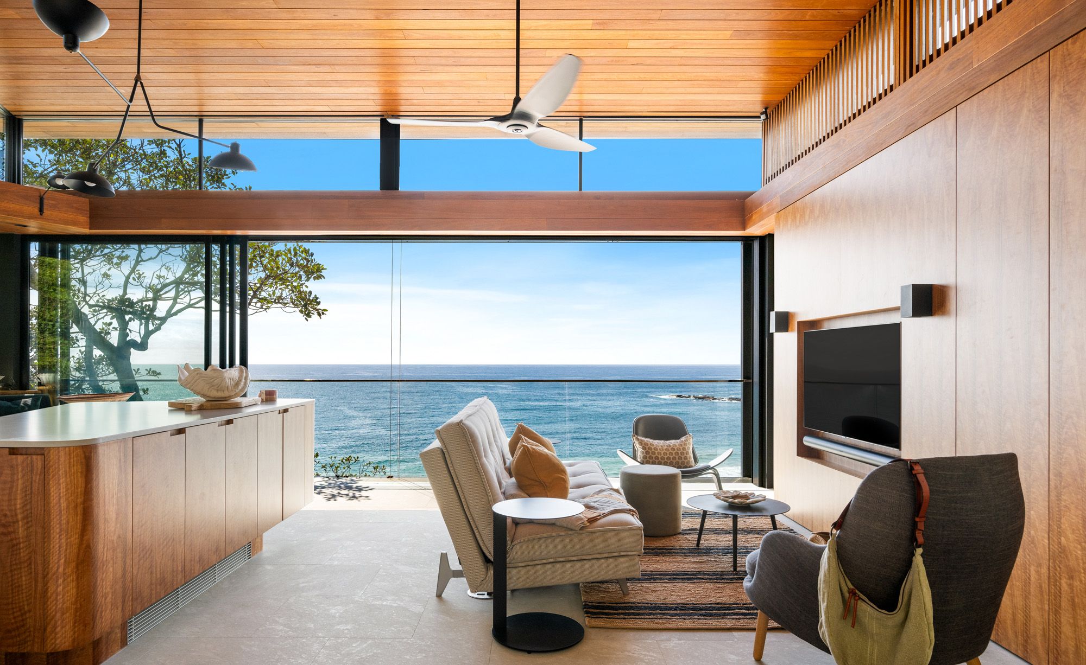
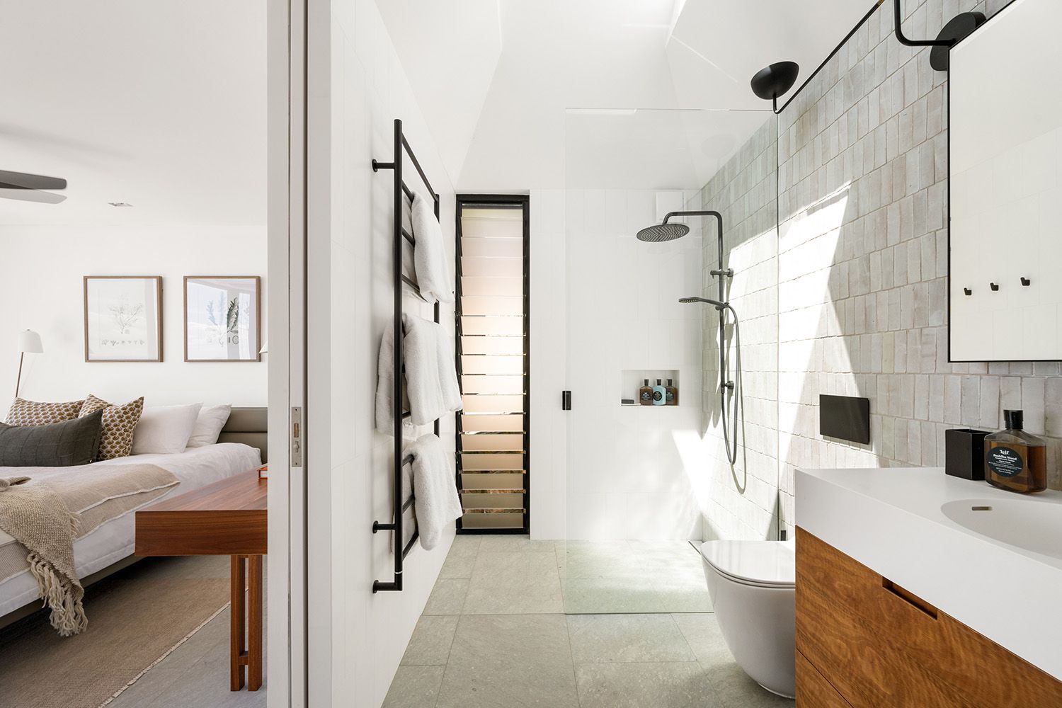
High Swell began as a small pavilion nestled into the sandstone outcrops. Swell followed, reinforcing the home's curved steel beams to remove columns from the living room and open the space right up, with a generous kitchen overlooking the long horizon and coastal touches like the powder rooms' porthole view of the water. Together they stand as one of FS Hough's most technically demanding, and most beautiful and unique, coastal builds.
- Architecture by MacCormick Architects
- Landscape Architecture by Volker Klemm Landscape Design
- Structural Engineering by Partridge Structural Pty Ltd
- Geotechnical Engineering by Crozier Geotechnical Consultants